Property will be offered at auction with Andrews Auction Service, Lic#272, on October 6th at 1:00PM. As per auction contract, 6% Auction Premium shall be added to final bid and becomes part of total purchase price. Will be sold in As-Is condition with no contingencies. If financing is needed, please provide letter of bank approval. $5000 non-refundable earnest money due on day of auction. Great beginnings start here! Exceptionally well maintained 2 bedroom, 2 bath home with attached 24X24 garage and 14X5 enclosed breezeway. Remodeled kitchen with custom built Crestwood maple cabinetry, maple trim and doors throughout and maple laminate plank flooring. New windows installed in 2020, shingles, gutters and facia new in 2026. Lower level could accommodate a future 3rd bedroom (currently has no egress window) Includes storage shed and garden shed.(Gazebo is excluded from the real estate) Make this your Home Sweet Home!
Active
$295,000
411 Prairie Street, Pepin, WI 54759
2beds
1,440sqft
Single Family Residence
Built in 1977
0.39 Acres Lot
$280,900 Zestimate®
$205/sqft
$-- HOA
What's special
Maple laminate plank flooring
- 20 days
- 234
- 5
Zillow last checked:
Listing updated:
Listed by:
Wanda Johnson 715-835-4344,
CB Brenizer/Eau Claire
Source: WIREX MLS,MLS#: 1604909 Originating MLS: REALTORS Association of Northwestern WI
Originating MLS: REALTORS Association of Northwestern WIFacts & features
Interior
Bedrooms & bathrooms
- Bedrooms: 2
- Bathrooms: 2
- Full bathrooms: 2
- Main level bedrooms: 1
Primary bedroom
- Level: Main
- Area: 132
- Dimensions: 12 x 11
Kitchen
- Level: Main
- Area: 96
- Dimensions: 12 x 8
Living room
- Level: Main
- Area: 198
- Dimensions: 18 x 11
Heating
- Propane, Forced Air
Cooling
- Central Air
Appliances
- Included: Dishwasher, Range Hood
Features
- Windows: Some window coverings
- Basement: Full,Partially Finished,Block
Interior area
- Total structure area: 1,440
- Total interior livable area: 1,440 sqft
- Finished area above ground: 960
- Finished area below ground: 480
Property
Parking
- Total spaces: 2
- Parking features: 2 Car, Attached, Garage Door Opener
- Attached garage spaces: 2
Features
- Levels: One
- Stories: 1
- Patio & porch: Patio
Lot
- Size: 0.39 Acres
Details
- Additional structures: Garden Shed, Shed(s)
- Parcel number: 171001950000
- Zoning: Residential
Construction
Type & style
- Home type: SingleFamily
- Property subtype: Single Family Residence
Materials
- Vinyl Siding
Condition
- 21+ Years
- New construction: No
- Year built: 1977
Utilities & green energy
- Electric: Circuit Breakers
- Sewer: Public Sewer
- Water: Public
Community & HOA
Location
- Region: Pepin
- Municipality: Pepin
Financial & listing details
- Price per square foot: $205/sqft
- Tax assessed value: $204,300
- Annual tax amount: $2,811
- Date on market: 9/8/2026
- Listing terms: Auction
- Inclusions: Included:dishwasher, Included:garage Opener, Included:range Hood, Included:window Coverings
- Exclusions: Excluded:lp Tank, Excluded:water Softener
Estimated market value
$280,900
$267,000 - $295,000
$1,380/mo
Price history
| Date | Event | Price |
|---|---|---|
| 9/8/2026 | Listed for sale | $295,000$205/sqft |
Source:  WIREX MLS #1604909 Report a problem WIREX MLS #1604909 Report a problem | ||
Public tax history
| Year | Property taxes | Tax assessment |
|---|---|---|
| 2025 | $2,812 +8.9% | $114,900 |
| 2024 | $2,581 +5.2% | $114,900 |
| 2023 | $2,453 -5.3% | $114,900 |
| 2022 | $2,591 +18.6% | $114,900 |
| 2021 | $2,185 -7.9% | $114,900 |
| 2020 | $2,371 -17.4% | $114,900 |
| 2019 | $2,870 +1.2% | $114,900 |
| 2018 | $2,836 +6.3% | $114,900 |
| 2017 | $2,668 -4.6% | $114,900 |
| 2016 | $2,796 | $114,900 |
| 2015 | -- | $114,900 |
| 2014 | $2,164 -12.4% | $114,900 |
| 2013 | $2,472 +0.4% | $114,900 |
| 2012 | $2,463 +0.8% | $114,900 |
| 2011 | $2,444 +11.8% | $114,900 +7.5% |
| 2010 | $2,186 +4.4% | $106,900 +4.2% |
| 2009 | $2,093 | $102,600 |
Find assessor info on the county website
Monthly payment
Est. payment
Payment breakdown
Explore the cost of this home by adjusting the details. Changes won't be saved.Climate risks
Neighborhood: 54759
Similar homes
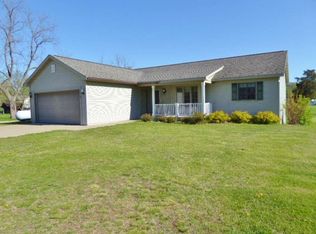
- $289,9003 bd2 ba1.8k sqftW9538 Cedar Dr, Pepin, WI 54759For Sale
 MLS ID #7095864, Kevin Sannes, MinnWisc Realty LLC.. NorthstarMLS as distributed by MLS GRID
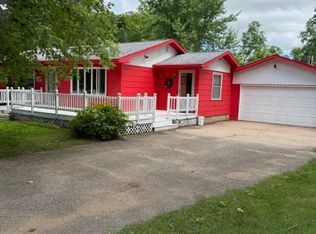
 - $279,9003 bd2 ba1.6k sqft1205 Charland Dr, Pepin, WI 54759For Sale
 MLS ID #7102991, Shelley Watkins, RE/MAX Results. NorthstarMLS as distributed by MLS GRID
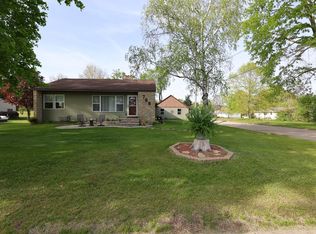
 - $299,9003 bd2 ba1.3k sqft708 3rd St, Pepin, WI 54759For Sale
 MLS ID #7071801, Douglas Lantis, Integrity Realty. NorthstarMLS as distributed by MLS GRID
 - $325,0005 bd3 ba1.9k sqft714 1st St, Pepin, WI 54759For Sale
 MLS ID #7142488, Robert Pelke, Prime Realty, LLC*. NorthstarMLS as distributed by MLS GRID
 - $214,5003 bd2 ba1.8k sqft605 5th St, Pepin, WI 54759For SaleMLS ID #7145870, Robert Pelke, Prime Realty, LLC*. NorthstarMLS as distributed by MLS GRID
- $348,0002 bd2 ba1.5k sqft1480 1st St, Pepin, WI 54759For SaleMLS ID #7097301, Tara Pink Derham, RE/MAX Results. NorthstarMLS as distributed by MLS GRID
- $244,9004 bd1 ba1.6k sqftW9486 State Highway 35, Pepin, WI 54759For SaleMLS ID #7108092, Craig Prescher, Jewson Realty. NorthstarMLS as distributed by MLS GRID
- $213,0002 bd1 ba720 sqft315 Cedar St, Pepin, WI 54759For SaleMLS ID #7112507, Robert Pelke, Prime Realty, LLC*. NorthstarMLS as distributed by MLS GRID
- $239,9002 bd1 ba912 sqftN1041 Prairie Rose Dr, Pepin, WI 54759For SaleMLS ID #7105068, Robert Pelke, Prime Realty, LLC*. NorthstarMLS as distributed by MLS GRID
- $289,9003 bd2 ba1.3k sqft321 W Michigan St, Lake City, MN 55041For SaleMLS ID #7108100, Jim Miner, Plaza Realty of Rochester,Inc.. NorthstarMLS as distributed by MLS GRID
- $296,9003 bd3 ba1.7k sqft1000 W Lyon Ave, Lake City, MN 55041For SaleMLS ID #7135494, Caroline Schloesser, Real Broker, LLC. NorthstarMLS as distributed by MLS GRID
- $299,9002 bd2 ba1.3k sqft514 N Prairie St, Lake City, MN 55041For SaleMLS ID #7141069, Jay Stephan, Schurhammer Real Estate, LLC. NorthstarMLS as distributed by MLS GRID
- $249,5003 bd2 ba1.1k sqft741 S 10th St, Lake City, MN 55041For SaleMLS ID #7139918, Brent Rothgarn, Lakeshore Real Estate Krage &. NorthstarMLS as distributed by MLS GRID
- $275,0005 bd2 ba1.4k sqft605 N High St, Lake City, MN 55041For SaleMLS ID #7139827, Nancy Denzer, Lakeshore Real Estate Krage &. NorthstarMLS as distributed by MLS GRID
- $265,0003 bd2 ba2.1k sqft208 N High St, Lake City, MN 55041For SaleMLS ID #7140938, Matthew P. Wagner, Fuze Real Estate. NorthstarMLS as distributed by MLS GRID
- $270,0003 bd2 ba1.2k sqft116 Main St, Plum City, WI 54761For SaleMLS ID #7124002, Sonja Anderson, Property Executives Realty. NorthstarMLS as distributed by MLS GRID
- $265,9003 bd2 ba1.7k sqft303 N Lakeshore Dr, Lake City, MN 55041For SaleMLS ID #7116058, Nancy Denzer, Lakeshore Real Estate Krage &. NorthstarMLS as distributed by MLS GRID
- $229,9002 bd1 ba1.1k sqft506 N 7th St, Lake City, MN 55041For SaleMLS ID #7148339, McKenzie Swenson, MN WI Real Estate Hub. NorthstarMLS as distributed by MLS GRID
- $260,0003 bd2 ba1.2k sqft808 N Garden St, Lake City, MN 55041For SaleMLS ID #7132176, Nicole Strobel, Pemberton RE. NorthstarMLS as distributed by MLS GRID
