Accepted Offer with Contingencies. Updated 3-bedroom, 2-bath single-level home in downtown Silverton featuring a warm modern organic style with natural wood accents. Extensive updates include a new roof, crawlspace insulation, vapor barrier, ductwork, all new appliances, slim-shaker white oak cabinetry with brass hardware and new countertops, wide-plank flooring, updated lighting, new vanities & toilets, fresh interior and exterior paint, new landscaping, brand new fencing, and more. Bright, functional floor plan with a vaulted primary suite, dedicated laundry room, covered back porch, covered parking, and a fully fenced backyard. Move-in ready today.
Accepting backups
Listed by: Amsden Realty Llc • AL ORLOFF • Contact: 503-949-6447
Price cut: $6.8K (8/7)
$411,200
411 S 1st St, Silverton, OR 97381
3beds
1,127sqft
Single Family Residence
Built in 1925
3,922 Square Feet Lot
$405,800 Zestimate®
$365/sqft
$-- HOA
What's special
Bright functional floor planFully fenced backyardUpdated lightingCovered back porchDedicated laundry roomBrand new fencingVaulted primary suite
- 88 days
- 38
- 3
Zillow last checked:
Listing updated:
Listed by:
AL ORLOFF 503-949-6447,
Amsden Realty Llc
Source: WVMLS,MLS#: 843421
Facts & features
Interior
Bedrooms & bathrooms
- Bedrooms: 3
- Bathrooms: 2
- Full bathrooms: 2
- Main level bathrooms: 2
Primary bedroom
- Level: Main
- Area: 179.47
- Dimensions: 13.7 x 13.1
Bedroom 2
- Level: Main
- Area: 128.38
- Dimensions: 9.8 x 13.1
Bedroom 3
- Level: Main
- Area: 104.94
- Dimensions: 9.9 x 10.6
Dining room
- Features: Area (Combination)
Kitchen
- Level: Main
- Area: 165.77
- Dimensions: 12.1 x 13.7
Living room
- Level: Main
- Area: 216.46
- Dimensions: 15.8 x 13.7
Heating
- Natural Gas, Forced Air
Appliances
- Included: Dishwasher, Electric Range, Range Included, Electric Water Heater
Features
- High Speed Internet
- Has fireplace: No
Interior area
- Total structure area: 1,127
- Total interior livable area: 1,127 sqft
Video & virtual tour
Property
Parking
- Total spaces: 1
- Parking features: Carport
- Garage spaces: 1
- Has carport: Yes
Accessibility
- Accessibility features: Handicap Amenities - See Remarks
Features
- Levels: One
- Stories: 1
- Patio & porch: Covered Patio
- Exterior features: Shoji Whte
- Fencing: Fenced
- Has view: Yes
- View description: Territorial
Lot
- Size: 3,922 Square Feet
- Dimensions: 37 x 107
- Features: Landscaped
Details
- Parcel number: 102020
- Zoning: Res
Construction
Type & style
- Home type: SingleFamily
- Property subtype: Single Family Residence
Materials
- Wood Siding, T111
- Foundation: Continuous
- Roof: Composition,Shingle
Condition
- New construction: No
- Year built: 1925
Utilities & green energy
- Sewer: Public Sewer
- Water: Public
- Utilities for property: Water Connected
Community & HOA
Community
- Subdivision: Davenport's Add
HOA
- Has HOA: No
Location
- Region: Silverton
Financial & listing details
- Price per square foot: $365/sqft
- Tax assessed value: $284,580
- Annual tax amount: $2,599
- Price range: $411.2K - $411.2K
- Date on market: 7/15/2026
- Listing agreement: Exclusive Right To Sell
- Listing terms: VA Loan,Cash,ODVA,FHA,USDA Loan
- Inclusions: New fridge & Range
- Exclusions: Staging stuff
Estimated market value
$405,800
$386,000 - $426,000
$2,014/mo
Price history
| Date | Event | Price |
|---|---|---|
| 9/1/2026 | Pending sale | $411,200$365/sqft |
Source:  RMLS (OR) #318648461 Report a problem RMLS (OR) #318648461 Report a problem | ||
| 8/7/2026 | Price change | $411,200-1.6%$365/sqft |
Source:  WVMLS #843421 Report a problem WVMLS #843421 Report a problem | ||
| 7/30/2026 | Price change | $418,000-0.2%$371/sqft |
Source: WVMLS #843421 Report a problem | ||
| 7/15/2026 | Listed for sale | $419,000$372/sqft |
Source: WVMLS #843421 Report a problem | ||
| 6/19/2026 | Listing removed | $419,000$372/sqft |
Source: WVMLS #841182 Report a problem | ||
| 5/20/2026 | Listed for sale | $419,000+319%$372/sqft |
Source: WVMLS #841182 Report a problem | ||
| 12/19/2007 | Sold | $100,000$89/sqft |
Source: Public Record Report a problem | ||
| 10/7/2005 | Sold | $100,000$89/sqft |
Source: Public Record Report a problem | ||
Public tax history
| Year | Property taxes | Tax assessment |
|---|---|---|
| 2025 | $2,599 +2.8% | $157,140 +3% |
| 2024 | $2,528 +2.6% | $152,570 +6.1% |
| 2023 | $2,464 +2.5% | $143,820 |
| 2022 | $2,405 +2.8% | $143,820 +3% |
| 2021 | $2,340 +2.5% | $139,640 +6.1% |
| 2020 | $2,282 +3% | $131,640 |
| 2019 | $2,215 +2.7% | -- |
| 2018 | $2,157 | -- |
| 2017 | $2,157 +4.2% | -- |
| 2016 | $2,070 | -- |
| 2015 | $2,070 +4.1% | -- |
| 2014 | $1,988 +1.5% | -- |
| 2013 | $1,960 | -- |
| 2012 | $1,960 +1.2% | -- |
| 2011 | $1,936 +4.1% | $103,960 +6.1% |
| 2010 | $1,860 +3.1% | $98,000 |
| 2009 | $1,805 +4.3% | $98,000 +3% |
| 2008 | $1,731 +2.4% | $95,150 |
| 2007 | $1,690 +14.4% | -- |
| 2006 | $1,477 +1.8% | -- |
| 2005 | $1,451 +2.8% | -- |
| 2004 | $1,411 +18.3% | -- |
| 2003 | $1,194 +5.9% | -- |
| 2002 | $1,127 0% | -- |
| 2001 | $1,127 +3.1% | -- |
| 2000 | $1,093 | -- |
Find assessor info on the county website
Monthly payment
Est. payment
Payment breakdown
Explore the cost of this home by adjusting the details. Changes won't be saved.Climate risks
Neighborhood: 97381
Nearby schools
Schools provided by the listing agent
- Elementary: Mark Twain
- Middle: Silverton
- High: Silverton
Source: WVMLS. This data may not be complete. We recommend contacting the local school district to confirm school assignments for this home.

Similar homes
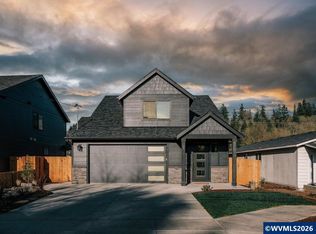
- $399,0003 bd2 ba1.3k sqft302 Jersey St, Silverton, OR 97381For Sale

 MLS ID #837691, CHRISTY CORDOVA, Simplihom. WVMLS
 - $399,5003 bd2 ba1.1k sqft1005 S Water St, Silverton, OR 97381For Sale
 MLS ID #845100, SANDIE GRAY, Keller Williams Capital City. WVMLS
 - $439,9003 bd2 ba1.4k sqft305 Mill St, Silverton, OR 97381For Sale
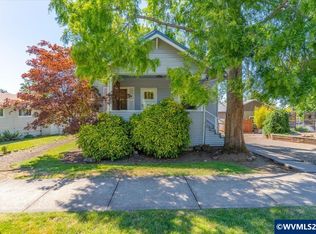 MLS ID #842257, GLADYS BLUM, Blum Real Estate. WVMLS
 - $455,0003 bd2 ba1.4k sqft1012 S Water St, Silverton, OR 97381For Sale
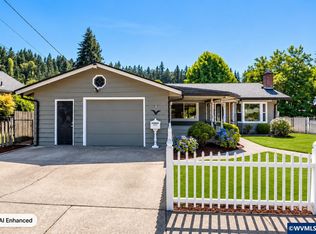 MLS ID #843156, KIMBERLY LEIGHTY, Berkshire Hathaway Homeservices R E Prof. WVMLS
 - $469,9003 bd2 ba1k sqft303 Mill St, Silverton, OR 97381For SaleMLS ID #841487, ARNIE AMSDEN, Amsden Realty Llc. WVMLS
- $454,9003 bd3 ba1.2k sqft433 S Main St, Mount Angel, OR 97362For SaleMLS ID #844113, MARCO SANCHEZ HERNANDEZ, Realty Of America, Llc. WVMLS
- $420,0003 bd2 ba1.5k sqft4708 Indiana Ave NE, Salem, OR 97305For SaleMLS ID #846229, JEFFREY PARSONS, Homesmart Realty Group. WVMLS
- $400,0003 bd2 ba1.1k sqft4772 Musket Ct NE, Salem, OR 97305For SaleMLS ID #843349, LUIS GARIBAY, Sparrow Real Estate, Llc. WVMLS
- $434,9003 bd2 ba1.3k sqft3764 Ivy St NE, Salem, OR 97305For SaleMLS ID #843860, HEIDI DOMINGUEZ, Realty One Group Willamette Valley. WVMLS
- $410,0003 bd2 ba1.1k sqft4429 Sesame Ln NE, Salem, OR 97305For SaleMLS ID #845105, TARAH FAIR, Realty One Group Willamette Valley. WVMLS
- $415,9003 bd3 ba1.2k sqft421 Stark St, Woodburn, OR 97071For SaleMLS ID #845162, PAUL BORISYUK, Dat Real Estate Solutions, Pc. WVMLS
- $415,0003 bd2 ba1.3k sqft4840 8th St SE, Salem, OR 97302For SaleMLS ID #845513, AMY CLARK, Brighthome Real Estate Group. WVMLS
- $399,9933 bd2 ba1.4k sqft1586 Freeman Ct NE, Keizer, OR 97303For SaleMLS ID #845482, DEWEY WHITTON, The Salem Real Estate Group. WVMLS
- $399,9003 bd3 ba1.6k sqft981 Sagrada Cir N, Keizer, OR 97303For SaleMLS ID #845736, MOLLY EDWARDS, Homesmart Realty Group. WVMLS
- $450,0003 bd2 ba1.6k sqft791 Moneda Ct N, Keizer, OR 97303For SaleMLS ID #846304, FELICHA FIELDS, Knipe Realty Era Powered. WVMLS
- $399,9003 bd2 ba1.2k sqft247 Cedar St, Lyons, OR 97358For SaleMLS ID #845837, JENNY MORROW, Coldwell Banker Mountain West Real Estate, Inc.. WVMLS
- $440,0003 bd3 ba1.6k sqft5010 Gemini Ave NE, Salem, OR 97305For SaleMLS ID #838539, DANIKA FORRESTER, Re/Max Equity Group. WVMLS
- $415,0003 bd2 ba1.5k sqft7021 Nottingham Dr NE, Keizer, OR 97303For SaleMLS ID #842289, HANNAH FOUTS-SPARKS, Smi Real Estate. WVMLS
- $484,0003 bd2 ba1.5k sqft350 Cindy Ln NW, Mount Angel, OR 97362For SaleMLS ID #845378, ROSS MARTINSON, Paramount Real Estate Services. WVMLS
- $440,0003 bd2 ba1.4k sqft4255 Great Plains Dr NE, Salem, OR 97305For SaleMLS ID #842028, LAURIE ISALY (DAVIS), Coldwell Banker Mountain West Real Estate, Inc.. WVMLS
