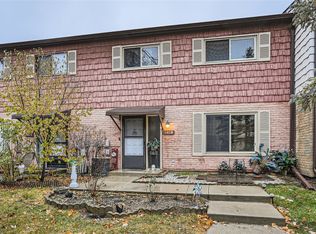
Welcome To This Charming End Unit Townhome In Popular Tahoe Village! Step Through The Front Door And You Greeted By Inviting Foyer Which Leads To Light-Filled, Spacious Living Room With Sliding Door To Backyard With Large Patio And Green Landscape, Great For Outdoor Grilling And Relaxation & Dining Is The Perfect Size For Family Dinner Parties. The Cheerful Kitchen With 42"Maple Cabinets, Granite Countertop, Large Pantry And Breakfast Area.Main Level Thoughtfully Completed With Powder Room With Vanity,Vessel And Granite Countertop.Solid Hardwood Staircase To Second Floor Leads To Primary Bedroom With Wall Mirrored Double Closets. Full Bathroom With Custom Vanity, Granite Countertop, Jetted Tub With Tile Surround And Custom Built Sauna. Two More Large Size Bedrooms With Mirrored Closet Doors. Professionally Finished Basement Perfect Place For Family Entertainment, To Set Up Media Area With Screen Home Theather , Just To Install Projector, Bar, Game Or Play Room. Large Utility Room With Full Size Washer&Dryer, Utility Sink And Storage. Hardwood Floors Throughout The Entire Home.The Carport With Driveway for Two Car. Enjoy All The Amenities Of Tahoe Village Including Outdoor Swimming Pool, Tennis Courts, Club House, And Nearby Playground.Take Advantage Of All That Wheeling Has To Offer Including Top-Rated Schools Featuring Wheeling High School, Shopping,Fine Dining,Entertainment,Theater,Major Highways, Metra And Charming Wheeling Park District!!
Closed
Zillow last checked:
Listing updated:
Bought with:
Vijay Ghuge
Coldwell Banker Realty
Source: MRED as distributed by MLS GRID,MLS#: 12111605
Price history
| Date | Event | Price |
|---|---|---|
| 8/29/2024 | Sold | $282,000-2.7%$203/sqft |
Source:  MRED as distributed by MLS GRID #12111605 Report a problem MRED as distributed by MLS GRID #12111605 Report a problem | ||
| 8/5/2024 | Contingent | $289,900$209/sqft |
Source: MRED as distributed by MLS GRID #12111605 Report a problem | ||
| 7/29/2024 | Price change | $289,900-3.3%$209/sqft |
Source: MRED as distributed by MLS GRID #12111605 Report a problem | ||
| 7/18/2024 | Listed for sale | $299,900$216/sqft |
Source: MRED as distributed by MLS GRID #12111605 Report a problem | ||
Nearby homes
- $246,4003 bd2 ba1.1k sqft540 W Lodge Trl APT A, Wheeling, IL 60090Off Market
- $253,7002 bd-- ba883k sqft540 W Lodge Trl APT B, Wheeling, IL 60090Off Market
- $257,3002 bd-- ba883k sqft540 W Lodge Trl APT C, Wheeling, IL 60090Off Market
- $180,0002 bd2 ba1.1k sqft540 W Lodge Trl APT D, Wheeling, IL 60090Sold
Get a cash offer in 3 minutes
Find out how much your home could sell for in as little as 3 minutes with a no-obligation cash offer.
Estimated market value
$320,500
