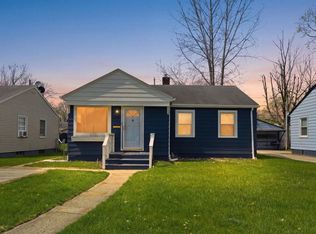
SHORT SALE/ Freshly Painted Inside and Outside/ Fenced Yard/ All Kitchen Appliances Included/ The Garage has been Converted to a Family Room/ The highest offer will be shown here until there is a lender approval. The lender will be getting an appraisal which will set the list price and decide upon the final acceptable offer. An offer can be withdrawn at any time prior to acceptance. Now have an Offer of $154,000.00.
Pending
$147,000
411 Sara Dr, New Haven, IN 46774
3beds
1,216sqft
:
Get pre-qualified$975/mo
Single Family Residence
Built in 1964
7,405 Square Feet Lot
$143,700 Zestimate®
$--/sqft
$-- HOA
What's special
Fenced yardAll kitchen appliances includedFreshly painted inside
- 277 days |
- 404 |
- 22 |
Zillow last checked:
Listing updated:
Listed by:
Ed McCutcheon Cell:260-760-4655,
CENTURY 21 Bradley Realty, Inc
Source: IRMLS,MLS#: 202542991
Facts & features
Interior
Bedrooms & bathrooms
- Bedrooms: 3
- Bathrooms: 1
- Full bathrooms: 1
- Main level bedrooms: 3
Bedroom 1
- Level: Main
Bedroom 2
- Level: Main
Family room
- Level: Main
- Area: 280
- Dimensions: 20 x 14
Kitchen
- Level: Main
- Area: 182
- Dimensions: 13 x 14
Living room
- Level: Main
- Area: 272
- Dimensions: 16 x 17
Heating
- Natural Gas, Forced Air
Cooling
- Central Air
Appliances
- Included: Refrigerator, Gas Range
- Laundry: Main Level
Features
- Ceiling Fan(s), Laminate Counters, Eat-in Kitchen, Tub/Shower Combination, Main Level Bedroom Suite
- Flooring: Carpet, Laminate
- Has basement: No
- Attic: Storage
- Has fireplace: No
- Fireplace features: None
Interior area
- Total structure area: 1,216
- Total interior livable area: 1,216 sqft
- Finished area above ground: 1,216
- Finished area below ground: 0
Video & virtual tour
Property
Features
- Levels: One
- Stories: 1
- Patio & porch: Patio
- Exterior features: Fire Pit
- Fencing: Chain Link
Lot
- Size: 7,405 Square Feet
- Dimensions: 65X115
- Features: Level, City/Town/Suburb
Details
- Parcel number: 021314157015.000041
Construction
Type & style
- Home type: SingleFamily
- Architectural style: Ranch
- Property subtype: Single Family Residence
Materials
- Vinyl Siding
- Foundation: Slab
- Roof: Shingle
Condition
- New construction: No
- Year built: 1964
Utilities & green energy
- Sewer: City
- Water: City
Community & HOA
Community
- Security: Smoke Detector(s)
- Subdivision: Presidential Village
Location
- Region: New Haven
Financial & listing details
- Tax assessed value: $137,400
- Annual tax amount: $1,263
- Date on market: 10/23/2025
- Listing terms: Cash,Conventional,FHA,VA Loan
Estimated market value
$143,700
$137,000 - $151,000
$1,410/mo
Price history
| Date | Event | Price |
|---|---|---|
| 7/8/2026 | Pending sale | $147,000 |
Source:  IRMLS #202542991 Report a problem IRMLS #202542991 Report a problem | ||
| 4/22/2026 | Price change | $147,000-5.2% |
Source: IRMLS #202542991 Report a problem | ||
| 2/19/2026 | Price change | $155,000-6.1% |
Source: IRMLS #202542991 Report a problem | ||
| 12/23/2025 | Listed for sale | $165,000 |
Source: IRMLS #202542991 Report a problem | ||
| 11/8/2025 | Pending sale | $165,000 |
Source: IRMLS #202542991 Report a problem | ||
| 10/23/2025 | Listed for sale | $165,000+20.4% |
Source: IRMLS #202542991 Report a problem | ||
| 3/30/2023 | Sold | $137,000+1.6% |
Source: IRMLS #202305468 Report a problem | ||
| 2/27/2023 | Pending sale | $134,900 |
Source: IRMLS #202305468 Report a problem | ||
| 2/25/2023 | Listed for sale | $134,900 |
Source: IRMLS #202305468 Report a problem | ||
Public tax history
| Year | Property taxes | Tax assessment |
|---|---|---|
| 2025 | $1,263 +42.8% | $137,400 +4.3% |
| 2024 | $885 +78.5% | $131,700 +16.8% |
| 2023 | $496 | $112,800 +8.3% |
| 2022 | -- | $104,200 +20.5% |
| 2021 | -- | $86,500 +8.9% |
| 2020 | -- | $79,400 +9.8% |
| 2019 | -- | $72,300 +6.5% |
| 2018 | $5 | $67,900 +10% |
| 2017 | $5 | $61,700 +12.2% |
| 2016 | -- | $55,000 -11.1% |
| 2014 | -- | $61,900 -0.2% |
| 2013 | -- | $62,000 +16.8% |
| 2011 | -- | $53,100 -6.3% |
| 2010 | -- | $56,700 -10.1% |
| 2007 | -- | $63,100 +47.8% |
| 2005 | -- | $42,700 |
| 2004 | -- | $42,700 +104.3% |
| 2001 | -- | $20,900 +199.9% |
| 1999 | -- | $6,970 |
Find assessor info on the county website
Monthly payment
Est. payment
Payment breakdown
Explore the cost of this home by adjusting the details. Changes won't be saved.Climate risks
Neighborhood: 46774
Nearby schools
GreatSchools rating
- 5/10New Haven Intermediate SchoolGrades: 3-6Distance: 0.6 mi
- 3/10New Haven High SchoolGrades: 7-12Distance: 1.4 mi
- NANew Haven Primary SchoolGrades: PK-2Distance: 1.5 mi
Schools provided by the listing agent
- Elementary: New Haven
- Middle: New Haven
- High: New Haven
- District: East Allen County
Source: IRMLS. This data may not be complete. We recommend contacting the local school district to confirm school assignments for this home.
- $176,9003 bd1 ba1.2k sqft417 Sara Dr, New Haven, IN 46774Sold
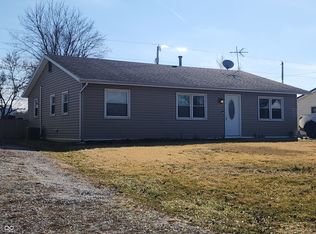
- $182,1003 bd1 ba1k sqft1706 Woodmere Dr, New Haven, IN 46774Off Market
- $172,6003 bd1 ba936 sqft423 Sara Dr, New Haven, IN 46774Off Market
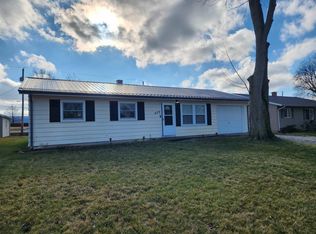
- $166,3003 bd1 ba976 sqft412 Sara Dr, New Haven, IN 46774Off Market
- $182,1004 bd1 ba1.5k sqft1657 Presidential Dr, New Haven, IN 46774Off Market
- $179,2003 bd1 ba1.2k sqft1640 Woodmere Dr, New Haven, IN 46774Off Market
- $182,5003 bd1 ba1.2k sqft429 Sara Dr, New Haven, IN 46774Off Market
- $181,7003 bd1 ba1.1k sqft1705 Woodmere Dr, New Haven, IN 46774Off Market
A local agent can set up tours, give advice and negotiate with sellers.
Similar homes
- $165,0003 bd1 ba1k sqft626 Brandford Ct, New Haven, IN 46774For Sale
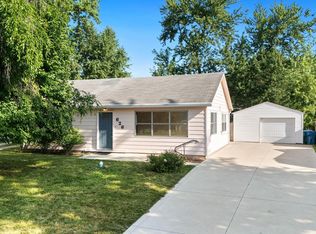 MLS ID #202629464, Carla Holbrook, Anthony REALTORS. IRMLS
 - $150,0002 bd1 ba872 sqft154 Court St, New Haven, IN 46774For Sale
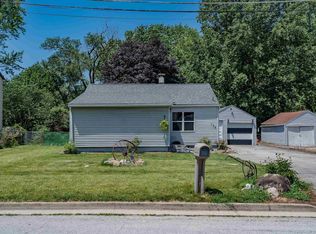 MLS ID #202626483, Emily Harris, Regan & Ferguson Group. IRMLS
 - $127,5003 bd1 ba1.5k sqft4416 Standish Dr, Fort Wayne, IN 46806For Sale
 MLS ID #202629728, Allison Washington, North Eastern Group Realty. IRMLS
 - $142,5003 bd1 ba1.2k sqft3009 Holton Ave, Fort Wayne, IN 46806For Sale
 MLS ID #202626994, Jerry Starks, JM Realty Associates, Inc.. IRMLS
 - $139,9003 bd1 ba1.2k sqft3405 Alexander St, Fort Wayne, IN 46806For SaleMLS ID #202626942, Jerry Starks, JM Realty Associates, Inc.. IRMLS
- $149,9003 bd2 ba1.1k sqft2820 Radcliffe Dr, Fort Wayne, IN 46806For SaleMLS ID #202625997, Ahtway Freeda, Allure Realty LLC. IRMLS
- $159,9003 bd3 ba1.1k sqft3314 Felician St, Fort Wayne, IN 46803For SaleMLS ID #202627036, Rhonda Patterson, CENTURY 21 Bradley Realty, Inc. IRMLS
- $139,9903 bd2 ba1.3k sqft2908 Winter St, Fort Wayne, IN 46806For SaleMLS ID #202621476, Kaleefa Simpson, eXp Realty, LLC. IRMLS
- $156,9003 bd2 ba1.5k sqft707 W Creighton Ave, Fort Wayne, IN 46807For SaleMLS ID #202629594, Lucas Deck, Weichert Realtors - Hoosier Heartland. IRMLS
- $169,9003 bd1 ba1.1k sqft118 Burns Blvd, Fort Wayne, IN 46807For SaleMLS ID #202628498, David Brough, Anthony REALTORS. IRMLS
- $140,0003 bd1 ba933 sqft3105 Plaza Dr, Fort Wayne, IN 46806For SaleMLS ID #202620591, Tamia Armstrong, Allure Realty LLC. IRMLS
- $155,0004 bd2 ba1.1k sqft4110 Reed St, Fort Wayne, IN 46806For SaleMLS ID #202622993, Khin Kyaw, Uptown Realty Group. IRMLS
- $179,5004 bd1 ba1.2k sqft1325 Farwood Ave, Fort Wayne, IN 46816For SaleMLS ID #202627819, Har Mee Dar, JM Realty Associates, Inc.. IRMLS
- $155,0003 bd2 ba1.1k sqft3719 Webster St, Fort Wayne, IN 46807For SaleMLS ID #202615549, Andy W Zoda, Coldwell Banker Real Estate Gr. IRMLS
- $160,0003 bd1 ba978 sqft731 Saint Francis Dr, Fort Wayne, IN 46808For SaleMLS ID #202627218, Noah DeVille, CENTURY 21 Bradley Realty, Inc. IRMLS
- $164,9003 bd1 ba1.5k sqft818 E Rudisill Blvd, Fort Wayne, IN 46806For SaleMLS ID #202624592, Arturo Cruz Jr., eXp Realty, LLC. IRMLS
- $184,9004 bd2 ba1.5k sqft804 Kinnaird Ave, Fort Wayne, IN 46807For SaleMLS ID #202629841, Madeline Shine, Anthony REALTORS. IRMLS
- $159,9003 bd1 ba1.4k sqft931 Woodview Blvd, Fort Wayne, IN 46806For SaleMLS ID #202607968, Vanessa Lauritsen, Hoosier Real Estate Group. IRMLS
- $184,4003 bd2 ba1k sqft5810 Rothman Rd, Fort Wayne, IN 46835For SaleMLS ID #202628657, Honey Fender, Perfect Location Realty. IRMLS
- $159,9003 bd1 ba1.4k sqft1005 Cottage Ave, Fort Wayne, IN 46807For SaleMLS ID #202624367, Edmond Jemison, CENTURY 21 Bradley Realty, Inc. IRMLS
