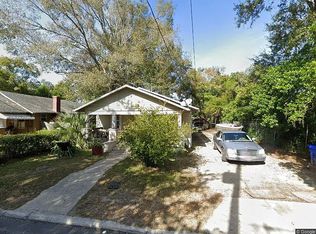
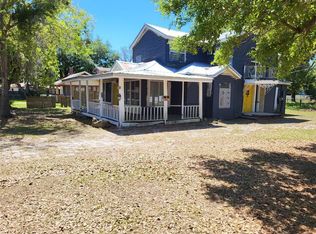
Step into this beautifully updated 3-bedroom, 2-bath home offering comfort, functionality, and peace of mind! Featuring a desirable split layout, the spacious primary suite is tucked away at the back of the home - perfect for added privacy. This home has already had the heavy lifting done for you, with major upgrades including updated electrical (2024), plumbing, a newer water heater (2023), and a roof replaced in 2017. New HVAC system installed (2026). The kitchen has been fully renovated with brand-new cabinets, and both bathrooms refreshed with new toilets and showers. Outside, the property continues to impress with a carport plus a detached 16x14 garage - ideal for storage, a workshop or extra parking. The fully fenced yard adds both privacy and security, making it perfect for pets, entertaining, or relaxing evenings at home. Located in the Mid-Town Community Redevelopment Area, this home is positioned in a growing and revitalizing neighborhood with exciting potential. Whether you're a first-time homebuyer, downsizing, or investing, this property checks all the boxes. Don't miss your opportunity to own this home with updates where it matters most!
Pending
Price cut: $10K (9/17)
$175,000
411 W 7TH STREET, LAKELAND, FL 33810
3beds
1,500sqft
Single Family Residence
Built in 1925
5,859 Square Feet Lot
$-- Zestimate®
$117/sqft
$-- HOA
What's special
Desirable split layout
- 177 days
- 364
- 25
Zillow last checked:
Listing updated:
Listed by:
Tameshia Moore 863-660-2497,
DREAM REALTY GROUP 863-450-7973
Source: Stellar MLS,MLS#: L4961497 Originating MLS: Lakeland
Originating MLS: Lakeland
Facts & features
Interior
Bedrooms & bathrooms
- Bedrooms: 3
- Bathrooms: 2
- Full bathrooms: 2
Primary bedroom
- Description: Room2
- Features: Built-in Closet
- Level: First
- Area: 228 Square Feet
- Dimensions: 12x19
Bedroom 2
- Description: Room3
- Features: Built-in Closet
- Level: First
- Area: 120 Square Feet
- Dimensions: 10x12
Bedroom 3
- Description: Room4
- Features: Built-in Closet
- Level: First
- Area: 120 Square Feet
- Dimensions: 10x12
Kitchen
- Description: Room5
- Level: First
- Area: 144 Square Feet
- Dimensions: 12x12
Living room
- Description: Room1
- Level: First
- Area: 312 Square Feet
- Dimensions: 24x13
Heating
- None
Cooling
- None
Appliances
- Included: Range
- Laundry: Other
Features
- Kitchen/Family Room Combo, Split Bedroom
- Flooring: Carpet, Vinyl
- Has fireplace: No
Interior area
- Total structure area: 1,922
- Total interior livable area: 1,500 sqft
Property
Parking
- Total spaces: 2
- Parking features: Garage, Carport
- Garage spaces: 1
- Carport spaces: 1
- Covered spaces: 2
Features
- Levels: One
- Stories: 1
- Exterior features: Sidewalk
- Fencing: Fenced
Lot
- Size: 5,859 Square Feet
- Features: City Lot
Details
- Parcel number: 232812055500008180
- Zoning: R
- Special conditions: None
Construction
Type & style
- Home type: SingleFamily
- Architectural style: Craftsman
- Property subtype: Single Family Residence
Materials
- Stucco, Wood Frame
- Foundation: Pillar/Post/Pier
- Roof: Shingle
Condition
- New construction: No
- Year built: 1925
Utilities & green energy
- Sewer: Public Sewer
- Water: Public
- Utilities for property: Public
Community & HOA
Community
- Pet fee: $0 monthly
- Subdivision: SWINDELL & STEPHENSON OR WASHINGTON PARK
HOA
- Has HOA: No
Location
- Region: Lakeland
Financial & listing details
- Price per square foot: $117/sqft
- Tax assessed value: $121,071
- Annual tax amount: $1,546
- Date on market: 4/30/2026
- Cumulative days on market: 169 days
- Listing terms: Cash,Conventional,FHA,VA Loan
- Ownership: Fee Simple
- Total actual rent: 0
- Road surface type: Paved
Estimated market value
Not available
Estimated sales range
Not available
Not available
Price history
| Date | Event | Price |
|---|---|---|
| 9/30/2026 | Pending sale | $175,000$117/sqft |
Source:  Stellar MLS #L4961497 Report a problem Stellar MLS #L4961497 Report a problem | ||
| 9/17/2026 | Price change | $175,000-5.4%$117/sqft |
Source: Stellar MLS #L4961497 Report a problem | ||
| 8/27/2026 | Price change | $185,000-5.1%$123/sqft |
Source: Stellar MLS #L4961497 Report a problem | ||
| 7/14/2026 | Price change | $195,000-9.3%$130/sqft |
Source: Stellar MLS #L4961497 Report a problem | ||
| 4/30/2026 | Listed for sale | $215,000+1530.9%$143/sqft |
Source: Stellar MLS #L4961497 Report a problem | ||
| 11/17/2014 | Sold | $13,183$9/sqft |
Source: Public Record Report a problem | ||
Public tax history
| Year | Property taxes | Tax assessment |
|---|---|---|
| 2025 | $1,611 +4.5% | $76,138 +10% |
| 2024 | $1,542 +5.3% | $69,216 +10% |
| 2023 | $1,464 +12% | $62,924 +10% |
| 2022 | $1,307 +23.6% | $57,204 +10% |
| 2021 | $1,057 +10.1% | $52,004 +10% |
| 2020 | $960 +7.7% | $47,276 +10% |
| 2019 | $892 | $42,978 +9.8% |
| 2018 | $892 +16% | $39,143 +10.2% |
| 2017 | $769 +19.2% | $35,519 +10% |
| 2016 | $645 +21.8% | $32,290 +24% |
| 2015 | $530 +16.3% | $26,034 +7.6% |
| 2014 | $455 -4.7% | $24,199 +1.1% |
| 2013 | $478 +2.1% | $23,937 +3.1% |
| 2012 | $468 -23.4% | $23,210 -25.5% |
| 2011 | $611 -16.3% | $31,168 -14.6% |
| 2010 | $730 -39.7% | $36,508 -38.9% |
| 2009 | $1,211 -11.1% | $59,743 -16.8% |
| 2008 | $1,362 | $71,805 |
| 2007 | -- | -- |
| 2006 | $1,254 | -- |
| 2005 | -- | -- |
| 2004 | $624 +6.2% | -- |
| 2003 | $588 +0.7% | $28,390 |
| 2002 | $583 +10.4% | $28,390 +10.4% |
| 2001 | $529 | $25,720 |
Find assessor info on the county website
Monthly payment
Est. payment
Payment breakdown
Explore the cost of this home by adjusting the details. Changes won't be saved.Climate risks
Neighborhood: Paul A. Diggs
Nearby schools
Schools provided by the listing agent
- Elementary: Rochelle School of Arts
- High: Tenoroc Senior
Source: Stellar MLS. This data may not be complete. We recommend contacting the local school district to confirm school assignments for this home.
Similar homes
- $175,0003 bd2 ba1.3k sqft1148 GILMORE AVENUE, LAKELAND, FL 33805For Sale

 MLS ID #TB8556991, Sapir Simply, ARC REALTY GROUP. Stellar MLS
 - $--5 bd2 ba2.1k sqft1021 Kettles Ave, Lakeland, FL 33805Auction
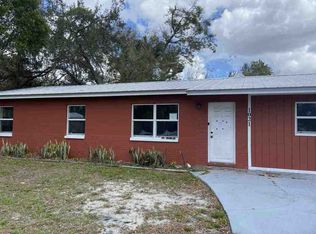 ServiceLink Auction
 - $180,0003 bd2 ba1k sqft1615 BLOSSOM CIRCLE E, LAKELAND, FL 33805For Sale
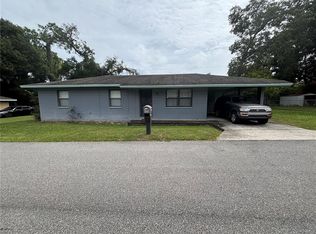 MLS ID #TB8554833, Jack Dinh, DALTON WADE INC. Stellar MLS
 - $175,0004 bd3 ba2k sqft3520 N FLORIDA AVENUE, LAKELAND, FL 33805For Sale
 MLS ID #O6445442, Steven Koleno, BEYCOME OF FLORIDA LLC. Stellar MLS
 - $199,0004 bd2 ba1.5k sqft1112 W 12TH STREET, LAKELAND, FL 33805For SaleMLS ID #TB8554581, RISERIS CONTRERAS, MEGA PROPERTY SOLUTIONS. Stellar MLS
- $225,0003 bd1 ba1.3k sqft707 E CRAWFORD STREET, LAKELAND, FL 33805For SaleMLS ID #L4965930, Jamie Folks, KELLER WILLIAMS REALTY. Stellar MLS
- $187,5002 bd2 ba923 sqft519 CHANNING ROAD, LAKELAND, FL 33805For SaleMLS ID #TB8549471, Alexandra Muneton, AXEN REALTY LLC. Stellar MLS
- $170,0003 bd2 ba1.3k sqft611 N LINCOLN AVENUE, LAKELAND, FL 33815For SaleMLS ID #L4964435, David Bryant, LA ROSA REALTY PRESTIGE. Stellar MLS
- $185,0002 bd1 ba835 sqft614 W 6TH STREET, LAKELAND, FL 33805For SaleMLS ID #TB8510205, Marbin Antunes, MARK SPAIN REAL ESTATE. Stellar MLS
- $195,0003 bd2 ba1k sqft3236 CULLMAN DRIVE, LAKELAND, FL 33805For SaleMLS ID #TB8548178, Clarisa Moody, MARZUCCO REAL ESTATE. Stellar MLS
- $200,0003 bd1 ba875 sqft407 W BELLA VISTA STREET, LAKELAND, FL 33805For SaleMLS ID #O6400401, Brigida Lopez, LA ROSA REALTY ORLANDO LLC. Stellar MLS
- $210,5003 bd2 ba875 sqft311 W BELLA VISTA STREET, LAKELAND, FL 33805For SaleMLS ID #TB8523694, Dustin Benjamin Jose, DALTON WADE INC. Stellar MLS
- $210,0002 bd1 ba964 sqft506 WHITEHURST STREET, LAKELAND, FL 33805For SaleMLS ID #L4962268, Derek Walker, KELLER WILLIAMS REALTY SMART 1. Stellar MLS
- $199,0002 bd2 ba1.1k sqft2014 W HICKORY STREET, LAKELAND, FL 33815For SaleMLS ID #O6450002, Juan Angel Tobon, LINK PRO REAL ESTATE LLC. Stellar MLS
- $160,0002 bd1 ba840 sqft2203 IVEY LANE, LAKELAND, FL 33815For SaleMLS ID #L4965904, Casandra Vann, KELLER WILLIAMS REALTY. Stellar MLS
- $199,9004 bd2 ba1.4k sqft907 N WABASH AVE, LAKELAND, FL 33815For SaleMLS ID #P4938655, Chrissi Jasso, ASSOCIATE REALTY. Stellar MLS
- $160,0003 bd2 ba1.5k sqft1049 PLATEAU AVENUE, LAKELAND, FL 33815For SaleMLS ID #L4958607, Donna Williams, RE/MAX EXPERTS. Stellar MLS
- $119,0004 bd2 ba1.3k sqft814 TEXAS AVENUE, LAKELAND, FL 33815For SaleMLS ID #O6448654, Liam Glover PA, KELLER WILLIAMS WINTER PARK. Stellar MLS
- $225,0002 bd1 ba1k sqft608 CHANNING ROAD, LAKELAND, FL 33805For SaleMLS ID #L4964896, John Johnson, IAD REAL ESTATE. Stellar MLS
- $249,0003 bd2 ba1.3k sqft1117 BLOSSOM CIRCLE N, LAKELAND, FL 33805For SaleMLS ID #P4939733, Denise Spears, CENTURY 21 MYERS REALTY. Stellar MLS
