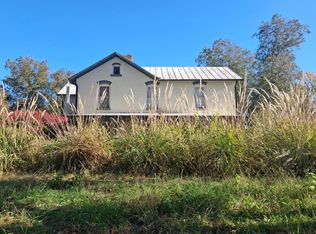
Discover the space, comfort, and versatility of this inviting walkout ranch home. Situated on a quiet dead end street, this home provides plenty of room for everyday living, entertaining, and accommodating family and guests. Enjoy a large family room perfect for relaxing or gathering with loved ones, along with a spacious living room that offers additional room to unwind. A separate dining room provides an ideal setting for family meals, holiday celebrations, and entertaining. Situated on a generous half-acre lot, the property provides ample outdoor space for gardening, recreation, or creating your own backyard retreat. A garden shed offers convenient storage for tools, lawn equipment, and gardening supplies. With five bedrooms, two full bathrooms, multiple spacious living areas, and a sizable lot, this property offers a wonderful combination of indoor comfort and outdoor potential. Don't miss the opportunity to make this versatile house your own!
Pending
$219,900
4110 NE Wenonah Rd, Topeka, KS 66617
5beds
1,989sqft
Single Family Residence, Residential
Built in 1960
0.53 Acres Lot
$-- Zestimate®
$111/sqft
$-- HOA
What's special
Inviting walkout ranch homeSizable lotQuiet dead end streetFive bedroomsGenerous half-acre lot
- 7 days
- 1,799
- 163
Likely to sell faster than
Zillow last checked:
Listing updated:
Listed by:
Tim McCoy 785-220-3376,
Countrywide Realty, Inc.,
Patrick Dixon 785-221-1362,
Countrywide Realty, Inc.
Source: Sunflower AOR as distributed by MLS GRID,MLS#: 247454
Facts & features
Interior
Bedrooms & bathrooms
- Bedrooms: 5
- Bathrooms: 2
- Full bathrooms: 2
Rooms
- Room types: 1st Floor Primary Bedroom, 1st Fl Full Bath
Primary bedroom
- Level: Main
- Area: 132
- Dimensions: 12'x11'
Bedroom 2
- Level: Main
- Area: 132
- Dimensions: 12'x11'
Bedroom 3
- Level: Main
- Area: 80
- Dimensions: 10'x8'
Bedroom 4
- Level: Lower
- Area: 132
- Dimensions: 12'x11'
Other
- Level: Lower
- Area: 143
- Dimensions: 11'x13'
Dining room
- Level: Main
- Area: 130
- Dimensions: 10'x13'
Family room
- Level: Lower
- Area: 357
- Dimensions: 21'x17'
Kitchen
- Level: Main
- Area: 72
- Dimensions: 6'x12'
Laundry
- Level: Lower
- Area: 110
- Dimensions: 11'x10'
Living room
- Level: Main
- Area: 234
- Dimensions: 18'x13'
Heating
- Baseboard
Cooling
- Central Air
Appliances
- Included: Electric Cooktop, Wall Oven, Dishwasher, Refrigerator
- Laundry: Lower Level
Features
- 8' Ceiling
- Flooring: Hardwood
- Basement: Concrete,Partially Finished,Walk-Out Access
- Has fireplace: No
Interior area
- Total structure area: 1,989
- Total interior livable area: 1,989 sqft
- Finished area above ground: 1,242
- Finished area below ground: 747
Property
Parking
- Total spaces: 2
- Parking features: Attached
- Attached garage spaces: 2
Features
- Patio & porch: Deck
Lot
- Size: 0.53 Acres
- Dimensions: 0.53
Details
- Parcel number: R16862
- Special conditions: Standard
Construction
Type & style
- Home type: SingleFamily
- Architectural style: Ranch
- Property subtype: Single Family Residence, Residential
Condition
- Year built: 1960
Community & HOA
Community
- Subdivision: Buck
HOA
- Has HOA: No
Location
- Region: Topeka
Financial & listing details
- Price per square foot: $111/sqft
- Tax assessed value: $189,960
- Annual tax amount: $2,581
- Date on market: 11/12/2026
- Cumulative days on market: 7 days
Estimated market value
Not available
Estimated sales range
Not available
Not available
Price history
| Date | Event | Price |
|---|---|---|
| 11/17/2026 | Pending sale | $219,900$111/sqft |
Source:  Sunflower AOR as distributed by MLS GRID #247454 Report a problem | ||
| 11/12/2026 | Listed for sale | $219,900$111/sqft |
Source: Sunflower AOR as distributed by MLS GRID #247454 Report a problem | ||
| 11/11/2019 | Listing removed | $1,200$1/sqft |
Source: Zillow Rental Manager Report a problem | ||
| 11/8/2019 | Listed for rent | $1,200$1/sqft |
Source: Zillow Rental Manager Report a problem | ||
Public tax history
| Year | Property taxes | Tax assessment |
|---|---|---|
| 2026 | -- | $21,845 +5% |
| 2025 | $2,582 +3.6% | $20,805 +3% |
| 2024 | $2,493 +2.1% | $20,199 +3.5% |
| 2023 | $2,442 +9.8% | $19,516 +11% |
| 2022 | $2,223 +9.9% | $17,581 +12% |
| 2021 | $2,023 | $15,697 +5% |
| 2020 | -- | $14,950 +725.5% |
| 2019 | -- | $1,811 |
| 2018 | -- | -- |
| 2017 | -- | -- |
| 2014 | -- | -- |
| 2010 | -- | -- |
| 2008 | -- | -- |
| 2007 | -- | -- |
| 2006 | -- | -- |
| 2005 | -- | -- |
| 2004 | -- | -- |
| 2003 | -- | -- |
| 2002 | -- | -- |
Find assessor info on the county website
Monthly payment
Est. payment
Payment breakdown
Explore the cost of this home by adjusting the details. Changes won't be saved.Climate risks
Neighborhood: 66617
Nearby schools
Schools provided by the listing agent
- Elementary: North Fairview Elementary School/USD 345
- Middle: Seaman Middle School/USD 345
- High: Seaman High School/USD 345
Source: Sunflower AOR as distributed by MLS GRID. This data may not be complete. We recommend contacting the local school district to confirm school assignments for this home.

Similar homes
- $--5 bd2 ba2.3k sqft702 NE Grattan St, Topeka, KS 66616Auction
 Auction.com 2
- $235,0003 bd2 ba1.5k sqft3404 NW Rochester Rd, Topeka, KS 66617For Sale
 MLS ID #246777, Teresa Johnson, Rockford Real Estate LLC. Sunflower AOR as distributed by MLS GRID
- $275,0003 bd2 ba1.5k sqft1436 NE 62nd St, Topeka, KS 66617For Sale
 MLS ID #247507, Jerry Cares, Prime Realty, LLC. Sunflower AOR as distributed by MLS GRID
- $250,0003 bd3 ba1.6k sqft4941 NW Haven Rd, Topeka, KS 66617For Sale
 MLS ID #246295, Dave Frederick, Coldwell Banker American Home. Sunflower AOR as distributed by MLS GRID
