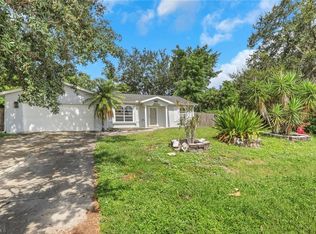
**INVESTOR ALERT** Bring your Builder/Contractor and explore the possibilities for your million-dollar dream home on 1.14 acres in Golden Gate Estates, WEST of Collier Boulevard. Priced at land value, this Naples property is on a street where a larger new-construction home is currently listed at $1.2 million. Nearby homes range from the $800,000s to over $1 million. Enjoy the space of an acreage property with no HOA and convenient access to I-75, shopping, dining, and Naples beaches. An existing well, septic system, and electric service are on site. The 1977 home is set back from the road and has 3 bedrooms, 2 baths, and 1,056 square feet. The grounds are overgrown, and the property is offered as-is, where-is, with all remaining contents conveying. Collier County Permit Dept shows Shingle Roof 2001. Approximate age of AC is 2012 and Water heater 2019
For sale
$400,000
4111 15th AVE SW, NAPLES, FL 34116
3beds
1,056sqft
Single Family Residence
Built in 1977
1.14 Acres Lot
$-- Zestimate®
$379/sqft
$-- HOA
What's special
- 8 days
- 950
- 52
Likely to sell faster than
Zillow last checked:
Listing updated:
Listed by:
Kathleen P Wegwert 239-293-1075,
Keller Williams Elite Realty
Source: SWFLMLS,MLS#: 226041104 Originating MLS: Bonita Springs
Facts & features
Interior
Bedrooms & bathrooms
- Bedrooms: 3
- Bathrooms: 2
- Full bathrooms: 2
Rooms
- Room types: Great Room, Guest Bath, Guest Room, Screened Lanai/Porch, 3 Bed
Bedroom
- Features: Split Bedrooms
Dining room
- Features: Eat-in Kitchen
Heating
- Central
Cooling
- Ceiling Fan(s), Central Air
Appliances
- Included: Disposal, Dryer, Microwave, Range, Refrigerator/Icemaker, Washer
- Laundry: Inside
Features
- Multi Phone Lines, Smoke Detectors, Great Room, Guest Bath, Guest Room, Laundry in Residence, Screened Lanai/Porch
- Flooring: Tile
- Has fireplace: No
Interior area
- Total structure area: 1,356
- Total interior livable area: 1,056 sqft
Property
Parking
- Total spaces: 1
- Parking features: Driveway, Paved, Detached
- Garage spaces: 1
- Has uncovered spaces: Yes
Features
- Stories: 1
- Patio & porch: Patio, Screened Lanai/Porch
- Has view: Yes
- View description: Landscaped Area, Trees/Woods
- Waterfront features: None
Lot
- Size: 1.14 Acres
- Features: Oversize
Details
- Parcel number: 37929680008
Construction
Type & style
- Home type: SingleFamily
- Architectural style: Ranch,Traditional
- Property subtype: Single Family Residence
Materials
- Block, Stucco
- Foundation: Concrete Block
- Roof: Shingle
Condition
- New construction: No
- Year built: 1977
Utilities & green energy
- Sewer: Septic Tank
- Water: Well
Community & HOA
Community
- Features: No Subdivision, Non-Gated
- Security: Smoke Detector(s)
- Subdivision: GOLDEN GATE ESTATES
HOA
- Has HOA: No
- Amenities included: None
Location
- Region: Naples
Financial & listing details
- Price per square foot: $379/sqft
- Tax assessed value: $217,792
- Annual tax amount: $816
- Date on market: 11/12/2026
- Lease term: Buyer Finance/Cash,Buyer Pays Title
- Road surface type: Paved
Estimated market value
Not available
Estimated sales range
Not available
Not available
Price history
| Date | Event | Price |
|---|---|---|
| 11/12/2026 | Listed for sale | $400,000+5.3%$379/sqft |
Source:  SWFLMLS #226041104 Report a problem | ||
| 11/25/2008 | Listing removed | $379,900$360/sqft |
Source: XDeadline.com Inc #207033442 Report a problem | ||
| 9/14/2008 | Listed for sale | $379,900+22.5%$360/sqft |
Source: XDeadline.com Inc #207033442 Report a problem | ||
| 2/20/2008 | Sold | $310,000+11.5%$294/sqft |
Source: Public Record Report a problem | ||
| 3/21/2007 | Sold | $278,000+94.4%$263/sqft |
Source: Public Record Report a problem | ||
| 3/12/2002 | Sold | $143,000+81%$135/sqft |
Source: Public Record Report a problem | ||
| 12/9/1994 | Sold | $79,000$75/sqft |
Source: Public Record Report a problem | ||
Public tax history
| Year | Property taxes | Tax assessment |
|---|---|---|
| 2025 | $816 +5.9% | $92,338 +2.9% |
| 2024 | $771 +55.1% | $89,736 +3% |
| 2023 | $497 0% | $87,122 +3% |
| 2022 | $497 +0.4% | $84,584 +3% |
| 2021 | $495 +2.8% | $82,120 +1.4% |
| 2020 | $482 +3.6% | $80,986 +2.3% |
| 2019 | $465 +4.1% | $79,165 +1.9% |
| 2018 | $446 -32.3% | $77,689 +2.1% |
| 2017 | $659 +3.2% | $76,091 +2.1% |
| 2016 | $639 +4.6% | $74,526 +0.7% |
| 2015 | $611 +42% | $74,008 +196% |
| 2014 | $430 +0% | $25,000 |
| 2013 | $430 +1.2% | $25,000 |
| 2012 | $425 +3.4% | $25,000 |
| 2011 | $411 -57.6% | $25,000 -46.4% |
| 2010 | $969 -40.2% | $46,667 -34.1% |
| 2009 | $1,620 | $70,859 -52.5% |
| 2008 | $1,620 +9.6% | $149,282 -0.9% |
| 2007 | $1,478 -2.9% | $150,633 +2.5% |
| 2006 | $1,522 | $146,959 +3% |
| 2005 | $1,522 +74.3% | $142,679 +55.2% |
| 2004 | $873 +0% | $91,920 +1.9% |
| 2003 | $873 +177.8% | $90,206 +87.5% |
| 2002 | $314 -49.8% | $48,119 +1.6% |
| 2001 | $626 +109% | $47,361 |
| 2000 | $300 | -- |
Find assessor info on the county website
Monthly payment
Est. payment
Payment breakdown
Explore the cost of this home by adjusting the details. Changes won't be saved.Climate risks
Neighborhood: Golden Gate
Nearby schools
Schools provided by the listing agent
- Elementary: VINEYARDS ELEMENTARY SCHOOL
- Middle: OAKRIDGE MIDDLE SCHOOL
- High: GOLDEN GATE HIGH SCHOOL
Source: SWFLMLS. This data may not be complete. We recommend contacting the local school district to confirm school assignments for this home.
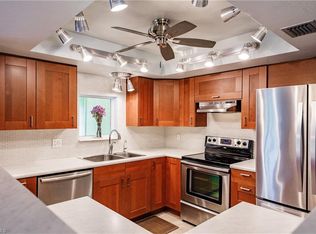
Similar homes
- $439,9003 bd2 ba1.4k sqft2019 43rd Ln SW, Naples, FL 34116For Sale
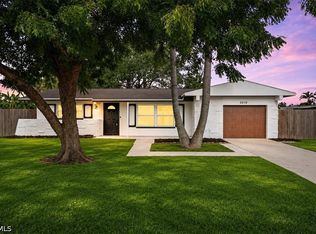
 MLS ID #2026048170, Laura Rodriguez Leyva, Marzucco Real Estate. Florida Gulf Coast MLS
- $450,0003 bd2 ba1.2k sqft3550 23rd AVE SW, NAPLES, FL 34117For Sale
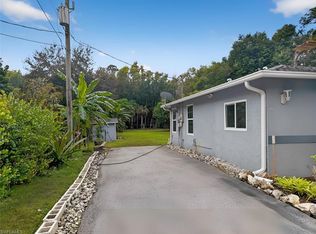
 MLS ID #226041488, Frank Fernandez, Fast Action Realty Inc. SWFLMLS
- $399,9003 bd2 ba1.1k sqft1960 49th ST SW, NAPLES, FL 34116For Sale
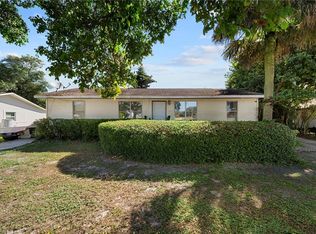 MLS ID #226037064, Kevin Bartlett, Knowledge Base Real Estate. SWFLMLS
- $415,0003 bd2 ba1.2k sqft2001 48th ST SW, NAPLES, FL 34116For Sale
 MLS ID #226027758, Denisse Viera, PA, Compass Florida LLC. SWFLMLS
- $419,9003 bd2 ba1.1k sqft2060 51st ST SW, NAPLES, FL 34116For SaleMLS ID #226039121, Claire Gogan, EXP Realty LLC. SWFLMLS
- $547,6103 bd2 ba1.2k sqft2233 45th ST SW, NAPLES, FL 34116For SaleMLS ID #226040368, Madeline Kearns, Sellstate Prime Realty. SWFLMLS
- $439,9003 bd2 ba1.5k sqft5436 23rd AVE SW, NAPLES, FL 34116For SaleMLS ID #226038785, Claudia Gonzalez Torres, Marzucco Real Estate. SWFLMLS
- $499,0003 bd2 ba1.1k sqft1813 48th St SW, Naples, FL 34116For SaleMLS ID #2026040085, David Reeve, Hometown Realty of SW Florida. Florida Gulf Coast MLS
- $480,0003 bd3 ba1.4k sqft4129 32nd AVE SW, NAPLES, FL 34116For SaleMLS ID #226039060, Maythe Perez, Realty One Group MVP. SWFLMLS
- $425,0003 bd2 ba1k sqft2330 Della DR, NAPLES, FL 34117For SaleMLS ID #226018132, Milly Mercado, Seaside Properties of South Florida, Inc.. SWFLMLS
- $585,0003 bd2 ba1.4k sqft1140 27th ST SW, NAPLES, FL 34117For SaleMLS ID #226041230, Cheyenne Chase, I. Wright Real Estate. SWFLMLS
- $399,0003 bd2 ba1.4k sqft230 Vintage CIR #202, NAPLES, FL 34119For SaleMLS ID #226041548, Oleg Mikhailov, Premiere Plus Realty Company. SWFLMLS
- $480,0003 bd2 ba1.1k sqft5467 28th AVE SW, NAPLES, FL 34116For SaleMLS ID #226036108, SusanaG Garcia, Marzucco Real Estate. SWFLMLS
- $470,0002 bd2 ba1.1k sqft4780 28th AVE SW, NAPLES, FL 34116For SaleMLS ID #226035910, Arianna Jorrin, Key & Legacy Realty LLC. SWFLMLS
- $460,0002 bd2 ba1.1k sqft5300 23rd AVE SW, NAPLES, FL 34116For SaleMLS ID #226026873, Norma Fernandez, PA, Xclusive Homes LLC. SWFLMLS
- $580,0002 bd2 ba1.3k sqft6320 Sea Grass LN, NAPLES, FL 34116For SaleMLS ID #226040450, Abisai Fraga, PA, The Agency Naples. SWFLMLS
- $495,0004 bd2 ba1.4k sqft2181 52nd LN SW, NAPLES, FL 34116For SaleMLS ID #226031564, Jess Morris, PA, Marzucco Real Estate. SWFLMLS
- $498,0003 bd4 ba1.2k sqft2124 41st TER SW, NAPLES, FL 34116For SaleMLS ID #226031639, Luis Gomez Hernandez, Mato Realty, LLC. SWFLMLS
- $300,0003 bd2 ba1.3k sqft1462 Churchill CIR #204, NAPLES, FL 34116For SaleMLS ID #226041978, Rollin Gosney, Premiere Plus Realty Company. SWFLMLS
