ENJOY THE ADDED VALUE OF A BRAND-NEW ROOF, TO BE INSTALLED BY THE SELLER BEFORE CLOSING! Discover the possibilities in this centrally located Golden Gate City home featuring 2 BEDROOMS PLUS A PERMITTED EFFICIENCY SERVING AS THE THIRD BEDROOM, with a PRIVATE ENTRANCE and 2 FULL BATHROOMS TOTAL! Offering 1,162 SQ. FT. OF LIVING SPACE on a 0.23-ACRE LOT, this home provides a welcoming setting with room to make it your own. Open living and dining areas create a comfortable space for everyday living, with tile flooring flowing into the kitchen. A charming window above the kitchen sink overlooks the spacious backyard, keeping the outdoor views close while preparing meals. Two generously sized bedrooms in the main home offer comfortable retreats, while the SCREENED LANAI provides the perfect spot for morning coffee or relaxing at the end of the day. Step outside to an expansive FENCED BACKYARD with plenty of space to garden, entertain, or create your own outdoor oasis. The permitted efficiency adds flexibility for a variety of living arrangements. With NO HOA and a convenient location near shopping, dining, and everyday essentials, this home is full of potential and ready for your personal touch!
For sale
$419,900
2060 51st ST SW, NAPLES, FL 34116
3beds
1,162sqft
Single Family Residence
Built in 2001
10,018 Square Feet Lot
$410,600 Zestimate®
$361/sqft
$-- HOA
What's special
Private entranceTwo generously sized bedrooms
- 20 days
- 1,112
- 93
Likely to sell faster than
Zillow last checked:
Listing updated:
Listed by:
Claire Gogan 239-323-4603,
EXP Realty LLC,
Lina Mejia 239-841-6877,
EXP Realty LLC
Source: SWFLMLS,MLS#: 226039121 Originating MLS: Naples
Facts & features
Interior
Bedrooms & bathrooms
- Bedrooms: 3
- Bathrooms: 2
- Full bathrooms: 2
Rooms
- Room types: Screened Lanai/Porch, 3 Bed
Dining room
- Features: Dining - Living
Heating
- Central
Cooling
- Ceiling Fan(s), Central Air
Appliances
- Included: Range, Refrigerator
- Laundry: Inside
Features
- Walk-In Closet(s), Laundry in Residence, Screened Lanai/Porch
- Flooring: Tile
- Has fireplace: No
Interior area
- Total structure area: 1,478
- Total interior livable area: 1,162 sqft
Property
Parking
- Total spaces: 1
- Parking features: Attached
- Attached garage spaces: 1
Features
- Stories: 1
- Patio & porch: Patio, Screened Lanai/Porch
- Fencing: Fenced
- Has view: Yes
- Waterfront features: None
Lot
- Size: 10,018 Square Feet
- Features: Regular
Details
- Parcel number: 36242840005
Construction
Type & style
- Home type: SingleFamily
- Architectural style: Ranch
- Property subtype: Single Family Residence
Materials
- Block, Stucco
- Foundation: Concrete Block
- Roof: Shingle
Condition
- New construction: No
- Year built: 2001
Utilities & green energy
- Sewer: Septic Tank
- Water: Well
Community & HOA
Community
- Features: Non-Gated
- Subdivision: GOLDEN GATE CITY
HOA
- Has HOA: No
- Amenities included: None
Location
- Region: Naples
Financial & listing details
- Price per square foot: $361/sqft
- Tax assessed value: $376,522
- Annual tax amount: $898
- Date on market: 10/29/2026
- Lease term: Buyer Finance/Cash
Estimated market value
$410,600
$390,000 - $431,000
$2,409/mo
Price history
| Date | Event | Price |
|---|---|---|
| 10/29/2026 | Listed for sale | $419,900+127%$361/sqft |
Source:  SWFLMLS #226039121 Report a problem | ||
| 10/10/2010 | Listing removed | $185,000$159/sqft |
Source: Realty Pros of Naples, LLC #210021666 Report a problem | ||
| 6/26/2010 | Listed for sale | $185,000+878.8%$159/sqft |
Source: Realty Pros of Naples, LLC #210021666 Report a problem | ||
| 4/12/2001 | Sold | $18,900$16/sqft |
Source: Public Record Report a problem | ||
Public tax history
| Year | Property taxes | Tax assessment |
|---|---|---|
| 2025 | $899 +8.1% | $123,332 +2.9% |
| 2024 | $832 +54% | $119,856 +3% |
| 2023 | $540 -5.9% | $116,365 +3% |
| 2022 | $574 +0.2% | $112,976 +3% |
| 2021 | $573 +1.6% | $109,685 +1.4% |
| 2020 | $564 +4.3% | $108,171 +2.3% |
| 2019 | $541 +5% | $105,739 +1.9% |
| 2018 | $515 -29.3% | $103,767 +2.1% |
| 2017 | $728 +3.6% | $101,633 +2.1% |
| 2016 | $702 +4.9% | $99,543 +0.7% |
| 2015 | $670 -1.7% | $98,851 +0.8% |
| 2014 | $681 +36.9% | $98,066 +1.5% |
| 2013 | $498 +4.1% | $96,617 +1.7% |
| 2012 | $478 +5.5% | $95,002 +3% |
| 2011 | $453 -44.2% | $92,235 -2.8% |
| 2010 | $812 -17.7% | $94,898 +261.1% |
| 2009 | $987 | $26,277 -79.2% |
| 2008 | $987 -12.1% | $126,151 +8.6% |
| 2007 | $1,124 -2.2% | $116,165 +2.5% |
| 2006 | $1,150 | $113,332 +3% |
| 2005 | $1,150 +2.8% | $110,031 +3% |
| 2004 | $1,119 -0.1% | $106,826 +1.9% |
| 2003 | $1,120 +1.6% | $104,834 +2.4% |
| 2002 | $1,103 +204.3% | $102,377 +730.5% |
| 2001 | $362 +116.7% | $12,327 |
| 2000 | $167 | -- |
Find assessor info on the county website
Monthly payment
Est. payment
Payment breakdown
Explore the cost of this home by adjusting the details. Changes won't be saved.Climate risks
Neighborhood: Golden Gate
Similar homes
- $439,9003 bd2 ba1.4k sqft2019 43rd Ln SW, Naples, FL 34116For Sale
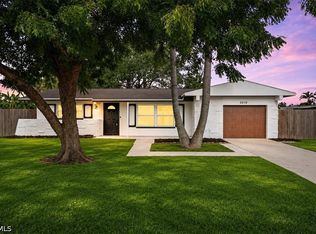
 MLS ID #2026048170, Laura Rodriguez Leyva, Marzucco Real Estate. Florida Gulf Coast MLS
- $415,0003 bd2 ba1.2k sqft2001 48th ST SW, NAPLES, FL 34116For Sale
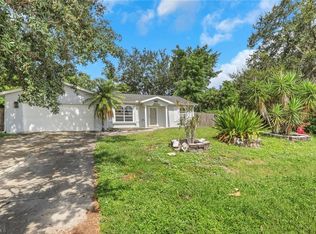
 MLS ID #226027758, Denisse Viera, PA, Compass Florida LLC. SWFLMLS
- $400,0003 bd2 ba1k sqft4111 15th AVE SW, NAPLES, FL 34116For Sale
 MLS ID #226041104, Kathleen P Wegwert, Keller Williams Elite Realty. SWFLMLS
- $439,9003 bd2 ba1.5k sqft5436 23rd AVE SW, NAPLES, FL 34116For Sale
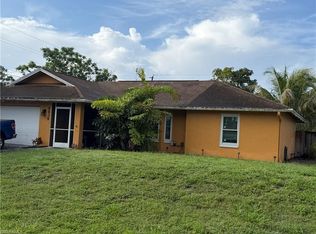 MLS ID #226038785, Claudia Gonzalez Torres, Marzucco Real Estate. SWFLMLS
- $399,9003 bd2 ba1.1k sqft1960 49th ST SW, NAPLES, FL 34116For SaleMLS ID #226037064, Kevin Bartlett, Knowledge Base Real Estate. SWFLMLS
- $450,0003 bd2 ba1.2k sqft3550 23rd AVE SW, NAPLES, FL 34117For SaleMLS ID #226041488, Frank Fernandez, Fast Action Realty Inc. SWFLMLS
- $499,0003 bd2 ba1.1k sqft1813 48th St SW, Naples, FL 34116For SaleMLS ID #2026040085, David Reeve, Hometown Realty of SW Florida. Florida Gulf Coast MLS
- $547,6103 bd2 ba1.2k sqft2233 45th ST SW, NAPLES, FL 34116For SaleMLS ID #226040368, Madeline Kearns, Sellstate Prime Realty. SWFLMLS
- $460,0002 bd2 ba1.1k sqft5300 23rd AVE SW, NAPLES, FL 34116For SaleMLS ID #226026873, Norma Fernandez, PA, Xclusive Homes LLC. SWFLMLS
- $495,0004 bd2 ba1.4k sqft2181 52nd LN SW, NAPLES, FL 34116For SaleMLS ID #226031564, Jess Morris, PA, Marzucco Real Estate. SWFLMLS
- $480,0003 bd2 ba1.1k sqft5467 28th AVE SW, NAPLES, FL 34116For SaleMLS ID #226036108, SusanaG Garcia, Marzucco Real Estate. SWFLMLS
- $480,0003 bd3 ba1.4k sqft4129 32nd AVE SW, NAPLES, FL 34116For SaleMLS ID #226039060, Maythe Perez, Realty One Group MVP. SWFLMLS
- $474,8503 bd2 ba1.5k sqft5512 25th PL SW, NAPLES, FL 34116For SaleMLS ID #226037496, Carla Masse, PA, Sun Realty International, Inc. SWFLMLS
- $525,0004 bd3 ba1.2k sqft1990 48th ST SW, NAPLES, FL 34116For SaleMLS ID #226035367, Jhorjana Portilla, PA, Sun Realty International, Inc. SWFLMLS
- $470,0002 bd2 ba1.1k sqft4780 28th AVE SW, NAPLES, FL 34116For SaleMLS ID #226035910, Arianna Jorrin, Key & Legacy Realty LLC. SWFLMLS
- $580,0002 bd2 ba1.3k sqft6320 Sea Grass LN, NAPLES, FL 34116For SaleMLS ID #226040450, Abisai Fraga, PA, The Agency Naples. SWFLMLS
- $515,0003 bd2 ba1.6k sqft4502 22nd PL SW, NAPLES, FL 34116For SaleMLS ID #226004228, Danielle Holden, Downing Frye Realty Inc.. SWFLMLS
- $525,0002 bd2 ba1.2k sqft2201 46th ST SW, NAPLES, FL 34116For SaleMLS ID #226031938, Brian Garcia Sanchez, Key & Legacy Realty LLC. SWFLMLS
- $399,9503 bd2 ba1.6k sqft6010 Chardonnay LN #101, NAPLES, FL 34119For SaleMLS ID #226041683, Christina Evans, PA, John R Wood Properties. SWFLMLS
