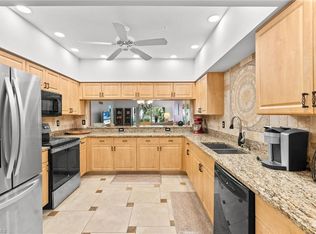
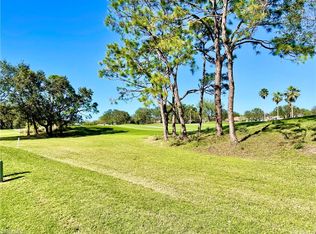
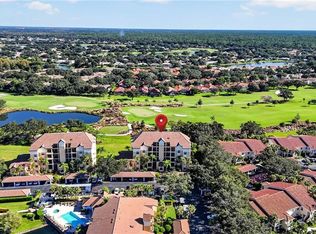
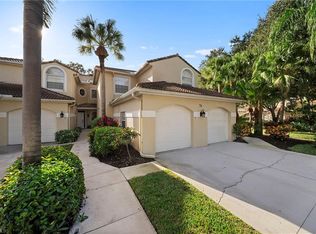
Discover this beautifully updated three-bedroom condominium in the desirable Chardonnay community of the Vineyards. Featuring a spacious, open-concept floor plan, the thoughtfully redesigned kitchen boasts a generous center island, Bosch cooktop, wall oven and dishwasher, and a Whirlpool French-door refrigerator/freezer. The inviting living areas enjoy peaceful, private views of the lake and fountain, creating a tranquil setting for everyday living and entertaining. The primary suite features a beautifully remodeled bathroom, while all three bedrooms offer ample closet space. Additional highlights include a newer air conditioning system and hot water heater. Ideally situated in the heart of North Naples, this first-floor residence is just a short stroll from Crossroads Market shopping plaza, offering convenient access to shopping and dining. A wonderful opportunity to enjoy comfortable, stylish living in one of Naples’ most established and sought-after communities.
For sale
$399,950
6010 Chardonnay LN #101, NAPLES, FL 34119
3beds
1,626sqft
Condominium
Built in 1994
-- sqft lot
$-- Zestimate®
$246/sqft
$1,133/mo HOA
What's special
Beautifully remodeled bathroomGenerous center islandBeautifully updated three-bedroom condominiumSpacious open-concept floor planThoughtfully redesigned kitchenWall ovenBosch cooktop
- 1 day
- 177
- 3
Zillow last checked:
Listing updated:
Listed by:
Christina Evans, PA 239-289-1839,
John R Wood Properties
Source: SWFLMLS,MLS#: 226041683 Originating MLS: Naples
Facts & features
Interior
Bedrooms & bathrooms
- Bedrooms: 3
- Bathrooms: 2
- Full bathrooms: 2
Rooms
- Room types: Great Room, Guest Bath, Guest Room, Screened Lanai/Porch, 3 Bed
Bedroom
- Features: First Floor Bedroom, Split Bedrooms
Dining room
- Features: Breakfast Bar, Eat-in Kitchen
Kitchen
- Features: Island, Pantry
Heating
- Central
Cooling
- Ceiling Fan(s), Central Air
Appliances
- Included: Electric Cooktop, Dishwasher, Disposal, Dryer, Microwave, Refrigerator/Freezer, Self Cleaning Oven, Oven, Washer
- Laundry: Inside
Features
- Built-In Cabinets, Fire Sprinkler, Pantry, Walk-In Closet(s), Window Coverings, Great Room, Guest Bath, Guest Room, Laundry in Residence, Screened Lanai/Porch
- Flooring: Laminate, Tile
- Windows: Window Coverings
- Has fireplace: No
Interior area
- Total structure area: 2,007
- Total interior livable area: 1,626 sqft
Video & virtual tour
Property
Parking
- Total spaces: 1
- Parking features: Covered, Deeded, Guest, Attached Carport
- Carport spaces: 1
Features
- Stories: 1
- Patio & porch: Screened Lanai/Porch
- Pool features: Community
- Spa features: Community
- Has view: Yes
- View description: Lake
- Has water view: Yes
- Water view: Lake
- Waterfront features: Lake
- Frontage type: Lakefront
Lot
- Features: Zero Lot Line
Details
- Parcel number: 25967500026
Construction
Type & style
- Home type: Condo
- Property subtype: Condominium
Materials
- Block, Stucco
- Foundation: Concrete Block
- Roof: Tile
Condition
- New construction: No
- Year built: 1994
Utilities & green energy
- Water: Central
Community & HOA
Community
- Features: Pool, Non-Gated
- Security: Smoke Detector(s), Fire Sprinkler System
- Subdivision: CHARDONNAY
HOA
- Has HOA: Yes
- Amenities included: Pool, Internet Access, Underground Utility
- HOA fee: $13,596 annually
Location
- Region: Naples
Financial & listing details
- Price per square foot: $246/sqft
- Annual tax amount: $1,353
- Date on market: 11/17/2026
- Lease term: Buyer Finance/Cash
- Road surface type: Paved
Estimated market value
Not available
Estimated sales range
Not available
Not available
Price history
| Date | Event | Price |
|---|---|---|
| 11/18/2026 | Listed for sale | $399,950$246/sqft |
Source:  SWFLMLS #226041683 Report a problem | ||
Public tax history
Tax history is unavailable.
Monthly payment
Est. payment
Payment breakdown
Explore the cost of this home by adjusting the details. Changes won't be saved.Climate risks
Neighborhood: Vineyards
Nearby schools
Schools provided by the listing agent
- Elementary: VINEYARDS
- Middle: OAKRIDGE
- High: BARRON COLLIER
Source: SWFLMLS. This data may not be complete. We recommend contacting the local school district to confirm school assignments for this home.


Similar homes
- $399,0003 bd2 ba1.4k sqft230 Vintage CIR #202, NAPLES, FL 34119For Sale
 MLS ID #226041548, Oleg Mikhailov, Premiere Plus Realty Company. SWFLMLS
- $414,9002 bd2 ba1.6k sqft74 Silver Oaks CIR #9103, NAPLES, FL 34119For Sale
 MLS ID #226041934, Edward Lukasik, LLC, REMAX Affinity Mercato. SWFLMLS
- $395,0002 bd3 ba2k sqft203 Via Perignon #2-4, NAPLES, FL 34119For Sale
 MLS ID #226041641, Debron Fowles, John R Wood Properties. SWFLMLS
- $475,0003 bd2 ba1.7k sqft97 Silver Oaks CIR #2204, NAPLES, FL 34119For Sale
 MLS ID #226041534, Oscar Velez, PA, John R Wood Properties. SWFLMLS
- $399,0003 bd2 ba1.7k sqft178 Vintage CIR #M202, NAPLES, FL 34119For SaleMLS ID #226037461, Yasmin Saad, PA, Compass Florida LLC. SWFLMLS
- $420,0003 bd2 ba1.6k sqft6030 Chardonnay LN #204, NAPLES, FL 34119For SaleMLS ID #226035027, Jackie Stamerro, Quail Communities Realty, Inc.. SWFLMLS
- $300,0003 bd2 ba1.5k sqft166 Vintage CIR #201, NAPLES, FL 34119For SaleMLS ID #226017485, Eric Manring, PA, Compass Florida LLC. SWFLMLS
- $449,0003 bd2 ba1.7k sqft160 Vintage CIR #202, NAPLES, FL 34119For SaleMLS ID #226018105, Peter Riccardelli, Beachwood Properties, Inc.. SWFLMLS
- $399,0003 bd3 ba2.2k sqft242 Via Perignon #9-3, NAPLES, FL 34119For SaleMLS ID #226027275, Landon Soulard, PA, John R Wood Properties. SWFLMLS
- $425,0003 bd2 ba1.8k sqft1256 Carpazi CT #4, NAPLES, FL 34105For SaleMLS ID #226040231, Nicholas Spano, Coldwell Banker Realty. SWFLMLS
- $440,0003 bd2 ba1.7k sqft73 Silver Oaks CIR #10201, NAPLES, FL 34119For SaleMLS ID #226031668, Kyle Johnson, Premier Sotheby's Int'l Realty. SWFLMLS
- $355,0003 bd2 ba1.5k sqft56 Silver Oaks CIR #202, NAPLES, FL 34119For SaleMLS ID #226033008, Michael Barnebee, Waterfront Realty Group Inc. SWFLMLS
- $429,0003 bd2 ba1.7k sqft6260 Bellerive AVE #404, NAPLES, FL 34119For SaleMLS ID #226025080, Joanne Marin, Premiere Plus Realty Company. SWFLMLS
- $420,0002 bd2 ba1.4k sqft6260 Bellerive AVE #407, NAPLES, FL 34119For SaleMLS ID #226032223, Joy Selby, Real Estate of South Florida. SWFLMLS
- $319,0002 bd2 ba1.4k sqft100 Siena Way APT 1201, Naples, FL 34119For Sale
 MLS ID #2026038198, Evelyn Mallous, Palm Paradise Realty Group. Florida Gulf Coast MLS
- $300,0003 bd2 ba1.4k sqft195 Vintage CIR #104, NAPLES, FL 34119For SaleMLS ID #226035108, David Burke, John R Wood Properties. SWFLMLS
- $369,0002 bd3 ba2k sqft164 Via Perignon #8-4, NAPLES, FL 34119For SaleMLS ID #226029140, Bernie Faithful, John R Wood Properties. SWFLMLS
- $299,0002 bd2 ba1.4k sqft6010 Chardonnay LN #103, NAPLES, FL 34119For SaleMLS ID #226035226, Janet Santiago, Premiere Plus Realty Company. SWFLMLS
- $285,0002 bd2 ba1.4k sqft6030 Chardonnay LN #203, NAPLES, FL 34119For SaleMLS ID #226033100, Debbie Frost, John R Wood Properties. SWFLMLS
