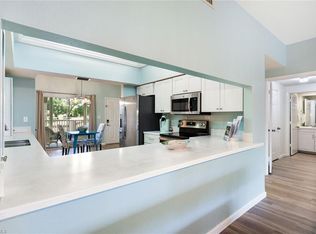
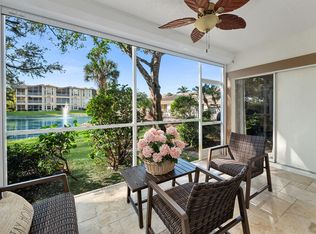
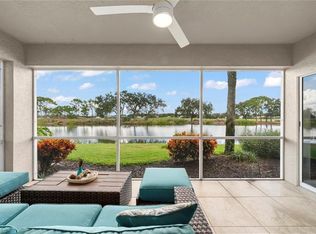
One or more photo(s) has been virtually staged, AI generated or rendered. Completely renovated from top to bottom in 2026, this Vineyards end unit is truly move in ready with virtually every finish thoughtfully transformed! The extensive renovation brings a fresh, modern feel throughout with all new drywall, stylish LVP flooring, 5-inch baseboards, lighting, paint, and more. The beautifully redesigned kitchen features all new custom cabinetry, quartz countertops, and an open concept design connecting seamlessly to the great room. Steps from the interior, an expansive wraparound lanai showcases sweeping 180-degree lake views, allowing abundant natural light to fill the residence. Both bathrooms have been completely updated with new vanities, quartz countertops, showers, and a tub. A new A/C system, new washer and dryer, and plantation shutters further complement the incredible list of improvements. Located in Chardonnay at Vineyards, residents enjoy convenience of an elevator within the building, assigned covered parking, a dedicated storage closet, and a private community pool for its 60 units. Optional membership to Vineyards Country Club is available separately, offering two 18-hole championship courses, tennis, pickleball, bocce, dining, pools, fitness, and more award winning wellness amenities. No detail has been overlooked. All that’s left to do is move in and enjoy the Vineyards lifestyle!
For sale
$420,000
6030 Chardonnay LN #204, NAPLES, FL 34119
3beds
1,626sqft
Condominium
Built in 1989
-- sqft lot
$-- Zestimate®
$258/sqft
$1,133/mo HOA
What's special
Fresh modern feel throughoutBeautifully redesigned kitchenExpansive wraparound lanaiQuartz countertopsNew vanitiesPrivate community poolNew washer and dryer
- 23 days
- 306
- 10
Likely to sell faster than
Zillow last checked:
Listing updated:
Listed by:
Jackie Stamerro 239-595-2479,
Quail Communities Realty, Inc.,
Samantha Thompson 239-777-6088,
Quail Communities Realty, Inc.
Source: SWFLMLS,MLS#: 226035027 Originating MLS: Naples
Facts & features
Interior
Bedrooms & bathrooms
- Bedrooms: 3
- Bathrooms: 2
- Full bathrooms: 2
Rooms
- Room types: Great Room, Guest Bath, Guest Room, Office, Screened Lanai/Porch, 3 Bed
Bedroom
- Features: Master BR Sitting Area, Split Bedrooms
Dining room
- Features: Breakfast Room, Dining - Living, Formal
Kitchen
- Features: Pantry
Heating
- Central
Cooling
- Ceiling Fan(s), Central Air
Appliances
- Included: Electric Cooktop, Dishwasher, Disposal, Dryer, Freezer, Microwave, Range, Refrigerator/Icemaker, Self Cleaning Oven, Washer
- Laundry: Inside
Features
- Built-In Cabinets, Custom Mirrors, Fire Sprinkler, Foyer, Pantry, Walk-In Closet(s), Great Room, Guest Bath, Guest Room, Home Office, Laundry in Residence, Screened Lanai/Porch
- Flooring: Vinyl
- Has fireplace: No
Interior area
- Total structure area: 2,007
- Total interior livable area: 1,626 sqft
Video & virtual tour
Property
Parking
- Total spaces: 1
- Parking features: Assigned, Common, Paved, Detached Carport
- Carport spaces: 1
Features
- Stories: 1
- Patio & porch: Deck, Patio, Screened Lanai/Porch
- Exterior features: Storage
- Pool features: Community
- Spa features: Community
- Has view: Yes
- View description: Lake, Landscaped Area, Water, Water Feature
- Has water view: Yes
- Water view: Lake,Water,Water Feature
- Waterfront features: Lake
- Frontage type: Lakefront
Lot
- Features: Zero Lot Line
Details
- Additional structures: Tennis Court(s), Storage
- Parcel number: 25967500880
Construction
Type & style
- Home type: Condo
- Property subtype: Condominium
Materials
- Block, Stucco
- Foundation: Concrete Block
- Roof: Tile
Condition
- New construction: No
- Year built: 1989
Utilities & green energy
- Water: Central
Community & HOA
Community
- Features: Clubhouse, Pool, Golf, Putting Green, Restaurant, Sidewalks, Street Lights, Tennis Court(s), Condo/Hotel
- Security: Smoke Detector(s), Fire Sprinkler System
- Subdivision: CHARDONNAY
HOA
- Has HOA: Yes
- Amenities included: Bike And Jog Path, Bocce Court, Clubhouse, Pool, Community Room, Storage, Golf Course, Internet Access, Pickleball, Private Membership, Putting Green, Restaurant, Sidewalk, Streetlight, Tennis Court(s), Underground Utility
- HOA fee: $13,596 annually
Location
- Region: Naples
Financial & listing details
- Price per square foot: $258/sqft
- Annual tax amount: $396
- Date on market: 9/30/2026
- Lease term: Buyer Finance/Cash
- Road surface type: Paved
Estimated market value
Not available
Estimated sales range
Not available
Not available
Price history
| Date | Event | Price |
|---|---|---|
| 9/30/2026 | Listed for sale | $420,000$258/sqft |
Source:  SWFLMLS #226035027 Report a problem | ||
Public tax history
Tax history is unavailable.
Monthly payment
Est. payment
Payment breakdown
Explore the cost of this home by adjusting the details. Changes won't be saved.Climate risks
Neighborhood: Vineyards
Nearby schools
Schools provided by the listing agent
- Elementary: VINEYARDS ELEMENTARY SCHOOL
- Middle: OAKRIDGE MIDDLE SCHOOL
- High: BARRON COLLIER HIGH SCHOOL
Source: SWFLMLS. This data may not be complete. We recommend contacting the local school district to confirm school assignments for this home.
- $285,0002 bd2 ba1.4k sqft6030 Chardonnay Ln APT 203, Naples, FL 34119For Sale
- $270,0002 bd2 ba1.4k sqft6010 Chardonnay Ln APT 102, Naples, FL 34119Sold
- $291,3002 bd2 ba1.4k sqft6010 Chardonnay Ln #10-101, Naples, FL 34119Off Market
- $270,0002 bd2 ba1.4k sqft6010 Chardonnay Ln #10-102, Naples, FL 34119Sold

Similar homes
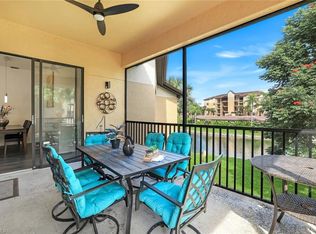
- $399,0003 bd2 ba1.7k sqft178 Vintage CIR #M202, NAPLES, FL 34119For Sale
 MLS ID #226037461, Yasmin Saad, PA, Compass Florida LLC. SWFLMLS
- $440,0003 bd2 ba1.7k sqft73 Silver Oaks CIR #10201, NAPLES, FL 34119For Sale
 MLS ID #226031668, Kyle Johnson, Coldwell Banker Realty. SWFLMLS
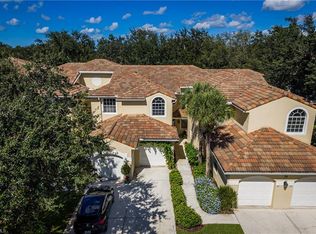
- $369,0003 bd2 ba1.5k sqft56 Silver Oaks CIR #202, NAPLES, FL 34119For Sale
 MLS ID #226033008, Michael Barnebee, Waterfront Realty Group Inc. SWFLMLS
- $500,0003 bd2 ba1.7k sqft6216 Bellerive AVE #1702, NAPLES, FL 34119For Sale
 MLS ID #226036745, Matt Klinowski, PA, Downing Frye Realty Inc.. SWFLMLS
- $429,0003 bd2 ba1.7k sqft6260 Bellerive AVE #404, NAPLES, FL 34119For SaleMLS ID #226025080, Joanne Marin, Premiere Plus Realty Company. SWFLMLS
- $420,0002 bd2 ba1.4k sqft6260 Bellerive AVE #407, NAPLES, FL 34119For SaleMLS ID #226032223, Joy Selby, Real Estate of South Florida. SWFLMLS
- $399,0003 bd3 ba2.2k sqft242 Via Perignon #9-3, NAPLES, FL 34119For SaleMLS ID #226027275, Landon Soulard, PA, John R Wood Properties. SWFLMLS
- $499,0003 bd2 ba1.7k sqft680 Lalique CIR #1204, NAPLES, FL 34119For SaleMLS ID #226037869, Suzan Anderson, Premiere Plus Realty Company. SWFLMLS
- $339,0002 bd2 ba1.4k sqft6045 Chardonnay LN #102, NAPLES, FL 34119For SaleMLS ID #226033879, Janet Santiago, Premiere Plus Realty Company. SWFLMLS
- $450,0003 bd2 ba1.4k sqft1761 45th ST SW, NAPLES, FL 34116For SaleMLS ID #226038380, Kim Ellis, John R Wood Properties. SWFLMLS
- $424,9003 bd2 ba1.9k sqft1405 Mariposa CIR #11202, NAPLES, FL 34105For SaleMLS ID #226036702, Lorraine Carlone, DomainRealty.com LLC. SWFLMLS
- $299,0002 bd2 ba1.4k sqft6010 Chardonnay LN #103, NAPLES, FL 34119For SaleMLS ID #226035226, Janet Santiago, Premiere Plus Realty Company. SWFLMLS
- $300,0003 bd2 ba1.4k sqft195 Vintage CIR #104, NAPLES, FL 34119For SaleMLS ID #226035108, David Burke, John R Wood Properties. SWFLMLS
- $319,0002 bd2 ba1.4k sqft100 Siena Way APT 1201, Naples, FL 34119For Sale
 MLS ID #2026038198, Evelyn Mallous, Palm Paradise Realty Group. Florida Gulf Coast MLS
- $528,0003 bd3 ba2.3k sqft566 Vintage Reserve LN #21-D, NAPLES, FL 34119For SaleMLS ID #226038070, Mike Shoaff, RE/MAX Hallmark Realty. SWFLMLS
- $395,0002 bd3 ba2k sqft203 Via Perignon #2-4, NAPLES, FL 34119For SaleMLS ID #226010012, Debron Fowles, John R Wood Properties. SWFLMLS
- $475,0003 bd2 ba1.7k sqft6225 Bellerive AVE #1501, NAPLES, FL 34119For SaleMLS ID #226019130, Deb Austin, John R Wood Properties. SWFLMLS
- $399,9003 bd2 ba1.1k sqft1960 49th ST SW, NAPLES, FL 34116For SaleMLS ID #226037064, Kevin Bartlett, Knowledge Base Real Estate. SWFLMLS
- $369,0002 bd3 ba2k sqft164 Via Perignon #8-4, NAPLES, FL 34119For SaleMLS ID #226029140, John Austin, John R Wood Properties. SWFLMLS
- $500,0003 bd3 ba2.2k sqft6210 Reserve CIR #504, NAPLES, FL 34119For SaleMLS ID #226035680, Christina Evans, PA, John R Wood Properties. SWFLMLS
