UNIQUE OPPORTUNITY IN GOLDEN GATE ESTATES! Enjoy 2.27 acres with no HOA in a sought-after pocket of Golden Gate Estates just off White Boulevard. Set back from the road, this three-bedroom, two-bath home offers nearly 1,500 square feet of living area and a two-car garage. The renovated back patio overlooks mature oaks and pines and is an inviting spot for morning coffee, birdwatching, or a quiet afternoon outdoors. There’s plenty of room on the property for horses, an RV or boat, or a future detached workshop/replacing or refurbishing the existing pole barn (subject to approval). The acreage also gives you room to explore adding a pool or expanding the home, subject to county approval. The property is approximately 5 minutes from Publix, Max Hasse Community Park, Big Cypress Elementary, shopping centers, gas stations, etc. and approximately 10 minutes from exit 107 on I-75. Offered as-is and priced to sell. The existing approximately 1,200-square-foot pole barn at the rear of the property is currently inaccessiblea and should not be entered. A brand new storage shed was recently installed just outside of it.
For sale
$585,000
1140 27th ST SW, NAPLES, FL 34117
3beds
1,429sqft
Single Family Residence
Built in 1982
2.27 Acres Lot
$557,300 Zestimate®
$409/sqft
$-- HOA
What's special
Two-car garageThree-bedroom two-bath homeRenovated back patio
- 4 days
- 427
- 21
Likely to sell faster than
Zillow last checked:
Listing updated:
Listed by:
Cheyenne Chase 239-331-6080,
I. Wright Real Estate
Source: SWFLMLS,MLS#: 226041230 Originating MLS: Naples
Facts & features
Interior
Bedrooms & bathrooms
- Bedrooms: 3
- Bathrooms: 2
- Full bathrooms: 2
Rooms
- Room types: Open Porch/Lanai, 3 Bed
Bedroom
- Features: First Floor Bedroom, Master BR Ground, Split Bedrooms
Dining room
- Features: Breakfast Bar, Dining - Family, Dining - Living
Kitchen
- Features: Pantry
Heating
- Central
Cooling
- Ceiling Fan(s), Central Air
Appliances
- Included: Electric Cooktop, Dishwasher, Dryer, Freezer, Microwave, Range, Refrigerator/Icemaker, Washer, Water Treatment Owned
Features
- Bar, Pantry, Smoke Detectors, Walk-In Closet(s), Open Porch/Lanai
- Flooring: Carpet, Tile
- Has fireplace: No
Interior area
- Total structure area: 1,864
- Total interior livable area: 1,429 sqft
Video & virtual tour
Property
Parking
- Total spaces: 2
- Parking features: Driveway, RV-Boat, Attached
- Attached garage spaces: 2
- Has uncovered spaces: Yes
Features
- Stories: 1
- Patio & porch: Patio, Open Porch/Lanai
- Has spa: Yes
- Spa features: Above Ground, Equipment Stays, Heated
- Has view: Yes
- View description: Landscaped Area, Trees/Woods
- Waterfront features: None
Lot
- Size: 2.27 Acres
Details
- Parcel number: 37345960001
- Horses can be raised: Yes
Construction
Type & style
- Home type: SingleFamily
- Architectural style: Ranch
- Property subtype: Single Family Residence
Materials
- Block, Stucco
- Foundation: Concrete Block
- Roof: Shingle
Condition
- New construction: No
- Year built: 1982
Utilities & green energy
- Sewer: Septic Tank
- Water: Well
Community & HOA
Community
- Features: No Subdivision, Non-Gated
- Security: Smoke Detector(s)
- Subdivision: GOLDEN GATE ESTATES
HOA
- Has HOA: No
- Amenities included: None
Location
- Region: Naples
Financial & listing details
- Price per square foot: $409/sqft
- Tax assessed value: $433,243
- Annual tax amount: $1,371
- Date on market: 11/16/2026
- Lease term: Buyer Finance/Cash
Estimated market value
$557,300
$529,000 - $585,000
$2,880/mo
Price history
| Date | Event | Price |
|---|---|---|
| 11/16/2026 | Listed for sale | $585,000+254.5%$409/sqft |
Source:  SWFLMLS #226041230 Report a problem | ||
| 4/1/2002 | Sold | $165,000+36.5%$115/sqft |
Source: Public Record Report a problem | ||
| 5/4/1994 | Sold | $120,900$85/sqft |
Source: Public Record Report a problem | ||
Public tax history
| Year | Property taxes | Tax assessment |
|---|---|---|
| 2025 | $1,371 +6.5% | $145,930 +2.9% |
| 2024 | $1,288 +27.3% | $141,817 +3% |
| 2023 | $1,012 -1.7% | $137,686 +3% |
| 2022 | $1,029 -0.4% | $133,676 +3% |
| 2021 | $1,033 +2.6% | $129,783 +1.4% |
| 2020 | $1,007 +2.5% | $127,991 +2.3% |
| 2019 | $983 +3% | $125,113 +1.9% |
| 2018 | $954 -18.3% | $122,780 +2.1% |
| 2017 | $1,167 +2.3% | $120,255 +2.1% |
| 2016 | $1,141 +3.6% | $117,782 +0.7% |
| 2015 | $1,101 -0.5% | $116,963 +77.1% |
| 2014 | $1,107 +21.7% | $66,035 +2.7% |
| 2013 | $910 +1.8% | $64,320 +3.1% |
| 2012 | $894 +5.2% | $62,409 +5.5% |
| 2011 | $849 -47.8% | $59,135 -34.9% |
| 2010 | $1,628 +8.8% | $90,855 -29.3% |
| 2009 | $1,496 | $128,467 -27.9% |
| 2008 | $1,496 -12.9% | $178,289 +3% |
| 2007 | $1,717 -2.7% | $173,096 +2.5% |
| 2006 | $1,765 | $168,874 +3% |
| 2005 | $1,765 +2.7% | $163,955 +3% |
| 2004 | $1,719 -0.2% | $159,180 +1.9% |
| 2003 | $1,722 +38.9% | $156,212 +32.1% |
| 2002 | $1,240 -50% | $118,225 +1.6% |
| 2001 | $2,479 +76.9% | $116,363 |
| 2000 | $1,401 | -- |
Find assessor info on the county website
Monthly payment
Est. payment
Payment breakdown
Explore the cost of this home by adjusting the details. Changes won't be saved.Climate risks
Neighborhood: Golden Gate
Nearby schools
Schools provided by the listing agent
- Elementary: BIG CYPRESS ELEMENTARY SCHOOL
- Middle: OAKRIDGE MIDDLE SCHOOL
- High: GOLDEN GATE HIGH SCHOOL
Source: SWFLMLS. This data may not be complete. We recommend contacting the local school district to confirm school assignments for this home.
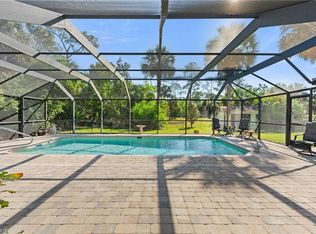


Similar homes
- $450,0003 bd2 ba1.2k sqft3550 23rd AVE SW, NAPLES, FL 34117For Sale
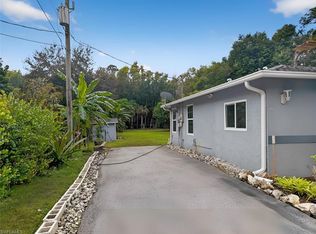
 MLS ID #226041488, Frank Fernandez, Fast Action Realty Inc. SWFLMLS
- $599,0003 bd2 ba1.5k sqft3470 White BLVD, NAPLES, FL 34117For Sale
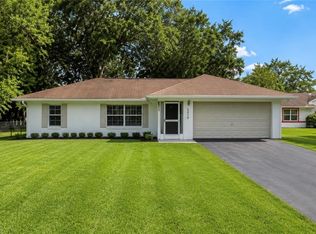 MLS ID #226026822, Maria Cuello Caviedes, Xclusive Homes LLC. SWFLMLS
- $599,0004 bd3 ba1.3k sqft3871 White Blvd, Naples, FL 34117For Sale
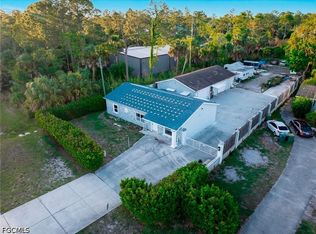
 MLS ID #2026017213, Leo Munoz Castano, Xclusive Homes North Fort Myers. Florida Gulf Coast MLS
- $547,6103 bd2 ba1.2k sqft2233 45th ST SW, NAPLES, FL 34116For Sale
 MLS ID #226040368, Madeline Kearns, Sellstate Prime Realty. SWFLMLS
- $690,0003 bd2 ba1.4k sqft1781 16th AVE SW, NAPLES, FL 34117For SaleMLS ID #226038488, Maria Zabala, Dream Homes Realty of Naples. SWFLMLS
- $599,0004 bd2 ba1.5k sqft3771 31st AVE SW, NAPLES, FL 34117For SaleMLS ID #226004597, Rick Fioretti, Berkshire Hathaway FL Realty. SWFLMLS
- $669,9003 bd2 ba1.8k sqft190 2nd ST SE, NAPLES, FL 34117For SaleMLS ID #226040849, Maria Estrella, John R Wood Properties. SWFLMLS
- $559,9003 bd2 ba1.6k sqft2320 Kean CT, NAPLES, FL 34117New ConstructionMLS ID #226040639, Angel Madera, Jr., Premiere Plus Realty Company. SWFLMLS
- $520,0003 bd3 ba1.3k sqft630 1st ST SW, NAPLES, FL 34117For SaleMLS ID #226028992, John Pineros, Waterfront Realty Group Inc. SWFLMLS
- $559,9003 bd2 ba1.6k sqft2121 DELLA DR, NAPLES, FL 34117New ConstructionMLS ID #226039408, Angel Madera, Jr., Premiere Plus Realty Company. SWFLMLS
- $439,9003 bd2 ba1.4k sqft2019 43rd Ln SW, Naples, FL 34116For SaleMLS ID #2026048170, Laura Rodriguez Leyva, Marzucco Real Estate. Florida Gulf Coast MLS
- $599,0003 bd2 ba1.6k sqft2984 41st TER SW, NAPLES, FL 34116For SaleMLS ID #226036541, Laura Dier, Realty One Group MVP. SWFLMLS
- $825,0004 bd2 ba1.4k sqft1445 31st St SW, Naples, FL 34117For SaleMLS ID #2026022397, Chad Damitz, Anchorpoint Real Estate, LLC. Florida Gulf Coast MLS
- $849,0004 bd3 ba1.9k sqft661 31st ST SW, NAPLES, FL 34117For SaleMLS ID #226036491, Edileidy Estevez, Mato Realty, LLC. SWFLMLS
- $400,0003 bd2 ba1k sqft4111 15th AVE SW, NAPLES, FL 34116For SaleMLS ID #226041104, Kathleen P Wegwert, Keller Williams Elite Realty. SWFLMLS
- $729,0005 bd4 ba1.3k sqft3670 27th AVE SW, NAPLES, FL 34117For SaleMLS ID #226010810, Heather Broders, Alfred Robbins Realty Group. SWFLMLS
- $634,9003 bd2 ba1.7k sqft7770 Bucks Run DR, NAPLES, FL 34120For SaleMLS ID #226040662, Heather Dameron, Anchor Realty of Naples Inc. SWFLMLS
- $589,0003 bd2 ba2k sqft7804 Bucks Run DR, NAPLES, FL 34120For SaleMLS ID #226039724, Jess Morris, PA, Marzucco Real Estate. SWFLMLS
- $690,0004 bd4 ba2k sqft1803 40th TER SW, NAPLES, FL 34116For SaleMLS ID #226041835, Andre Paz, Premiere Plus Realty Company. SWFLMLS
