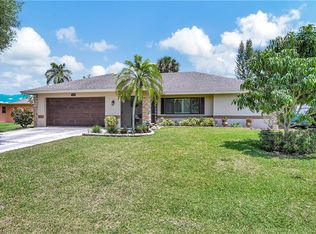
NAPLES POOL HOME | SPACIOUS LIVING, PRIVATE BACKYARD & GREAT LOCATION Welcome to this 3-bedroom, 2-bath pool home in Golden Gate City, offering 1,605 square feet of living space, a flexible floor plan, and plenty of room to enjoy the Florida lifestyle. Situated on a .23-acre lot, this home features a two-car garage, a screened front entry, and a beautiful glass front door that welcomes you inside. The living room has vaulted ceilings with exposed wood beams that give the home warmth and character. Tile flooring, recessed lighting, and large sliding glass doors make the space feel open and inviting while providing easy access to the covered lanai and pool area. The kitchen offers plenty of cabinet and counter space, stainless steel appliances, stone countertops, a tile backsplash, a built-in wine rack, and a breakfast bar with additional seating. There's also a casual dining area just off the kitchen and a separate dining room that could be used for entertaining, extra seating, or whatever fits your needs. The primary bedroom features plantation shutters, a walk-in closet, and french doors leading directly to the lanai. The attached bathroom includes double sinks, plenty of storage, and a walk-in shower. Two additional bedrooms and a flex room overlooking the pool provide extra space for guests, a home office, or hobbies. An indoor laundry room with overhead cabinets adds even more convenience. One of the best features of this home is the outdoor living space! The large covered lanai offers plenty of room for outdoor dining, comfortable seating, and entertaining. Ceiling fans help keep the area comfortable, while the screened pool is perfect for cooling off on warm Florida days. The backyard is fully enclosed with a wood privacy fence, and a separate storage shed provides extra room for tools, lawn equipment, and outdoor supplies. Other important updates include a new roof in 2018 and HVAC system in 2019. The location is another great benefit! You'll be close to local schools, Golden Gate Community Park, Golden Gate Community Center, and Wheels Skate & BMX Park. The nearby park offers tennis courts, basketball courts, sports fields, walking and fitness trails, playgrounds, and more. Golf enthusiasts will also appreciate the new public golf course in Golden Gate. Shopping, restaurants, grocery stores, and everyday conveniences are just minutes away along Golden Gate Parkway and Collier Boulevard. And when you're ready for a beach day or an evening downtown, Naples' beautiful Gulf beaches and popular dining spots are an easy drive away. With its spacious covered lanai, private pool, fenced backyard, flexible living spaces, and convenient location, this home has so much to offer. Whether you enjoy relaxing by the pool, having friends over, or simply having a comfortable place to call home, there's plenty to appreciate here!
For sale
$599,000
2984 41st TER SW, NAPLES, FL 34116
3beds
1,612sqft
Single Family Residence
Built in 1981
10,018 Square Feet Lot
$580,500 Zestimate®
$372/sqft
$-- HOA
What's special
Screened poolCovered lanaiTwo-car garageTwo additional bedroomsTile flooringSeparate dining roomStone countertops
- 14 days
- 374
- 24
Likely to sell faster than
Zillow last checked:
Listing updated:
Listed by:
Laura Dier 239-350-4245,
Realty One Group MVP,
Laurel McGarel, PA 239-350-3019,
Realty One Group MVP
Source: SWFLMLS,MLS#: 226036541 Originating MLS: Naples
Facts & features
Interior
Bedrooms & bathrooms
- Bedrooms: 3
- Bathrooms: 2
- Full bathrooms: 2
Rooms
- Room types: Den - Study, Family Room, Screened Lanai/Porch, 3 Bed
Bedroom
- Features: First Floor Bedroom, Master BR Ground, Split Bedrooms
Dining room
- Features: Breakfast Bar, Dining - Family, Formal
Kitchen
- Features: Pantry
Heating
- Central
Cooling
- Central Air
Appliances
- Included: Dishwasher, Disposal, Dryer, Microwave, Range, Refrigerator/Freezer, Washer
- Laundry: Washer/Dryer Hookup
Features
- Cathedral Ceiling(s), Foyer, Smoke Detectors, Vaulted Ceiling(s), Volume Ceiling, Walk-In Closet(s), Window Coverings, Den - Study, Family Room, Screened Lanai/Porch
- Flooring: Tile, Vinyl
- Windows: Window Coverings, Storm Protection (Other)
- Has fireplace: No
Interior area
- Total structure area: 3,292
- Total interior livable area: 1,612 sqft
Video & virtual tour
Property
Parking
- Total spaces: 2
- Parking features: Driveway, Attached
- Attached garage spaces: 2
- Has uncovered spaces: Yes
Features
- Stories: 1
- Patio & porch: Awning(s), Screened Lanai/Porch
- Exterior features: Awning(s), Storage
- Has private pool: Yes
- Pool features: In Ground, Concrete, Equipment Stays, Screen Enclosure
- Fencing: Fenced
- Has view: Yes
- View description: Landscaped Area
- Waterfront features: None
Lot
- Size: 10,018 Square Feet
- Features: Regular
Details
- Additional structures: Storage
- Parcel number: 36516400003
Construction
Type & style
- Home type: SingleFamily
- Architectural style: Ranch,Traditional
- Property subtype: Single Family Residence
Materials
- Block, Stucco
- Foundation: Concrete Block
- Roof: Shingle
Condition
- New construction: No
- Year built: 1981
Utilities & green energy
- Water: Central
Community & HOA
Community
- Features: No Subdivision, Non-Gated
- Security: Smoke Detector(s)
- Subdivision: GOLDEN GATE CITY
HOA
- Has HOA: No
- Amenities included: None
Location
- Region: Naples
Financial & listing details
- Price per square foot: $372/sqft
- Tax assessed value: $379,420
- Annual tax amount: $4,447
- Date on market: 11/1/2026
- Lease term: Buyer Finance/Cash,FHA,VA
Estimated market value
$580,500
$551,000 - $610,000
$3,455/mo
Price history
| Date | Event | Price |
|---|---|---|
| 11/1/2026 | Listed for sale | $599,000+167.5%$372/sqft |
Source:  SWFLMLS #226036541 Report a problem | ||
| 8/24/2004 | Sold | $223,900$139/sqft |
Source: Public Record Report a problem | ||
Public tax history
| Year | Property taxes | Tax assessment |
|---|---|---|
| 2025 | $4,447 +15.2% | $365,233 +10% |
| 2024 | $3,861 +6.2% | $332,030 +1.4% |
| 2023 | $3,635 +257.8% | $327,421 +158.1% |
| 2022 | $1,016 -0.2% | $126,864 +3% |
| 2021 | $1,017 +2.5% | $123,169 +1.4% |
| 2020 | $993 +2.6% | $121,468 +2.3% |
| 2019 | $967 +3.1% | $118,737 +1.9% |
| 2018 | $939 -18.5% | $116,523 +2.1% |
| 2017 | $1,152 +2.4% | $114,126 +2.1% |
| 2016 | $1,125 +4.4% | $111,779 +0.7% |
| 2015 | $1,077 -0.7% | $111,002 +84.6% |
| 2014 | $1,085 +22.2% | $60,121 +2.8% |
| 2013 | $888 +1.8% | $58,494 +3.2% |
| 2012 | $872 +5.4% | $56,680 +5.8% |
| 2011 | $828 -49.7% | $53,573 -16.6% |
| 2010 | $1,647 -0.2% | $64,239 -47.3% |
| 2009 | $1,650 | $121,842 -34% |
| 2008 | $1,650 -13.4% | $184,528 +3% |
| 2007 | $1,906 -2.6% | $179,153 +2.5% |
| 2006 | $1,956 | $174,783 +3% |
| 2005 | $1,956 +77.5% | $169,692 +60.7% |
| 2004 | $1,102 -0.1% | $105,614 +1.9% |
| 2003 | $1,103 +1.6% | $103,645 +2.4% |
| 2002 | $1,086 -50.5% | $101,216 +1.6% |
| 2001 | $2,194 +105% | $99,622 |
| 2000 | $1,070 | -- |
Find assessor info on the county website
Monthly payment
Est. payment
Payment breakdown
Explore the cost of this home by adjusting the details. Changes won't be saved.Climate risks
Neighborhood: Golden Gate
Nearby schools
Schools provided by the listing agent
- Elementary: LAVERN GAYNOR ELEMENTARY SCHOOL
- Middle: GOLDEN GATE MIDDLE SCHOOL
- High: GOLDEN GATE HIGH SCHOOL
Source: SWFLMLS. This data may not be complete. We recommend contacting the local school district to confirm school assignments for this home.
Similar homes
- $480,0003 bd3 ba1.4k sqft4129 32nd AVE SW, NAPLES, FL 34116For Sale
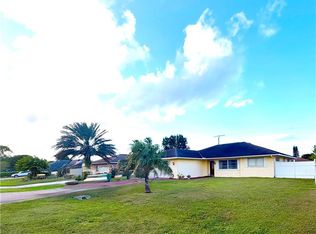
 MLS ID #226039060, Maythe Perez, Realty One Group MVP. SWFLMLS
- $574,9004 bd2 ba1.2k sqft4500 28th AVE SW, NAPLES, FL 34116For Sale
 MLS ID #226027352, Janet Corral, Saggio Realty, Inc. SWFLMLS
- $530,0003 bd2 ba1.6k sqft3161 43rd ST SW, NAPLES, FL 34116For Sale
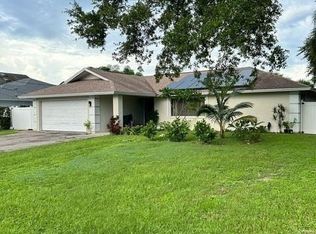 MLS ID #226029107, Rene Francisco Gutierrez, Equitable Company Realtors. SWFLMLS
- $540,0003 bd2 ba1.7k sqft4572 32nd AVE SW, NAPLES, FL 34116For Sale
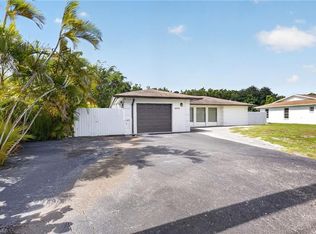 MLS ID #226035875, Arianna Jorrin, Key & Legacy Realty LLC. SWFLMLS
- $599,0004 bd2 ba1.5k sqft3771 31st AVE SW, NAPLES, FL 34117For SaleMLS ID #226004597, Rick Fioretti, Berkshire Hathaway FL Realty. SWFLMLS
- $579,0003 bd2 ba2k sqft(Undisclosed Address), NAPLES, FL 34116For SaleMLS ID #226033838, Ivia Garcia, Premiere Plus Realty Company. SWFLMLS
- $570,0003 bd2 ba2k sqft3768 Baldwin LN, NAPLES, FL 34116For SaleMLS ID #226032129, Missey Weatherly, Premiere Plus Realty Company. SWFLMLS
- $550,0003 bd2 ba2k sqft3652 Recreation LN, NAPLES, FL 34116For SaleMLS ID #226039913, Momo Wang, Premiere Plus Realty Company. SWFLMLS
- $649,0004 bd4 ba1.7k sqft4319 Golden Gate PKWY, NAPLES, FL 34116For SaleMLS ID #226039843, Wally Perez, Xclusive Homes LLC. SWFLMLS
- $525,0004 bd3 ba1.6k sqft3055 53rd ST SW, NAPLES, FL 34116For SaleMLS ID #226039233, Maria Rojas, Xclusive Homes LLC. SWFLMLS
- $614,0003 bd2 ba1.9k sqft3657 Recreation LN, NAPLES, FL 34116For SaleMLS ID #226031708, Blair White, John R Wood Properties. SWFLMLS
- $599,5003 bd2 ba1.9k sqft3685 Yosemite CT, NAPLES, FL 34116For SaleMLS ID #226000505, Amy Zuver, John R Wood Properties. SWFLMLS
- $400,0003 bd2 ba1k sqft4111 15th AVE SW, NAPLES, FL 34116For SaleMLS ID #226041104, Kathleen P Wegwert, Keller Williams Elite Realty. SWFLMLS
- $649,9873 bd2 ba2.1k sqft146 Plantation Cir, Naples, FL 34104For Sale
 MLS ID #2026045642, Moe Mossa, Savvy Avenue, LLC. Florida Gulf Coast MLS
- $625,0004 bd3 ba2.4k sqft5050 32nd AVE SW, NAPLES, FL 34116For SaleMLS ID #226008370, Arianna Jorrin, Realty One Group MVP. SWFLMLS
- $699,9003 bd2 ba1.8k sqft4525 29th AVE SW, NAPLES, FL 34116For SaleMLS ID #226023044, Javier Canizares, Xclusive Homes LLC. SWFLMLS
- $739,9994 bd3 ba2.2k sqft3144 54th ST SW, NAPLES, FL 34116For SaleMLS ID #226041401, Georgia Pinto, Local Real Estate LLC. SWFLMLS
- $515,0003 bd2 ba1.6k sqft4502 22nd PL SW, NAPLES, FL 34116For SaleMLS ID #226004228, Danielle Holden, Downing Frye Realty Inc.. SWFLMLS
- $649,0003 bd2 ba1.9k sqft2025 49th TER SW, NAPLES, FL 34116For SaleMLS ID #226021113, Monica Vecino De La Torre, Premiere Plus Realty Co.. SWFLMLS
