Construction Started August 2026 - This exceptional presale opportunity presents a contemporary luxury build by Wilks Builders. Situated on a private 0.85-acre homesite, the property offers an expansive canvas perfectly suited to accommodate a future pool and a private backyard oasis! Complemented by a three-car garage for ample parking space. This home seamlessly blends sophisticated architecture with functional elegance! The main level serves as the heart of the home, with a gourmet kitchen that offers a quartz island with a waterfall edge, custom painted cabinetry with gold accent pulls and vertical ornate tile backsplash. The Thermador appliance package includes a six-burner gas range with griddle, microwave drawer and a built-in refrigerator with a cabinet panel. A massive scullery and a dedicated wet bar area with floating shelves and a wine cooler ensure seamless entertaining! The first floor features a guest suite and a private study, along with a breathtaking owner's suite that features slat wood trim paneling, rich hardwoods and a four-panel slider leading to a private screened porch. The spa-style bath boasts a floating dual vanity with quartz top, a freestanding tub and a huge zero-entry shower with dual entry. The massive walk-in closet is meticulously organized with his and her sides to meet every storage need! In the family room, a tile-to-ceiling surround frames a linear fireplace, flanked by custom built-in cabinets and shelving. Large sliding doors open to the rear porch, which is equipped with phantom screens and a stone-to-ceiling double-sided linear fireplace for year-round enjoyment! The upper level with secondary en suites, a spacious loft and a recreational room complete with its own wet bar and half bath and finished storage space adds to the home's practicality! This energy-efficient home combines a five-bedroom, six-bathroom floor plan with high-end finishes and modern technology. Discover the pinnacle of contemporary living in a location that offers both privacy and proximity to the very best of the Triangle!
New construction
$2,495,000
4111 Laurel Ridge Dr, Raleigh, NC 27612
5beds
5,202sqft
Single Family Residence
Built in 2027
0.85 Acres Lot
$2,441,000 Zestimate®
$480/sqft
$-- HOA
What's special
Spacious loftGourmet kitchenRich hardwoodsMassive scullerySpa-style bathSlat wood trim panelingMicrowave drawer
- 214 days
- 484
- 26
Zillow last checked:
Listing updated:
Listed by:
Jim Allen 919-645-2114,
Coldwell Banker HPW,
Russell Zuccone 919-522-9337,
Coldwell Banker HPW
Source: Doorify MLS,MLS#: 10146113
Facts & features
Interior
Bedrooms & bathrooms
- Bedrooms: 5
- Bathrooms: 7
- Full bathrooms: 5
- 1/2 bathrooms: 2
- Main level bedrooms: 2
Primary bedroom
- Level: Main
- Area: 270 Square Feet
- Dimensions: 18.0 x 15.0
Bedroom 2
- Level: Main
- Area: 143 Square Feet
- Dimensions: 13.0 x 11.0
Bedroom 3
- Level: Second
- Area: 210 Square Feet
- Dimensions: 15.0 x 14.0
Bedroom 4
- Level: Second
- Area: 182 Square Feet
- Dimensions: 14.0 x 13.0
Bedroom 5
- Level: Second
- Area: 210 Square Feet
- Dimensions: 15.0 x 14.0
Bonus room
- Level: Second
- Area: 462 Square Feet
- Dimensions: 22.0 x 21.0
Dining room
- Level: Main
- Area: 234 Square Feet
- Dimensions: 18.0 x 13.0
Other
- Level: Main
- Area: 144 Square Feet
- Dimensions: 12.0 x 12.0
Family room
- Level: Main
- Area: 483 Square Feet
- Dimensions: 23.0 x 21.0
Kitchen
- Level: Main
- Area: 336 Square Feet
- Dimensions: 24.0 x 14.0
Laundry
- Level: Main
- Area: 96 Square Feet
- Dimensions: 12.0 x 8.0
Office
- Level: Main
- Area: 182 Square Feet
- Dimensions: 14.0 x 13.0
Other
- Description: Rear Screened Porch
- Level: Main
- Area: 560 Square Feet
- Dimensions: 35.0 x 16.0
Other
- Description: Storage Area
- Level: Second
- Area: 270 Square Feet
- Dimensions: 18.0 x 15.0
Other
- Description: 2-Car Garage
- Level: Main
- Area: 528 Square Feet
- Dimensions: 24.0 x 22.0
Other
- Description: 1-Car Garage
- Level: Main
- Area: 299 Square Feet
- Dimensions: 23.0 x 13.0
Heating
- Central, Fireplace(s), Forced Air, Heat Pump, Natural Gas, Zoned
Cooling
- Central Air, Ceiling Fan(s), Dual, Electric, Multi Units, Zoned
Appliances
- Included: Bar Fridge, Built-In Freezer, Built-In Gas Range, Built-In Refrigerator, Double Oven, Dishwasher, Freezer, Gas Range, Gas Water Heater, Ice Maker, Microwave, Oven, Plumbed For Ice Maker, Range, Refrigerator, Range Hood, Self Cleaning Oven, Stainless Steel Appliance(s), Tankless Water Heater, Vented Exhaust Fan, Wine Cooler, Water Heater, Wine Refrigerator
- Laundry: Electric Dryer Hookup, Laundry Room, Main Level, Sink, Washer Hookup
Features
- Breakfast Bar, Ceiling Fan(s), Chandelier, Crown Molding, Coffered Ceiling(s), Dry Bar, Double Vanity, Entrance Foyer, Eat-in Kitchen, High Ceilings, In-Law Floorplan, Kitchen Island, Open Floorplan, Pantry, Primary Downstairs, Recessed Lighting, Soaking Tub, Storage, Wet Bar, Walk-In Closet(s), Kitchen/Dining Room Combination, Butler's Pantry, Separate Shower, Bathtub/Shower Combination, Walk-In Shower, Water Closet, Quartz Counters, Smooth Ceilings
- Flooring: Carpet, Ceramic Tile, Hardwood, Tile
- Doors: Sliding Doors
- Number of fireplaces: 2
- Fireplace features: Double Sided, Family Room, Gas, Outside
- Common walls with other units/homes: No Common Walls
Interior area
- Total structure area: 5,202
- Total interior livable area: 5,202 sqft
- Finished area above ground: 5,202
- Finished area below ground: 0
Property
Parking
- Total spaces: 6
- Parking features: Attached, Concrete, Driveway, Garage Faces Front, Garage Faces Side, Garage, Garage Door Opener, Kitchen Level
- Garage spaces: 3
- Uncovered spaces: 3
Features
- Levels: Two
- Stories: 2
- Patio & porch: Porch, Rear Porch, Screened
- Exterior features: Rain Gutters
- Fencing: None
Lot
- Size: 0.85 Acres
- Features: Back Yard, Front Yard, Gentle Sloping, Landscaped, Rectangular Lot
Details
- Additional structures: None
- Parcel number: 0786708470
- Special conditions: Standard
- Other equipment: None
Construction
Type & style
- Home type: SingleFamily
- Architectural style: Contemporary,Modern,Transitional
- Property subtype: Single Family Residence
Materials
- Blown-In Insulation, Fiber Cement, HardiPlank Type, Stone
- Foundation: Brick/Mortar, Permanent
- Roof: Metal,Shingle,Architectural Shingle
Condition
- New Construction
- New construction: Yes
- Year built: 2027
- Major remodel year: 2027
Details
- Builder name: Wilks Builders
Utilities & green energy
- Sewer: Public Sewer
- Water: Public
- Utilities for property: Cable Available, Electricity Connected, Natural Gas Connected, Phone Available, Underground Utilities, Water Connected
Community & HOA
Community
- Features: Suburban, Street Lights
- Security: Carbon Monoxide Detector(s), Smoke Detector(s)
- Subdivision: Laurel Hills
HOA
- Has HOA: No
Location
- Region: Raleigh
Financial & listing details
- Price per square foot: $480/sqft
- Tax assessed value: $469,929
- Annual tax amount: $4,118
- Date on market: 2/12/2026
- Listing agreement: Exclusive Right To Sell
- Listing terms: Cash,Conventional
- Road surface type: Asphalt
Estimated market value
$2,441,000
$2.32M - $2.56M
$6,074/mo
Price history
| Date | Event | Price |
|---|---|---|
| 2/12/2026 | Listed for sale | $2,495,000+326.5%$480/sqft |
Source:  Doorify MLS #10146113 Report a problem Doorify MLS #10146113 Report a problem | ||
| 3/14/2025 | Sold | $585,000+160%$112/sqft |
Source: Public Record Report a problem | ||
| 6/19/2006 | Sold | $225,000$43/sqft |
Source: Public Record Report a problem | ||
Public tax history
| Year | Property taxes | Tax assessment |
|---|---|---|
| 2025 | $4,118 +0.4% | $469,929 |
| 2024 | $4,101 +35% | $469,929 +69.8% |
| 2023 | $3,037 +7.6% | $276,795 |
| 2022 | $2,823 +4% | $276,795 |
| 2021 | $2,713 +1.8% | $276,795 |
| 2020 | $2,664 -14.9% | $276,795 +3.1% |
| 2019 | $3,132 | $268,540 |
| 2018 | $3,132 +11.3% | $268,540 |
| 2017 | $2,814 +2.1% | $268,540 |
| 2016 | $2,756 +16.2% | $268,540 +18.2% |
| 2015 | $2,372 +5.4% | $227,182 |
| 2014 | $2,250 | $227,182 |
| 2013 | -- | $227,182 |
| 2012 | -- | $227,182 |
| 2011 | -- | $227,182 |
| 2010 | -- | $227,182 |
| 2009 | -- | $227,182 |
| 2008 | -- | -- |
| 2007 | -- | -- |
| 2006 | -- | -- |
| 2005 | -- | -- |
| 2004 | -- | -- |
| 2003 | -- | -- |
| 2002 | -- | -- |
| 2001 | -- | -- |
Find assessor info on the county website
Monthly payment
Est. payment
Payment breakdown
Explore the cost of this home by adjusting the details. Changes won't be saved.Climate risks
Neighborhood: Northwest Raleigh
Nearby schools
Schools provided by the listing agent
- Elementary: Wake - Stough Elementary
- Middle: Wake - Oberlin Middle
- High: Wake - Needham Broughton High
Source: Doorify MLS. This data may not be complete. We recommend contacting the local school district to confirm school assignments for this home.
Similar homes
- $2,499,9996 bd7 ba5.3k sqft814 Tyrrell Rd, Raleigh, NC 27609For Sale
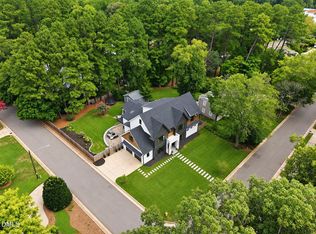
 MLS ID #10191474, Courtney LaMotte. Doorify MLS
 - $2,349,0004 bd5 ba4.5k sqft1201 Glendale Dr, Raleigh, NC 27612For Sale
 MLS ID #10170693, Steve Wall. Doorify MLS
 - $2,019,0005 bd6 ba4.2k sqft3416 Makers Cir, Raleigh, NC 27612New Construction
 Doorify MLS
 - $2,800,0005 bd6 ba5.5k sqft2123 Saint Marys St, Raleigh, NC 27608For Sale
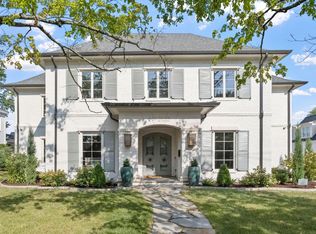 MLS ID #10191566, Theo Highsmith. Doorify MLS
 - $2,795,0004 bd5 ba4.6k sqft2101 Manuel St, Raleigh, NC 27612New ConstructionMLS ID #10168493, Gilliam Kittrell. Doorify MLS
- $2,390,0005 bd7 ba5.3k sqft2804 Anderson Dr, Raleigh, NC 27608For SaleMLS ID #10188702, Chianne Capel. Doorify MLS
- $2,350,0005 bd7 ba4.5k sqft5304 Dixon Dr, Raleigh, NC 27609New ConstructionMLS ID #10164314, Jim Allen. Doorify MLS
- $2,490,0004 bd5 ba5.9k sqft2817 Claremont Rd, Raleigh, NC 27608New ConstructionMLS ID #10157763, Denise Wildblood. Doorify MLS
- $2,400,0004 bd5 ba4.8k sqft713 Catawba St, Raleigh, NC 27609For SaleMLS ID #10188986, Jeremy Gage. Doorify MLS
- $1,775,0005 bd5 ba3.9k sqft3516 Ranlo Dr, Raleigh, NC 27612For SaleMLS ID #10176574, Bobbie Callahan. Doorify MLS
- $1,900,0004 bd7 ba5.4k sqft10336 Grafton Rd, Raleigh, NC 27615For SaleMLS ID #10191822, Karen Coe. Doorify MLS
- $1,625,0004 bd5 ba3.8k sqft3418 Edgemont Dr, Raleigh, NC 27612For SaleMLS ID #10186101, Marshall Rich. Doorify MLS
- $2,495,0003 bd6 ba4.8k sqft700 Lochgarton Ln, Raleigh, NC 27614For SaleMLS ID #10183653, Eric Mikus. Doorify MLS
- $2,499,0005 bd7 ba6.9k sqft105 Edenburgh Rd, Raleigh, NC 27608New ConstructionMLS ID #10154407, Gretchen Coley. Doorify MLS
- $2,395,0005 bd6 ba4.4k sqft3317 Hampton Rd, Raleigh, NC 27607New ConstructionMLS ID #10141791, Jim Allen. Doorify MLS
- $2,400,0005 bd5 ba5.2k sqft3521 Brook Dr, Raleigh, NC 27609New ConstructionMLS ID #10140838, Greg Dyer. Doorify MLS
- $1,875,0004 bd5 ba3.6k sqft5308 Parkwood Dr, Raleigh, NC 27612New ConstructionMLS ID #10140936, Jim Allen. Doorify MLS
- $1,899,0004 bd5 ba4k sqft3317 Founding Pl, Raleigh, NC 27612New ConstructionDoorify MLS
- $1,950,0004 bd6 ba6.2k sqft928 Oak Creek Rd, Raleigh, NC 27615For SaleMLS ID #10189315, Ryan Reynolds. Doorify MLS
