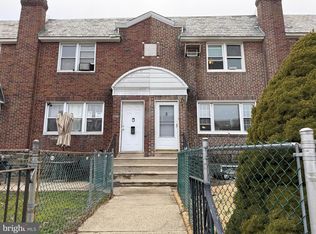
Welcome to this well-maintained home in the highly desirable Mayfair neighborhood of Northeast Philadelphia! This charming property features a beautifully landscaped front yard, offering a rare outdoor space in the city for gardening, relaxing, or entertaining. Step inside to a spacious family room that flows into the formal dining room, creating a warm and inviting atmosphere. The kitchen is located just beyond, with a sliding glass door leading to a rear deck—perfect for outdoor dining, gatherings, and enjoying the shade of the mature tree in the backyard. The upper level offers three generously sized bedrooms, each with ample closet space, along with a full hall bathroom. The finished lower level provides additional living space and includes the laundry area, furnace, interior access to the attached garage, and a door leading to the rear driveway. The driveway accommodates a second vehicle in addition to convenient street parking. Don't miss this opportunity to own a wonderful home in a sought-after location. Schedule your showing today!
Under contract
$219,000
4111 Magee Ave, Philadelphia, PA 19135
3beds
1,120sqft
Townhouse
Built in 1950
2,036 Square Feet Lot
$219,100 Zestimate®
$196/sqft
$-- HOA
What's special
- 63 days
- 113
- 4
Likely to sell faster than
Zillow last checked:
Listing updated:
Listed by:
Paul Cheng 215-327-1722,
Keller Williams Realty - Cherry Hill 8563211212
Source: Bright MLS,MLS#: PAPH2649708
Facts & features
Interior
Bedrooms & bathrooms
- Bedrooms: 3
- Bathrooms: 2
- Full bathrooms: 1
- 1/2 bathrooms: 1
- Main level bathrooms: 2
- Main level bedrooms: 3
Basement
- Area: 0
Heating
- Central, Natural Gas, Electric
Cooling
- Central Air, Electric
Appliances
- Included: Gas Water Heater
- Laundry: In Basement
Features
- Flooring: Hardwood, Vinyl
- Basement: Finished,Garage Access,Exterior Entry
- Has fireplace: No
Interior area
- Total structure area: 1,120
- Total interior livable area: 1,120 sqft
- Finished area above ground: 1,120
- Finished area below ground: 0
Property
Parking
- Total spaces: 2
- Parking features: Garage Faces Rear, Basement, Concrete, Attached, Driveway
- Attached garage spaces: 1
- Uncovered spaces: 1
Accessibility
- Accessibility features: Accessible Hallway(s)
Features
- Levels: Three
- Stories: 3
- Patio & porch: Deck
- Pool features: None
Lot
- Size: 2,036 Square Feet
- Dimensions: 16.00 x 125.00
Details
- Additional structures: Above Grade, Below Grade
- Parcel number: 552145800
- Zoning: RSA5
- Special conditions: Standard
Construction
Type & style
- Home type: Townhouse
- Architectural style: Other
- Property subtype: Townhouse
Materials
- Masonry
- Foundation: Other
Condition
- Very Good
- New construction: No
- Year built: 1950
Utilities & green energy
- Electric: 100 Amp Service
- Sewer: Public Sewer
- Water: Public
Community & HOA
Community
- Security: Security System
- Subdivision: Mayfair (east)
HOA
- Has HOA: No
Location
- Region: Philadelphia
- Municipality: PHILADELPHIA
Financial & listing details
- Price per square foot: $196/sqft
- Tax assessed value: $213,200
- Annual tax amount: $2,984
- Date on market: 7/17/2026
- Listing agreement: Exclusive Right To Sell
- Listing terms: Cash,Contract,Conventional,FHA,VA Loan
- Inclusions: Washer, Dryer, Refrigerator, Freezer In Basement, Shed In The Backyard.
- Ownership: Fee Simple
Estimated market value
$219,100
$208,000 - $230,000
$1,877/mo
Price history
| Date | Event | Price |
|---|---|---|
| 7/27/2026 | Contingent | $219,000$196/sqft |
Source:  Bright MLS #PAPH2649708 Report a problem Bright MLS #PAPH2649708 Report a problem | ||
| 7/18/2026 | Listed for sale | $219,000$196/sqft |
Source: Bright MLS #PAPH2649708 Report a problem | ||
Public tax history
| Year | Property taxes | Tax assessment |
|---|---|---|
| 2025 | $2,984 +22.6% | $213,200 +22.6% |
| 2024 | $2,434 | $173,900 |
| 2023 | $2,434 +39.6% | $173,900 |
| 2022 | $1,744 | -- |
| 2021 | $1,744 +4.2% | -- |
| 2018 | $1,674 +50.3% | -- |
| 2017 | $1,114 -29.5% | -- |
| 2016 | $1,580 +28.4% | -- |
| 2015 | $1,230 | -- |
| 2014 | $1,230 +4.5% | $117,900 +733.6% |
| 2012 | $1,178 | $14,144 |
| 2011 | -- | $14,144 |
| 2010 | -- | $14,144 |
| 2009 | -- | $14,144 |
| 2008 | -- | $14,144 |
| 2007 | -- | $14,144 +7.5% |
| 2006 | -- | $13,152 |
| 2005 | -- | $13,152 |
| 2004 | -- | $13,152 |
| 2003 | -- | $13,152 |
| 2002 | -- | $13,152 |
| 2000 | -- | $13,152 |
| 1999 | -- | $13,152 |
Find assessor info on the county website
Monthly payment
Est. payment
Payment breakdown
Explore the cost of this home by adjusting the details. Changes won't be saved.Climate risks
Neighborhood: Tacony
Nearby schools


Similar homes
- $226,9003 bd1 ba1.1k sqft3204 Disston St, Philadelphia, PA 19149For Sale

 MLS ID #PAPH2658374, Nancy Rao, HK99 Realty LLC. Bright MLS
 - $239,9003 bd3 ba1.3k sqft4314 Disston St, Philadelphia, PA 19135For Sale
 MLS ID #PAPH2656404, Anna Rocco, RE/MAX Select Group. Bright MLS
 - $175,0002 bd2 ba693 sqft4223 Knorr St, Philadelphia, PA 19135For Sale
 MLS ID #PAPH2666924, Anna Rocco, RE/MAX Select Group. Bright MLS
 - $215,0004 bd2 ba1.2k sqft4232 Teesdale St, Philadelphia, PA 19136For Sale
 MLS ID #PAPH2593116, Jeff Mai, Canaan Realty Services INC. Bright MLS
 - $205,0003 bd1 ba1k sqft4538 Loring St, Philadelphia, PA 19136For SaleMLS ID #PAPH2657896, Alex Lam, EXIT Elevate Realty. Bright MLS
- $217,0003 bd1 ba1.2k sqft4317 Chippendale Ave, Philadelphia, PA 19136For SaleMLS ID #PAPH2600600, Stephanie Zhang, Home Vista Realty. Bright MLS
- $242,5003 bd2 ba1.1k sqft7223 Lynford St, Philadelphia, PA 19149For SaleMLS ID #PAPH2630660, Justin Moore, Cambridge Select Realty. Bright MLS
- $225,0003 bd1 ba1k sqft6638 Horrocks St, Philadelphia, PA 19149For SaleMLS ID #PAPH2641778, Mike Chen, Home Max Realty. Bright MLS
- $233,0003 bd1 ba1.1k sqft6744 Kindred St, Philadelphia, PA 19149For SaleMLS ID #PAPH2646624, Jim Wang, HK99 Realty LLC. Bright MLS
- $230,0003 bd1 ba1.2k sqft7128 Rutland St, Philadelphia, PA 19149For SaleMLS ID #PAPH2639362, Jeff Mai, Canaan Realty Services INC. Bright MLS
- $224,9003 bd2 ba1.1k sqft604 Alcott St, Philadelphia, PA 19120For SaleMLS ID #PAPH2660604, Tony Esposito, RE/MAX Aspire. Bright MLS
- $269,9003 bd2 ba1.1k sqft2822 Rawle St, Philadelphia, PA 19149For SaleMLS ID #PAPH2668380, Xi Ling Chi, Tahoe Realty LLC. Bright MLS
- $249,9003 bd1 ba1.1k sqft3134 Brighton St, Philadelphia, PA 19149For SaleMLS ID #PAPH2625662, Kelly Huang, HK99 Realty LLC. Bright MLS
- $215,0002 bd1 ba914 sqft8121 Terry St, Philadelphia, PA 19136For SaleMLS ID #PAPH2642090, Kathleen Aviles-Robles, Century 21 Advantage Gold-Castor. Bright MLS
- $224,9002 bd2 ba874 sqft1874 Pratt St, Philadelphia, PA 19124For SaleMLS ID #PAPH2634562, Mr. Ray G Cardona, United Real Estate Group. Bright MLS
- $239,9003 bd2 ba896 sqft5445 Marsden St, Philadelphia, PA 19124For SaleMLS ID #PAPH2652428, Rahul Mehta, New Precision Realty. Bright MLS
- $259,9003 bd2 ba1.1k sqft6736 Leonard St, Philadelphia, PA 19149For SaleMLS ID #PAPH2655682, Hailey Zheng, Homelink Realty. Bright MLS
- $230,0002 bd2 ba657 sqft5920 Penn St, Philadelphia, PA 19149For SaleMLS ID #PAPH2643662, Melissa Devine, Realty ONE Group Focus. Bright MLS
- $259,9003 bd2 ba1.1k sqft2021 Knorr St, Philadelphia, PA 19149For SaleMLS ID #PAPH2655642, Joey Fang, Canaan Realty Services INC. Bright MLS
- $225,0003 bd1 ba1.4k sqft5035 F St, Philadelphia, PA 19124For SaleMLS ID #PAPH2629350, Mindy Deng, Home Vista Realty. Bright MLS
