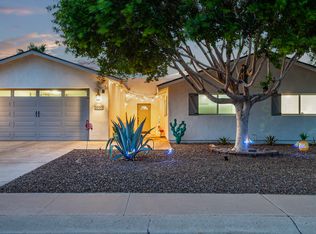
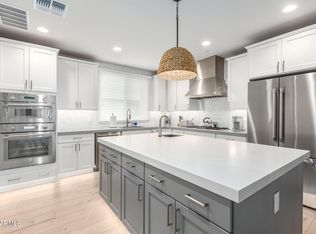
Two free weeks for a 13-month lease that will be applied the second month! Fully remodeled single-level Scottsdale townhome in the heart of Scottsdale! Featuring 3 spacious bedrooms, each with its own private ensuite bath. This versatile floorplan is ideal for next generation living, roommates, or adult children seeking privacy & comfort. This thoughtfully updated home combines modern finishes with functional design & endless indoor/outdoor living. Enjoy a private front yard & backyard patio surrounded by mature, low-maintenance landscaping, open-concept living spaces filled with natural light. Prime Scottsdale location just minutes from Loop 101, Sky Harbor, Old Town Scottsdale, shopping, dining, spring training venues, golf, hiking, & entertainment. Tenant to pay $25 registration fee Also FOR SALE MLS #7008151
Townhouse for rent
$4,250/moFees may apply
4111 N 87th Pl, Scottsdale, AZ 85251
3beds
2,193sqft
Price may not include required fees and charges. Learn more|
Townhouse
Available now
Air conditioner, central air
In unit laundry
2 Carport spaces parking
Central, electric
What's special
- 108 days |
- -- |
- -- |
Zillow last checked:
Listing updated:
Travel times

Let’s turn your rent into credit progress
Build credit history with every on-time payment and get credit for the payment you’re already making.
Facts & features
Interior
Bedrooms & bathrooms
- Bedrooms: 3
- Bathrooms: 3
- Full bathrooms: 3
Heating
- Central, Electric
Cooling
- Air Conditioner, Central Air
Appliances
- Included: Dishwasher, Dryer, Electric Oven, Electric Range, Microwave Oven, Refrigerator, Washer
- Laundry: In Unit
Features
- 3/4 Bath Master Bdrm, Ceiling Fan(s), Double Vanity, High Speed Internet, Kitchen Island
- Flooring: Tile
Interior area
- Total interior livable area: 2,193 sqft
Property
Parking
- Total spaces: 2
- Parking features: Carport
- Has carport: Yes
- Details: Contact manager
Features
- Stories: 1
- Exterior features: 3/4 Bath Master Bdrm, Biking/Walking Path, East/West Exposure, Near Bus Stop, Private Yard, Synthetic Grass Back, Synthetic Grass Frnt
- Pool features: Pool
- Has spa: Yes
- Spa features: Spa
Lot
- Features: Corner Lot, Desert Back, Desert Front, Private
Details
- Parcel number: 17355326
Construction
Type & style
- Home type: Townhouse
- Architectural style: Contemporary
- Property subtype: Townhouse
Materials
- Roof: Foam,Reflective Coating
Condition
- Year built: 1969
Community & HOA
Community
- Features: Clubhouse, Pool
HOA
- Amenities included: Clubhouse, Pool, Spa
Location
- Region: Scottsdale
Financial & listing details
- Lease term: Contact For Details
Nearby apartments for rent



Price history
| Date | Event | Price |
|---|---|---|
| 8/12/2026 | Price change | $4,250-5.6%$2/sqft |
Source: ARMLS #7032197 Report a problem | ||
| 7/16/2026 | Price change | $849,900-2.9%$388/sqft |
Source:  ARMLS #7008151 Report a problem ARMLS #7008151 Report a problem | ||
| 7/15/2026 | Price change | $4,500-5.3%$2/sqft |
Source: ARMLS #7032197 Report a problem | ||
| 6/23/2026 | Price change | $4,750-4.9%$2/sqft |
Source: ARMLS #7032197 Report a problem | ||
| 6/22/2026 | Price change | $874,900-2.8%$399/sqft |
Source: ARMLS #7008151 Report a problem | ||
| 5/22/2026 | Listed for rent | $4,995-0.1%$2/sqft |
Source: ARMLS #7032197 Report a problem | ||
| 5/13/2026 | Listed for sale | $899,900-3.2%$410/sqft |
Source: ARMLS #7008151 Report a problem | ||
| 4/30/2026 | Listing removed | $5,000$2/sqft |
Source: ARMLS #7015710 Report a problem | ||
| 4/25/2026 | Listed for sale | $929,900+78.8%$424/sqft |
Source: ARMLS #7008151 Report a problem | ||
| 4/17/2026 | Listed for rent | $5,000$2/sqft |
Source: ARMLS #7015710 Report a problem | ||
| 8/20/2021 | Sold | $520,000-1%$237/sqft |
Source: ARMLS #6156017 Report a problem | ||
| 2/16/2021 | Pending sale | $525,000$239/sqft |
Source: ARMLS #6156017 Report a problem | ||
| 11/5/2020 | Listed for sale | $525,000+151.2%$239/sqft |
Source: Russ Lyon Sotheby's International Realty #6156017 Report a problem | ||
| 6/28/2002 | Sold | $209,000+16.8%$95/sqft |
Source: Public Record Report a problem | ||
| 8/11/1999 | Sold | $179,000+31.6%$82/sqft |
Source: Public Record Report a problem | ||
| 10/1/1998 | Sold | $136,000$62/sqft |
Source: Public Record Report a problem | ||
Neighborhood: 85251
Nearby schools
GreatSchools rating
- 8/10Navajo Elementary SchoolGrades: PK-6Distance: 0.6 mi
- 6/10Mohave Middle SchoolGrades: 6-8Distance: 1.6 mi
- 9/10Saguaro High SchoolGrades: 9-12Distance: 2.4 mi