PICS ARE BOTH FURNISHED AND VACANT: WHEN YOU ENTER THIS LUXURY GAINEY RANCH HOME YOU FIRST MUST ENTER THRU THE LUSH HAWAIIANESQUE OASIS COURTYARD. COMPLETE WITH STREAM AND BRIDGE, ELABORATE WATERFALLS AND FOLIAGE. ENTERTAIN INSIDE AND OUT WITH THE AUTO-RETRACTABLE GLASS WALL. REMODEL INCLUDES APPLIANCES, FLOORING, DOORS, ENERGY EFFICIENT DETAILS, SECURITY FEATURES AND A NEW 4 HOLE PUTTING AND CHIPPING GREEN ALL WITH THE PERKS OF BEING IN GAINEY RANCH ESTATE CLUB (TENNIS, PICKLE BALL,POOL, SPA,FITNESS, SAUNAS & SOCIAL)GOLF CLUB MEMBERSHIP AT THE HYATT AVAIL. ENJOY THE VERY BEST IN RESORT LIVING AT GAINEY RANCH.
For sale
Price cut: $75K (5/4)
$2,050,000
10100 N 78TH Place, Scottsdale, AZ 85258
3beds
3,505sqft
:
Get pre-qualified$12,097/mo
Single Family Residence
Built in 1998
0.29 Acres Lot
$-- Zestimate®
$585/sqft
$421/mo HOA
What's special
Stream and bridgeLush hawaiianesque oasis courtyardSecurity featuresAuto-retractable glass wallElaborate waterfalls and foliageEnergy efficient details
- 649 days |
- 315 |
- 4 |
Zillow last checked:
Listing updated:
Listed by:
Dawn E Burdo 480-221-4118,
Fetching Properties
Source: ARMLS,MLS#: 6485528
Facts & features
Interior
Bedrooms & bathrooms
- Bedrooms: 3
- Bathrooms: 3
- Full bathrooms: 3
Primary bedroom
- Area: 384
- Dimensions: 24.00 x 16.00
Bedroom 2
- Area: 168
- Dimensions: 14.00 x 12.00
Bedroom 3
- Area: 169
- Dimensions: 13.00 x 13.00
Dining room
- Area: 168
- Dimensions: 14.00 x 12.00
Great room
- Area: 345
- Dimensions: 23.00 x 15.00
Kitchen
- Area: 210
- Dimensions: 15.00 x 14.00
Living room
- Area: 306
- Dimensions: 18.00 x 17.00
Heating
- Natural Gas
Cooling
- Central Air, Ceiling Fan(s)
Appliances
- Included: Dryer, Washer, Built In Recycling, Refrigerator, Built-in Microwave, Dishwasher, Disposal, Gas Cooktop, Water Purifier
- Laundry: Inside, Gas Dryer Hookup
Features
- High Speed Internet, Granite Counters, Double Vanity, Eat-in Kitchen, Breakfast Bar, Central Vacuum, Roller Shields, Wet Bar, Kitchen Island, Pantry, Full Bth Master Bdrm, Separate Shwr & Tub
- Flooring: Stone, Tile
- Windows: Solar Screens, Mechanical Sun Shds, Tinted Windows
- Has basement: No
- Number of fireplaces: 3
- Fireplace features: Fire Pit, Family Room, Living Room, Master Bedroom, Gas
- Common walls with other units/homes: 1 Common Wall
Interior area
- Total structure area: 3,505
- Total interior livable area: 3,505 sqft
Property
Parking
- Total spaces: 4
- Parking features: Garage Door Opener, Permit Required
- Garage spaces: 2
- Uncovered spaces: 2
Features
- Stories: 1
- Patio & porch: Patio
- Exterior features: Private Street(s), Built-in Barbecue
- Has private pool: Yes
- Pool features: Play Pool, Heated
- Spa features: None, Bath
- Fencing: Block,Partial,Wrought Iron
Lot
- Size: 0.29 Acres
- Features: Sprinklers In Front, Desert Back, Cul-De-Sac, Synthetic Grass Frnt, Synthetic Grass Back, Auto Timer H2O Front
Details
- Parcel number: 17547230
Construction
Type & style
- Home type: SingleFamily
- Architectural style: Contemporary,Ranch
- Property subtype: Single Family Residence
Materials
- Stucco, Painted, Block
- Roof: Tile,Concrete
Condition
- Year built: 1998
Details
- Builder name: DESERT SKY
- Warranty included: Yes
Utilities & green energy
- Sewer: Public Sewer
- Water: City Water
Green energy
- Energy efficient items: Energy Audit, Multi-Zones, Water Heater
Community & HOA
Community
- Features: Pool, Golf, Gated, Community Spa, Community Spa Htd, Near Bus Stop, Tennis Court(s), Biking/Walking Path, Fitness Center
- Security: Fire Sprinkler System
- Subdivision: GAINEY RANCH NORTH MEADOW 1
HOA
- Has HOA: Yes
- Services included: Maintenance Grounds, Other (See Remarks), Street Maint, Maintenance Exterior
- HOA fee: $421 monthly
- HOA name: GAINEY RANCH ASSOC
- HOA phone: 480-951-0321
Location
- Region: Scottsdale
Financial & listing details
- Price per square foot: $585/sqft
- Tax assessed value: $1,484,500
- Annual tax amount: $5,733
- Date on market: 10/15/2024
- Cumulative days on market: 649 days
- Listing terms: Owner May Carry,Cash,Also for Rent
- Ownership: Fee Simple
Estimated market value
Not available
Estimated sales range
Not available
Not available
Price history
| Date | Event | Price |
|---|---|---|
| 6/6/2026 | Listed for rent | $8,500-8.1%$2/sqft |
Source: ARMLS #6486647 Report a problem | ||
| 6/5/2026 | Listing removed | $9,250$3/sqft |
Source: ARMLS #6486013 Report a problem | ||
| 5/21/2026 | Price change | $9,250-2.6%$3/sqft |
Source: ARMLS #6486013 Report a problem | ||
| 5/14/2026 | Price change | $9,500+5.6%$3/sqft |
Source: ARMLS #6486013 Report a problem | ||
| 5/4/2026 | Price change | $2,050,000-3.5%$585/sqft |
Source:  ARMLS #6485528 Report a problem ARMLS #6485528 Report a problem | ||
| 3/31/2026 | Listed for sale | $2,125,000$606/sqft |
Source: ARMLS #6485528 Report a problem | ||
| 2/22/2026 | Price change | $9,000-12.2%$3/sqft |
Source: ARMLS #6486013 Report a problem | ||
| 2/19/2026 | Price change | $10,250+13.9%$3/sqft |
Source: ARMLS #6486676 Report a problem | ||
| 2/11/2026 | Price change | $9,000-12.2%$3/sqft |
Source: ARMLS #6486013 Report a problem | ||
| 2/9/2026 | Price change | $10,250+13.9%$3/sqft |
Source: ARMLS #6486676 Report a problem | ||
| 2/2/2026 | Price change | $9,000-12.2%$3/sqft |
Source: ARMLS #6486013 Report a problem | ||
| 2/1/2026 | Price change | $10,250+13.9%$3/sqft |
Source: ARMLS #6486676 Report a problem | ||
| 12/21/2025 | Price change | $9,000+5.9%$3/sqft |
Source: ARMLS #6486013 Report a problem | ||
| 11/16/2025 | Listing removed | $2,125,000$606/sqft |
Source: ARMLS #6485528 Report a problem | ||
| 11/8/2025 | Price change | $8,500-15%$2/sqft |
Source: ARMLS #6486647 Report a problem | ||
| 11/8/2025 | Price change | $2,125,000-3.2%$606/sqft |
Source: ARMLS #6485528 Report a problem | ||
| 7/30/2025 | Price change | $10,000-4.8%$3/sqft |
Source: ARMLS #6486647 Report a problem | ||
| 7/9/2025 | Price change | $10,500+5%$3/sqft |
Source: ARMLS #6486647 Report a problem | ||
| 2/12/2025 | Listed for rent | $10,000$3/sqft |
Source: ARMLS #6486647 Report a problem | ||
| 2/12/2025 | Price change | $2,195,000-3.5%$626/sqft |
Source: ARMLS #6485528 Report a problem | ||
| 11/28/2024 | Listed for sale | $2,275,000$649/sqft |
Source: ARMLS #6485528 Report a problem | ||
| 9/10/2024 | Listing removed | $2,275,000$649/sqft |
Source: ARMLS #6485528 Report a problem | ||
| 12/13/2023 | Listing removed | -- |
Source: ARMLS #6485528 Report a problem | ||
| 8/4/2023 | Listed for sale | $2,275,000+34900%$649/sqft |
Source: ARMLS #6485528 Report a problem | ||
| 6/10/2019 | Sold | $6,500-99.2%$2/sqft |
Source: ARMLS #5514978 Report a problem | ||
| 5/10/2016 | Sold | $815,000-4.1%$233/sqft |
Source: ARMLS #5356495 Report a problem | ||
| 2/15/2010 | Sold | $850,000+1.2%$243/sqft |
Source: ARMLS #4283079 Report a problem | ||
| 6/28/2001 | Sold | $840,000+48.7%$240/sqft |
Source: Public Record Report a problem | ||
| 6/3/1999 | Sold | $565,000+334.6%$161/sqft |
Source: Public Record Report a problem | ||
| 8/27/1997 | Sold | $130,000$37/sqft |
Source: Public Record Report a problem | ||
Public tax history
| Year | Property taxes | Tax assessment |
|---|---|---|
| 2025 | $6,335 +4.4% | $148,450 +5.8% |
| 2024 | $6,070 +1.1% | $140,260 +71.2% |
| 2023 | $6,002 +4.7% | $81,950 -9.6% |
| 2022 | $5,733 -5.1% | $90,660 +12.5% |
| 2021 | $6,038 +3.6% | $80,570 +5.8% |
| 2020 | $5,826 +3.3% | $76,120 +10.5% |
| 2019 | $5,642 | $68,880 +7.3% |
| 2018 | $5,642 +2.5% | $64,210 +3.1% |
| 2017 | $5,503 -6.7% | $62,280 -1.1% |
| 2016 | $5,895 +2.8% | $63,000 -7.8% |
| 2015 | $5,736 | $68,350 +10.7% |
| 2014 | -- | $61,750 +8.3% |
| 2013 | -- | $57,030 |
| 2012 | -- | $57,030 -3.6% |
| 2011 | -- | $59,160 -16.3% |
| 2010 | -- | $70,670 -10.3% |
| 2009 | -- | $78,810 -22% |
| 2008 | -- | $101,050 +6.3% |
| 2007 | -- | $95,100 +64.5% |
| 2006 | -- | $57,800 |
| 2005 | -- | $57,800 +2% |
| 2004 | -- | $56,650 |
| 2003 | -- | $56,650 +39.2% |
| 2002 | -- | $40,700 |
Find assessor info on the county website
Monthly payment
Est. payment
Payment breakdown
Explore the cost of this home by adjusting the details. Changes won't be saved.Climate risks
Neighborhood: Gainey Ranch
Nearby schools
GreatSchools rating
- 10/10Cochise Elementary SchoolGrades: PK-5Distance: 1 mi
- 9/10Cocopah Middle SchoolGrades: 6-8Distance: 1.6 mi
- 9/10Chaparral High SchoolGrades: 9-12Distance: 1.1 mi
Schools provided by the listing agent
- Elementary: Cochise Elementary School
- Middle: Cocopah Middle School
- High: Chaparral High School
- District: Scottsdale Unified District
Source: ARMLS. This data may not be complete. We recommend contacting the local school district to confirm school assignments for this home.
- $1,971,4003 bd5 ba2.7k sqft10120 N 78th Pl, Scottsdale, AZ 85258Off Market

- $2,072,4004 bd-- ba4.5k sqft10140 N 78th Pl, Scottsdale, AZ 85258Off Market
- $1,031,400-- bd2 ba2.3k sqft7719 E Onyx Ct, Scottsdale, AZ 85258Off Market
- $1,158,4004 bd3 ba2.3k sqft7720 E Onyx Ct, Scottsdale, AZ 85258Off Market
- $2,430,9004 bd4 ba3.7k sqft10080 N 78th Pl, Scottsdale, AZ 85258Off Market
- $1,474,0004 bd2 ba2.8k sqft7835 E Beryl Ave, Scottsdale, AZ 85258Off Market
- $2,184,0004 bd3 ba3.2k sqft10060 N 78th Pl, Scottsdale, AZ 85258Sold
- $1,856,8005 bd3 ba3.2k sqft7730 E Gold Dust Ave, Scottsdale, AZ 85258Off Market
A local agent can set up tours, give advice and negotiate with sellers.
Similar homes
- $1,725,0004 bd3 ba3k sqft8642 E Clydesdale Trail, Scottsdale, AZ 85258For Sale
 MLS ID #6987429, Cory Kehoe, Realty ONE Group. ARMLS
 - $1,899,8804 bd3 ba4.2k sqft10558 N 106TH Place, Scottsdale, AZ 85258For Sale
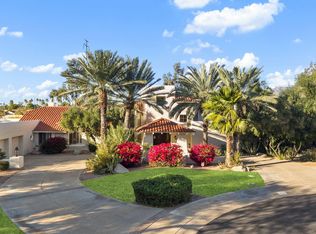 MLS ID #7009750, Morgan Hodges, Real Broker. ARMLS
 - $1,398,0003 bd3 ba3.1k sqft10220 E COCHISE Drive, Scottsdale, AZ 85258For Sale
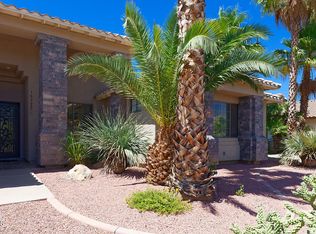 MLS ID #6716959, Dawn E Burdo, Fetching Properties. ARMLS
 - $1,195,0002 bd2 ba2k sqft7525 E GAINEY RANCH Road #188, Scottsdale, AZ 85258For Sale
 MLS ID #7048264, Sue B Shapiro, Russ Lyon Sotheby's International Realty. ARMLS
 - $1,800,0004 bd3 ba2.5k sqft10439 N 64th Street, Paradise Valley, AZ 85253For SaleMLS ID #7052272, Kellie Parten, HomeSmart. ARMLS
- $1,875,0003 bd2 ba1.8k sqft9821 E BECKER Lane, Scottsdale, AZ 85260For SaleMLS ID #7010927, Brent Paysnoe, Pro Star Realty. ARMLS
- $2,000,0005 bd5 ba4.4k sqft14598 E CORRINE Drive, Scottsdale, AZ 85259For SaleMLS ID #7022550, Johnny Pryor, Russ Lyon Sotheby's International Realty. ARMLS
- $2,490,0004 bd3 ba2.8k sqft6402 E FANFOL Drive, Paradise Valley, AZ 85253For SaleMLS ID #7049964, Lauren Rosin, eXp Realty. ARMLS
- $2,950,0003 bd3 ba4.8k sqft12004 N Sundown Drive, Scottsdale, AZ 85260For SaleMLS ID #7014244, Daniel Demers, Sell Your Home Services. ARMLS
- $2,100,0004 bd5 ba4.1k sqft15334 E SUNBURST Drive, Fountain Hills, AZ 85268For SaleMLS ID #7026486, Sam Pollina, Fathom Realty Elite. ARMLS
- $2,095,0004 bd4 ba4.6k sqft24051 N 112TH Place, Scottsdale, AZ 85255For SaleMLS ID #6995839, Sharon L Carter, West USA Realty. ARMLS
- $1,979,0003 bd3 ba3.3k sqft33858 N 69TH Street, Scottsdale, AZ 85266For SaleMLS ID #6999772, Robert Lontkowski, Sonoran Properties Associates. ARMLS
- $1,100,0004 bd3 ba3.3k sqft13816 N 50TH Street, Scottsdale, AZ 85254For SaleMLS ID #7050398, Tara Jones, Opendoor Brokerage, LLC. ARMLS
- $2,595,0004 bd4 ba4.1k sqft9096 E MOUNTAIN SPRING Road, Scottsdale, AZ 85255For SaleMLS ID #7050088, Allan J. Macdonald, Russ Lyon Sotheby's International Realty. ARMLS
- $1,500,0006 bd4 ba4k sqft5726 E EVERETT Drive, Scottsdale, AZ 85254For SaleMLS ID #7049576, Audrey Katherine Myers, eXp Realty. ARMLS
- $1,650,0003 bd3 ba3.7k sqft27626 N 67TH Way, Scottsdale, AZ 85266For SaleMLS ID #7044186, Kathleen Scott, Redfin Corporation. ARMLS
- $1,249,9995 bd3 ba3.1k sqft14619 N 62ND Way, Scottsdale, AZ 85254For SaleMLS ID #7037049, Alan Gordon, Incyte Realty, LLC. ARMLS
- $2,222,0004 bd5 ba4.2k sqft34302 N 86TH Place N, Scottsdale, AZ 85266For SaleMLS ID #7033782, Russ Kort, Berkshire Hathaway HomeServices Arizona Properties. ARMLS
- $1,600,0004 bd4 ba3.4k sqft9993 E SOUTH BEND Drive, Scottsdale, AZ 85255For SaleMLS ID #7049485, Chey Castro, The Agency. ARMLS
- $1,225,0005 bd3 ba3.4k sqft13136 N 104TH Street, Scottsdale, AZ 85260For SaleMLS ID #7046909, Daniel Fischpan, E & G Real Estate Services. ARMLS
