Located in the heart of McCormick Ranch in Scottsdale, AZ, this beautifully updated home on nearly a third of an acre offers direct backyard access to the Greenbelt & its parks, lakes, & biking/walking paths, blending privacy with unbeatable livability. A rare three-car garage w/storage racks, plus additional rear storage, provides exceptional space & functionality. The backyard is an entertainer's dream w/large Pebble Tec diving pool w/travertine decking, various paved patios, a basketball pad, outdoor gas fireplace, a hot tub, & a built-in BBQ. Inside, the single-level split floor plan includes upgraded wood-look tile flooring, a limestone wood-burning fireplace, vaulted ceilings w/beams in the family room, & a large dining room/living room combo w/a wet bar perfect for both dinner parties & game nights. There are four large bedrooms including one that's oversized with outdoor access, making it well-suited for multigenerational living or use as a flexible space. Enjoy your new neighbors & neighborhood outside in the front courtyard by a cozy gas fire pit. Located in the highly desirable three C's of SUSD, this a wonderful family home offers the best in Scottsdale living.
Accepting backups
Price cut: $100K (5/30)
$1,725,000
8642 E Clydesdale Trail, Scottsdale, AZ 85258
4beds
3,039sqft
Single Family Residence
Built in 1979
0.32 Acres Lot
$-- Zestimate®
$568/sqft
$22/mo HOA
What's special
Limestone wood-burning fireplaceOutdoor gas fireplaceSingle-level split floor planBasketball padVarious paved patiosBuilt-in bbqAdditional rear storage
- 180 days |
- 457 |
- 17 |
Zillow last checked:
Listing updated:
Listed by:
Cory Kehoe 602-556-7179,
Realty ONE Group
Source: ARMLS,MLS#: 6987429
Facts & features
Interior
Bedrooms & bathrooms
- Bedrooms: 4
- Bathrooms: 3
- Full bathrooms: 2
- 1/2 bathrooms: 1
Heating
- Electric
Cooling
- Central Air, Ceiling Fan(s), ENERGY STAR Qualified Equipment, Programmable Thmstat
Appliances
- Included: Dryer, Washer, Water Softener Owned, Refrigerator, Built-in Microwave, Dishwasher, Disposal, Electric Range
- Laundry: Inside
Features
- Pantry, High Speed Internet, Granite Counters, Double Vanity, Vaulted Ceiling(s), Wet Bar, 3/4 Bath Master Bdrm
- Flooring: Tile
- Windows: Skylight(s), Double Pane Windows, Tinted Windows
- Has basement: No
- Number of fireplaces: 3
- Fireplace features: Wood Burning, Exterior Fireplace, Family Room, Gas
- Common walls with other units/homes: No Common Walls
Interior area
- Total structure area: 3,039
- Total interior livable area: 3,039 sqft
Property
Parking
- Total spaces: 6
- Parking features: Attached, Garage Door Opener
- Attached garage spaces: 3
- Uncovered spaces: 3
Accessibility
- Accessibility features: Zero-Grade Entry, Bath Lever Faucets, Accessible Hallway(s)
Features
- Stories: 1
- Patio & porch: Covered, Patio
- Exterior features: Sport Court(s), Built-in Barbecue
- Has private pool: Yes
- Pool features: Diving Pool, Fenced
- Spa features: None
- Fencing: Block
- Has view: Yes
- View description: City Lights, Mountain(s)
Lot
- Size: 0.32 Acres
- Features: Borders Common Area, North/South Exposure, Sprinklers In Rear, Sprinklers In Front, Grass Front, Grass Back, Auto Timer H2O Front, Auto Timer H2O Back
Details
- Additional structures: Gazebo
- Parcel number: 17546589
Construction
Type & style
- Home type: SingleFamily
- Architectural style: Santa Barbara/Tuscan
- Property subtype: Single Family Residence
Materials
- Stucco, Painted, Block
- Roof: Composition
Condition
- Year built: 1979
Details
- Builder name: Golden Heritage
Utilities & green energy
- Sewer: Public Sewer
- Water: City Water
- Utilities for property: Sewer Available
Community & HOA
Community
- Features: Racquetball, Lake, Transportation Svcs, Near Bus Stop, Community Media Room, Tennis Court(s), Biking/Walking Path, Fitness Center
- Security: Security System Owned
- Subdivision: Paradise Park Trails 2
HOA
- Has HOA: Yes
- Services included: Maintenance Grounds
- HOA fee: $265 annually
- HOA name: McCormick Ranch POA
- HOA phone: 480-860-1122
Location
- Region: Scottsdale
Financial & listing details
- Price per square foot: $568/sqft
- Tax assessed value: $1,154,300
- Annual tax amount: $3,913
- Date on market: 2/20/2026
- Cumulative days on market: 181 days
- Listing terms: Cash,Conventional,1031 Exchange,VA Loan
- Ownership: Fee Simple
- Road surface type: Asphalt
Estimated market value
Not available
Estimated sales range
Not available
Not available
Price history
| Date | Event | Price |
|---|---|---|
| 5/30/2026 | Price change | $1,725,000-5.5%$568/sqft |
Source:  ARMLS #6987429 Report a problem ARMLS #6987429 Report a problem | ||
| 4/15/2026 | Price change | $1,825,000-3.9%$601/sqft |
Source: ARMLS #6987429 Report a problem | ||
| 2/20/2026 | Listed for sale | $1,899,999+201.6%$625/sqft |
Source: ARMLS #6987429 Report a problem | ||
| 1/15/2015 | Sold | $630,000-4.3%$207/sqft |
Source: ARMLS #5077412 Report a problem | ||
| 11/15/2014 | Price change | $658,500-0.8%$217/sqft |
Source: RE/MAX All Stars #5077412 Report a problem | ||
| 10/4/2014 | Price change | $663,500-0.2%$218/sqft |
Source: RE/MAX All Stars #5077412 Report a problem | ||
| 8/29/2014 | Price change | $664,500-1.4%$219/sqft |
Source: RE/MAX All Stars #5077412 Report a problem | ||
| 8/9/2014 | Price change | $674,000-0.1%$222/sqft |
Source: RE/MAX All Stars #5077412 Report a problem | ||
| 6/1/2014 | Price change | $675,000+5.9%$222/sqft |
Source: RE/MAX All Stars #5077412 Report a problem | ||
| 4/23/2014 | Price change | $637,500-4.2%$210/sqft |
Source: RE/MAX All Stars #5077412 Report a problem | ||
| 3/30/2014 | Price change | $665,750-1.4%$219/sqft |
Source: RE/MAX All Stars #5077412 Report a problem | ||
| 3/1/2014 | Listed for sale | $675,000$222/sqft |
Source: RE/MAX All Stars #5077412 Report a problem | ||
Public tax history
| Year | Property taxes | Tax assessment |
|---|---|---|
| 2025 | $3,859 +5.1% | $115,430 -2.5% |
| 2024 | $3,672 +1.3% | $118,330 +105.2% |
| 2023 | $3,624 +4.9% | $57,678 -18.6% |
| 2022 | $3,454 -6% | $70,900 +7.3% |
| 2021 | $3,676 +3.5% | $66,050 +7.4% |
| 2020 | $3,552 +2.4% | $61,510 +14.3% |
| 2019 | $3,470 | $53,810 +6.6% |
| 2018 | $3,470 +5.9% | $50,500 +4.8% |
| 2017 | $3,275 +6.1% | $48,210 +4.9% |
| 2016 | $3,086 +3.3% | $45,960 +3.1% |
| 2015 | $2,988 | $44,560 +18.8% |
| 2014 | -- | $37,510 +11% |
| 2013 | -- | $33,800 |
| 2012 | -- | $33,800 -6% |
| 2011 | -- | $35,960 -19% |
| 2010 | -- | $44,410 -15.6% |
| 2009 | -- | $52,620 -3.4% |
| 2008 | -- | $54,500 +9.9% |
| 2007 | -- | $49,600 +58.7% |
| 2006 | -- | $31,250 |
| 2005 | -- | $31,250 +10.6% |
| 2004 | -- | $28,250 |
| 2003 | -- | $28,250 +14.4% |
| 2002 | -- | $24,700 |
Find assessor info on the county website
Monthly payment
Est. payment
Payment breakdown
Explore the cost of this home by adjusting the details. Changes won't be saved.Climate risks
Neighborhood: Paradise Park
Nearby schools
GreatSchools rating
- 10/10Cochise Elementary SchoolGrades: PK-5Distance: 0.5 mi
- 9/10Cocopah Middle SchoolGrades: 6-8Distance: 2.6 mi
- 9/10Chaparral High SchoolGrades: 9-12Distance: 2.2 mi
Schools provided by the listing agent
- Elementary: Cochise Elementary School
- Middle: Cocopah Middle School
- High: Chaparral High School
- District: Scottsdale Unified District
Source: ARMLS. This data may not be complete. We recommend contacting the local school district to confirm school assignments for this home.
- $1,150,0004 bd2 ba2.4k sqft8650 E Clydesdale Trl, Scottsdale, AZ 85258Sold

- $1,588,7005 bd3 ba3.3k sqft8634 E Clydesdale Trl, Scottsdale, AZ 85258Off Market
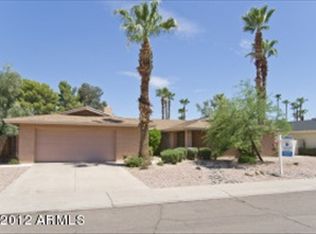
- $1,505,2004 bd2 ba2.7k sqft8658 E Clydesdale Trl, Scottsdale, AZ 85258Off Market

- $1,291,5004 bd2 ba2.5k sqft8633 E Irish Hunter Trl, Scottsdale, AZ 85258Off Market
- $1,297,000-- bd3 ba2.7k sqft8626 E Clydesdale Trl, Scottsdale, AZ 85258Off Market
- $1,374,700-- bd3 ba2.8k sqft8625 E Irish Hunter Trl, Scottsdale, AZ 85258Off Market
- $1,118,700-- bd2 ba2.1k sqft8641 E Clydesdale Trl, Scottsdale, AZ 85258Off Market
- $1,119,7004 bd2 ba2.6k sqft8649 E Clydesdale Trl, Scottsdale, AZ 85258Off Market
A local agent can set up tours, give advice and negotiate with sellers.
Similar homes
- $2,050,0003 bd3 ba3.5k sqft10100 N 78TH Place, Scottsdale, AZ 85258For Sale
 MLS ID #6485528, Dawn E Burdo, Fetching Properties. ARMLS
 - $1,675,0005 bd4 ba3.4k sqft10531 E CONIESON Road, Scottsdale, AZ 85255For Sale
 MLS ID #7066600, Michael Sheahan, My Home Group Real Estate. ARMLS
 - $1,575,0005 bd3 ba2.8k sqft7435 E CORRINE Road, Scottsdale, AZ 85260For Sale
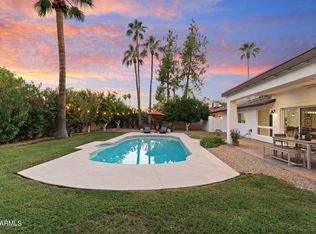 MLS ID #7061278, Michelle Meglio Macklin, Apex Residential. ARMLS
 - $1,985,0004 bd3 ba3.1k sqft7116 E JENAN Drive, Scottsdale, AZ 85254For Sale
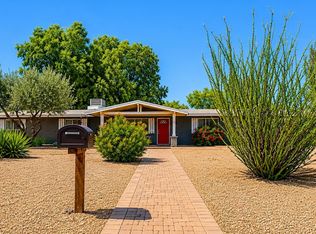 MLS ID #7038683, Jeffrey Eldridge, HomeSmart Lifestyles. ARMLS
 - $1,825,0004 bd2 ba2.3k sqft10969 E BUTHERUS Drive, Scottsdale, AZ 85255For SaleMLS ID #7063633, Karina Rodriguez, Russ Lyon Sotheby's International Realty. ARMLS
- $1,869,0006 bd4 ba3.5k sqft5839 E VOLTAIRE Avenue, Scottsdale, AZ 85254For SaleMLS ID #6995706, Mary Chen, Compass. ARMLS
- $1,450,0006 bd5 ba3.7k sqft10450 N 117th Place, Scottsdale, AZ 85259For SaleMLS ID #7059968, John A Sposato, Keller Williams Realty Sonoran Living. ARMLS
- $1,599,9004 bd3 ba3.2k sqft17735 N 99TH Place, Scottsdale, AZ 85255For SaleMLS ID #6995764, Allan J. Macdonald, Russ Lyon Sotheby's International Realty. ARMLS
- $1,600,0004 bd4 ba3.4k sqft9993 E SOUTH BEND Drive, Scottsdale, AZ 85255For SaleMLS ID #7049485, Chey Castro, The Agency. ARMLS
- $1,225,0005 bd3 ba3.4k sqft13136 N 104TH Street, Scottsdale, AZ 85260For SaleMLS ID #7046909, Daniel Fischpan, E & G Real Estate Services. ARMLS
- $1,150,0005 bd3 ba2.7k sqft15609 N 55th St, Scottsdale, AZ 85254For Sale By Owner
- $1,725,0004 bd4 ba2.8k sqft4711 N 33RD Street, Phoenix, AZ 85018For SaleMLS ID #7043446, Hank E. Gries, RETSY. ARMLS
- $1,699,0004 bd3 ba3.4k sqft3330 N 91ST Street, Mesa, AZ 85207For SaleMLS ID #7037128, Stephen Matthew Thompson, Seven Commercial. ARMLS
- $1,285,0005 bd4 ba3k sqft13209 N 101ST Place, Scottsdale, AZ 85260For SaleMLS ID #7038062, Mara Benson, Bliss Realty & Investments. ARMLS
- $1,750,0007 bd5 ba4.5k sqft1745 E FRIESS Drive, Phoenix, AZ 85022For SaleMLS ID #7056254, Colleen Kukulski, HomeSmart. ARMLS
- $1,680,0005 bd3 ba2.4k sqft27435 N 42ND Street, Cave Creek, AZ 85331For SaleMLS ID #6993791, Barbara Simmons, Local Luxury Christie's International Real Estate. ARMLS
- $1,279,2004 bd3 ba2.2k sqft4901 E LUDLOW Drive, Scottsdale, AZ 85254For SaleMLS ID #6978738, Radojka Lala Smith, eXp Realty. ARMLS
- $1,399,0004 bd3 ba2.5k sqft15602 N 37TH Street, Phoenix, AZ 85032For SaleMLS ID #7023390, Gloria MacKay, HomeSmart. ARMLS
- $1,749,9994 bd5 ba3.2k sqft5655 N 4TH Street, Phoenix, AZ 85012For SaleMLS ID #6990204, Kyle Zwart, My Home Group Real Estate. ARMLS
- $1,574,9004 bd3 ba3.6k sqft15512 E MORNING VISTA Lane, Scottsdale, AZ 85262For SaleMLS ID #7019519, John Andrews, Keller Williams Arizona Realty. ARMLS
