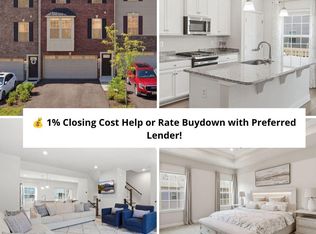
Nestled in the charming Armstrong Village, this exquisite Colonial townhouse, built in 2022, offers a perfect blend of modern luxury and inviting warmth. With 1,584 square feet of thoughtfully designed living space, this home is a sanctuary that caters to both relaxation and entertaining. Step inside to discover an open floor plan that seamlessly connects the gourmet kitchen, dining area, and living space. The kitchen is a culinary enthusiast's dream, featuring upgraded countertops, a spacious island, and high-end stainless steel appliances, including a gas range and icemaker. The eat-in kitchen is perfect for casual meals, while the dining area sets the stage for more formal gatherings. Recessed lighting throughout enhances the ambiance, creating a cozy atmosphere for every occasion. The main level also boasts a convenient half bath and a well-appointed pantry, ensuring that functionality meets style. Ascend to the upper level, where three generously sized bedrooms await, each designed with comfort in mind. The primary suite is a true retreat, complete with a luxurious walk-in closet and an en-suite bathroom featuring both a stall shower and a tub shower, perfect for unwinding after a long day. This home is equipped with modern conveniences, including a tankless water heater and upper-floor laundry hookups, making daily living effortless. The interior is adorned with plush carpeting and durable vinyl flooring, providing a warm and inviting feel throughout. Outside, the property features exterior lighting that enhances the curb appeal and safety of your home. The attached two-car garage, with front entry and inside access, offers both convenience and security, while the asphalt driveway provides ample parking for guests. Safety and peace of mind are paramount, with features such as smoke detectors, carbon monoxide detectors, and a sprinkler system. With no pool to maintain, you can spend your weekends enjoying the vibrant community and nearby amenities. This home is not just a place to live; it's a lifestyle choice that embodies comfort, elegance, and modern living. Experience the perfect blend of luxury and homey charm in this stunning townhouse, where every detail has been meticulously crafted for your enjoyment.
For sale
Price cut: $29K (8/12)
$460,000
4111 Shirley Rose Ct #A, Upper Marlboro, MD 20772
3beds
1,584sqft
Townhouse
Built in 2022
2,214 Square Feet Lot
$488,200 Zestimate®
$290/sqft
$100/mo HOA
What's special
Upper-floor laundry hookupsTankless water heaterLuxurious walk-in closetRecessed lighting throughoutDurable vinyl flooringWell-appointed pantryGourmet kitchen
- 25 days |
- 385 |
- 34 |
Zillow last checked:
Listing updated:
Listed by:
Jojo Olaseha 443-537-0149,
United Real Estate Executives (833) 999-8733
Source: Bright MLS,MLS#: MDPG2212028
Facts & features
Interior
Bedrooms & bathrooms
- Bedrooms: 3
- Bathrooms: 3
- Full bathrooms: 2
- 1/2 bathrooms: 1
- Main level bathrooms: 1
Rooms
- Room types: Living Room, Primary Bedroom, Bedroom 2, Bedroom 3, Kitchen, Foyer, Laundry, Recreation Room, Bathroom 2, Primary Bathroom, Half Bath
Primary bedroom
- Features: Flooring - Carpet, Walk-In Closet(s)
- Level: Upper
- Area: 208 Square Feet
- Dimensions: 16 X 13
Bedroom 2
- Features: Flooring - Carpet
- Level: Upper
- Area: 130 Square Feet
- Dimensions: 10 X 13
Bedroom 3
- Features: Flooring - Carpet
- Level: Upper
- Area: 121 Square Feet
- Dimensions: 11 X 11
Primary bathroom
- Features: Flooring - Vinyl
- Level: Upper
Bathroom 2
- Features: Bathroom - Tub Shower, Flooring - Vinyl
- Level: Upper
Foyer
- Features: Flooring - Vinyl
- Level: Lower
Half bath
- Features: Flooring - Vinyl
- Level: Main
Kitchen
- Features: Flooring - Vinyl
- Level: Main
- Area: 336 Square Feet
- Dimensions: 16 X 21
Laundry
- Features: Flooring - Vinyl
- Level: Upper
Living room
- Features: Flooring - Carpet
- Level: Main
- Area: 306 Square Feet
- Dimensions: 18 X 17
Recreation room
- Features: Flooring - Carpet
- Level: Lower
- Area: 315 Square Feet
- Dimensions: 15 X 21
Heating
- Central, Natural Gas
Cooling
- Central Air, Electric
Appliances
- Included: Dishwasher, Disposal, Microwave, Stainless Steel Appliance(s), Cooktop, Tankless Water Heater, Oven/Range - Gas, Ice Maker, Refrigerator, Gas Water Heater
- Laundry: Hookup, Upper Level, Washer/Dryer Hookups Only, Laundry Room
Features
- Breakfast Area, Combination Kitchen/Living, Dining Area, Open Floorplan, Eat-in Kitchen, Kitchen - Gourmet, Kitchen Island, Pantry, Primary Bath(s), Recessed Lighting, Bathroom - Stall Shower, Bathroom - Tub Shower, Upgraded Countertops, Walk-In Closet(s), Dry Wall, 9'+ Ceilings
- Flooring: Carpet, Vinyl
- Doors: Insulated
- Windows: Screens, Vinyl Clad, Low Emissivity Windows
- Basement: Other
- Has fireplace: No
Interior area
- Total structure area: 2,376
- Total interior livable area: 1,584 sqft
- Finished area above ground: 1,584
- Finished area below ground: 0
Property
Parking
- Total spaces: 2
- Parking features: Garage Faces Front, Inside Entrance, Garage Door Opener, Asphalt, Attached, Driveway
- Attached garage spaces: 2
- Has uncovered spaces: Yes
Accessibility
- Accessibility features: None
Features
- Levels: Three
- Stories: 3
- Exterior features: Lighting
- Pool features: None
Lot
- Size: 2,214 Square Feet
Details
- Additional structures: Above Grade, Below Grade
- Parcel number: 17065659646
- Zoning: RMF20
- Special conditions: Standard
Construction
Type & style
- Home type: Townhouse
- Architectural style: Colonial
- Property subtype: Townhouse
Materials
- Frame
- Foundation: Slab
- Roof: Architectural Shingle
Condition
- New construction: No
- Year built: 2022
Details
- Builder model: MENDELSSOHN-D
- Builder name: RYAN HOMES
Utilities & green energy
- Electric: 200+ Amp Service
- Sewer: Public Sewer
- Water: Public
Community & HOA
Community
- Security: Carbon Monoxide Detector(s), Main Entrance Lock, Smoke Detector(s), Fire Sprinkler System
- Subdivision: Armstrong Village
HOA
- Has HOA: Yes
- HOA fee: $100 monthly
Location
- Region: Upper Marlboro
Financial & listing details
- Price per square foot: $290/sqft
- Tax assessed value: $457,000
- Annual tax amount: $6,729
- Date on market: 7/21/2026
- Listing agreement: Exclusive Right To Sell
- Ownership: Fee Simple
Estimated market value
$488,200
$464,000 - $513,000
$3,059/mo
Price history
| Date | Event | Price |
|---|---|---|
| 8/12/2026 | Price change | $460,000-5.9%$290/sqft |
Source:  Bright MLS #MDPG2212028 Report a problem Bright MLS #MDPG2212028 Report a problem | ||
| 7/21/2026 | Listed for sale | $489,000+8.4%$309/sqft |
Source: Bright MLS #MDPG2212028 Report a problem | ||
| 2/17/2023 | Sold | $450,990$285/sqft |
Source: Bright MLS #MDPG2065552 Report a problem | ||
| 1/3/2023 | Pending sale | $450,990+0.2%$285/sqft |
Source: Bright MLS #MDPG2065552 Report a problem | ||
| 12/22/2022 | Price change | $449,990-3.4%$284/sqft |
Source: Bright MLS #MDPG2065552 Report a problem | ||
| 12/16/2022 | Listed for sale | $465,990$294/sqft |
Source: Bright MLS #MDPG2065552 Report a problem | ||
Public tax history
Tax history is unavailable.
Monthly payment
Est. payment
Payment breakdown
Explore the cost of this home by adjusting the details. Changes won't be saved.Climate risks
Neighborhood: Westphalia
Nearby schools
GreatSchools rating
- 2/10Arrowhead Elementary SchoolGrades: PK-5Distance: 1.8 mi
- 4/10Kettering Middle SchoolGrades: 6-8Distance: 4.9 mi
- 3/10Dr. Henry A. Wise Jr. High SchoolGrades: 9-12Distance: 3.4 mi
Schools provided by the listing agent
- District: Prince George's County Public Schools
Source: Bright MLS. This data may not be complete. We recommend contacting the local school district to confirm school assignments for this home.
- $463,8003 bd3 ba1.9k sqft4111 Shirley Rose Ct, Upper Marlboro, MD 20772Off Market

- $457,800-- bd2 ba1.5k sqft4109 Shirley Rose Ct, Upper Marlboro, MD 20772Off Market
- $455,200-- bd2 ba1.5k sqft4107 Shirley Rose Ct, Upper Marlboro, MD 20772Off Market
- $504,4003 bd3 ba2k sqft4115 Shirley Rose Ct, Upper Marlboro, MD 20772Sold

- $453,500-- bd2 ba1.6k sqft4105 Shirley Rose Ct, Upper Marlboro, MD 20772Off Market
- $487,3003 bd3 ba1.5k sqft4117 Shirley Rose Ct, Upper Marlboro, MD 20772Off Market
- $443,200-- bd2 ba1.5k sqft4103 Shirley Rose Ct, Upper Marlboro, MD 20772Off Market
- $489,9903 bd4 ba2.2k sqft4114 Eliza Ct, Upper Marlboro, MD 20772Pending
A local agent can set up tours, give advice and negotiate with sellers.
Similar homes
- $489,0003 bd3 ba1.6k sqft4208 Winifred Ln, Upper Marlboro, MD 20772For Sale
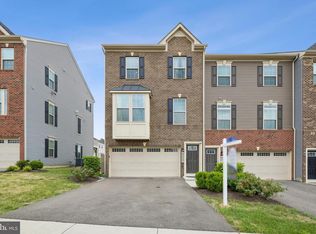
 MLS ID #MDPG2208432, Bob Chew, Samson Properties. Bright MLS
 - $475,0003 bd3 ba1.5k sqft9018 Armstrong Ln #D, Upper Marlboro, MD 20772For Sale
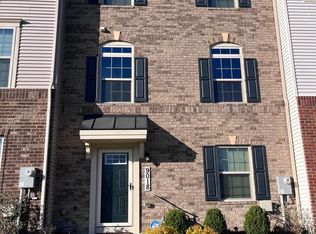 MLS ID #MDPG2196794, Alfonso Dyson, Taylor Properties. Bright MLS
 - $460,0003 bd3 ba1.7k sqft9502 Saw Mill Ln, Upper Marlboro, MD 20772For Sale
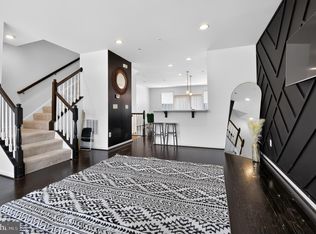 MLS ID #MDPG2207932, Natalia Perry, CENTURY 21 Envision. Bright MLS
 - $489,0003 bd3 ba2.2k sqft8805 Sybil Ln, Upper Marlboro, MD 20772For Sale
 MLS ID #MDPG2203210, Katrina Thomas, Samson Properties. Bright MLS
 - $379,9002 bd3 ba1.6k sqftParkside Condomi, Upper Marlboro, MD 20772For SaleMLS ID #MDPG2215366, Darren Gibson, The Real Estate Experts. Bright MLS
- $450,0003 bd4 ba1.7k sqft2766 Lanham Hill Cir, Upper Marlboro, MD 20774For SaleMLS ID #MDPG2214016, Tichelle Hartridge, Real Broker, LLC. Bright MLS
- $--3 bd3 ba1.2k sqft8810 Francisco Ct, Upper Marlboro, MD 20774AuctionXome
- $499,9903 bd3 ba2.2k sqft4201 Eliza Ct #2, Upper Marlboro, MD 20772New ConstructionMLS ID #MDPG2207192, Joe Petrone, Monument Sotheby's International Realty. Bright MLS
- from $459,9903 bd3 ba1.9k sqftLafayette Plan, Westphalia Overlook, Upper Marlboro, MD 20774New ConstructionDR Horton
- $498,9003 bd3 ba2.3k sqft10520 Norbourne Farm Rd, Upper Marlboro, MD 20772For SaleMLS ID #MDPG2208528, James Clarke, The Clarke District. Bright MLS
- $519,9903 bd3 ba2.2k sqft4201 Eliza Ct, Upper Marlboro, MD 20772New ConstructionMLS ID #MDPG2207190, Joe Petrone, Monument Sotheby's International Realty. Bright MLS
- $524,9003 bd4 ba2k sqft5000 Forest Pines Dr, Upper Marlboro, MD 20772For SaleMLS ID #MDPG2202900, Chad Morton, Maverick Realty, LLC. Bright MLS
- from $499,9903 bd3 ba2.2k sqftHalston Plan, WestEnd at Armstrong Village, Upper Marlboro, MD 20772New ConstructionPulte
- $470,6904 bd4 ba1.9k sqft5230 Woodyard Rd, Upper Marlboro, MD 20772New ConstructionBright MLS
- $484,9003 bd3 ba1.6k sqft7607 Presidential Pkwy, Upper Marlboro, MD 20774For SaleMLS ID #MDPG2202812, Anna Ensley, Samson Properties. Bright MLS
- $471,0003 bd4 ba1.3k sqft9713 Weshire Dr, Upper Marlboro, MD 20774For SaleMLS ID #MDPG2210248, Keisha Williams, Clark Realty Group, LLC. Bright MLS
- $499,0003 bd3 ba1.6k sqft2666 Sierra Nevada Ave, Upper Marlboro, MD 20774For SaleMLS ID #MDPG2210256, Kela Welch, Samson Properties. Bright MLS
- from $519,9903 bd3 ba2.2k sqftGranton Plan, WestEnd at Armstrong Village, Upper Marlboro, MD 20772New ConstructionPulte
- $419,9003 bd3 ba1.7k sqft10720 Presidential Pkwy #Pg4d6n, Upper Marlboro, MD 20772For SaleMLS ID #MDPG2205202, VENKAT GURRAM, Samson Properties. Bright MLS
- $562,0403 bd3 ba2.2k sqft4116 Eliza Ct, Upper Marlboro, MD 20772New ConstructionBright MLS
