Skip main navigation
Sold for $354,950
  • $354,950

    4112 NW 180th St, Edmond, OK 73012

    3beds
    1,700sqft
    Single Family Residence
    Built in 2025
    653 Square Feet Lot
    $354,600 Zestimate®
    $209/sqft
    $2,191 Estimated rent

    Home value

    $354,600

    $337,000 - $372,000

    $2,191/mo

    Zestimate® history
    Loading
    Loading...

    Owner options

    List your home for rent

    $2,191/mo

    Rent Zestimate®

    Find your next renter with Zillow Rental Manager. Plus, with online applications, you can quickly screen prospective tenants – for free.

    Learn more

    $2,191/mo

    Rent Zestimate®

    Refinance and save

    $2,738/mo

    Est. payment

    Refinancing to a lower rate could help reduce your monthly payments and save thousands over the life of the loan.

    See today's rates

    $2,738/mo

    Est. payment

    Explore your selling options

    Work with a Zillow partner agent

    Leverage their expertise and Zillow's premium Showcase listings to get your home seen by more buyers.

    Get started

    List with your own agent

    Get your home in front of millions of buyers by listing it on Zillow.

    Learn how to do it

    Sell it yourself

    Take full control of how buyers see your home on Zillow by listing For Sale by Owner (FSBO).

    List your home

    What's special

    Glass-enclosed showerDual-sink vanitySpa-inspired bathroomOpen-concept layoutZoned irrigation systemFreestanding gas rangePrivate primary suite
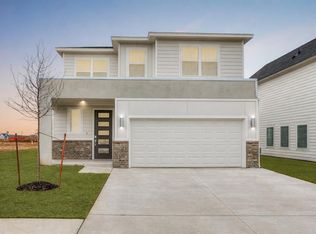
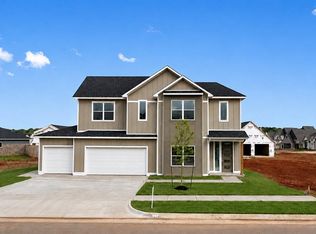
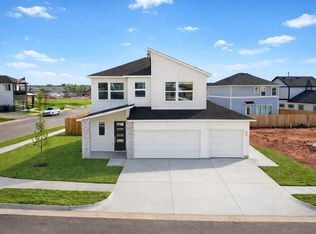
    LIMITED INCENTIVE - Ask for details. Welcome to Anthem, Deer Creek’s newest premier community. Designed with versatility in mind, Anthem offers 4112 NW 180th Street, a home that matches your lifestyle, whether you’re upsizing, downsizing, or purchasing your first home. The Alamosa Contemporary Design captures the heart of this vision, combining timeless comfort with modern sophistication. Step inside & you’re met with a grand living space centered around a sleek linear electric fireplace, setting a tone of warmth and understated elegance. The open-concept layout flows seamlessly into the gourmet kitchen, where a freestanding gas range, quartz countertops, & subtle under-cabinet lighting come together to create a space that’s both stylish and functional. Your private primary suite offers a serene escape, complete with a spa-inspired bathroom featuring a glass-enclosed shower, dual-sink vanity, and a spacious walk-in closet. Secondary bedrooms are equally inviting, ensuring comfort for family or guests. Your private primary suite offers a serene escape, complete with a spa-inspired bathroom featuring a glass-enclosed shower, dual-sink vanity, and a spacious walk-in closet. Secondary bedrooms are equally inviting, ensuring comfort for family or guests. Every Anthem home comes move-in ready with thoughtful upgrades, including a fully fenced yard with gate, zoned irrigation system, tankless water heater, post-tension engineered foundation, & sleek white faux wood blinds throughout. Life at Anthem is enhanced by unmatched community amenities, resort-style pool, outdoor recreation area, basketball court, playground, and pickleball court, all just minutes from top-rated Deer Creek schools and Oklahoma City’s best shopping, dining, & entertainment. Love the staged photos. Welcome Home.

    Zillow last checked:

    Listing updated:

    Listed by:

    Karen Blevins 405-726-8889,

    Chinowth & Cohen

    Bought with:

    Adam Dye, 205759

    Engel and Volkers Oklahoma City

    Source: MLSOK/OKCMAR as distributed by MLS GRID,MLS#: 1220473MLS Logo

    Facts & features

    Interior

    Bedrooms & bathrooms
    • Bedrooms: 3
    • Bathrooms: 2
    • Full bathrooms: 2
    Heating
    • Has Heating (Unspecified Type)
    Cooling
    • Has cooling: Yes
    Appliances
    • Included: Dishwasher, Disposal, Microwave, Refrigerator, Free-Standing Electric Oven, Free-Standing Gas Range
    Features
    • Paint Woodwork
    • Flooring: Carpet
    • Number of fireplaces: 1
    • Fireplace features: Electric
    Interior area
    • Total structure area: 1,700
    • Total interior livable area: 1,700 sqft

    Property

    Parking
    • Total spaces: 2
    • Parking features: Garage
    • Garage spaces: 2
    Features
    • Levels: One
    • Stories: 1
    • Patio & porch: Porch
    • Fencing: Wood
    Lot
    • Size: 653 Square Feet
    • Features: Interior Lot
    Details
    • Parcel number: 4112NW180th73012
    • Special conditions: None

    Construction

    Type & style
    • Home type: SingleFamily
    • Architectural style: Contemporary
    • Property subtype: Single Family Residence
    Materials
    • Brick & Frame
    • Foundation: Pillar/Post/Pier
    • Roof: Composition
    Condition
    • Year built: 2025
    Details
    • Builder name: TimberCraft Homes

    Utilities & green energy

    • Utilities for property: Public

    Community & HOA

    HOA
    • Has HOA: Yes
    • Services included: Greenbelt, Pool
    • HOA fee: $500 annually
    Location
    • Region: Edmond

    Financial & listing details

    • Price per square foot: $209/sqft
    • Date on market: 4/1/2026

    Price history

    DateEventPrice
    7/8/2026Sold$354,950$209/sqft
    Source: MLSOK/OKCMAR as distributed by MLS GRID #1220473 Report a problem
    6/13/2026Pending sale$354,950$209/sqft
    Source: MLSOK/OKCMAR as distributed by MLS GRID #1220473 Report a problem
    6/2/2026Price change$354,950-1.4%$209/sqft
    Source: MLSOK/OKCMAR as distributed by MLS GRID #1220473 Report a problem
    4/1/2026Listed for sale$359,950$212/sqft
    Source: MLSOK/OKCMAR as distributed by MLS GRID #1220473 Report a problem
    4/1/2026Listing removed$359,950$212/sqft
    Source: MLSOK/OKCMAR as distributed by MLS GRID #1185915 Report a problem
    3/30/2026Price change$359,950+0%$212/sqft
    Source: MLSOK/OKCMAR as distributed by MLS GRID #1185915 Report a problem
    8/15/2025Listed for sale$359,900$212/sqft
    Source: MLSOK/OKCMAR as distributed by MLS GRID #1185915 Report a problem

    Public tax history

    Tax history is unavailable.

    Neighborhood: 73012

    Nearby schools

    GreatSchools rating
    Schools provided by the listing agent
    • Elementary: Deer Creek ES
    • Middle: Deer Creek MS
    • High: Deer Creek HS

    Source: MLSOK/OKCMAR as distributed by MLS GRID. This data may not be complete. We recommend contacting the local school district to confirm school assignments for this home.

    Get a cash offer in 3 minutes
    Find out how much your home could sell for in as little as 3 minutes with a no-obligation cash offer.
    Estimated market value
    $354,600
    Get a cash offer in 3 minutes
    Find out how much your home could sell for in as little as 3 minutes with a no-obligation cash offer.
    Estimated market value
    $354,600