Skip main navigation
Sold for $363,400
  • $363,400

    4116 NW 180th Ter, Edmond, OK 73012

    3beds
    1,599sqft
    Single Family Residence
    Built in 2025
    3,911 Square Feet Lot
    $363,200 Zestimate®
    $227/sqft
    $2,228 Estimated rent

    Home value

    $363,200

    $345,000 - $381,000

    $2,228/mo

    Zestimate® history
    Loading
    Loading...

    Owner options

    List your home for rent

    $2,228/mo

    Rent Zestimate®

    Find your next renter with Zillow Rental Manager. Plus, with online applications, you can quickly screen prospective tenants – for free.

    Learn more

    $2,228/mo

    Rent Zestimate®

    Refinance and save

    $2,792/mo

    Est. payment

    Refinancing to a lower rate could help reduce your monthly payments and save thousands over the life of the loan.

    See today's rates

    $2,792/mo

    Est. payment

    Explore your selling options

    Work with a Zillow partner agent

    Leverage their expertise and Zillow's premium Showcase listings to get your home seen by more buyers.

    Get started

    List with your own agent

    Get your home in front of millions of buyers by listing it on Zillow.

    Learn how to do it

    Sell it yourself

    Take full control of how buyers see your home on Zillow by listing For Sale by Owner (FSBO).

    List your home

    What's special

    Resort-style poolBasketball courtDesigner finishesGlass-enclosed showerDual-sink vanitySpa-inspired bathroomOutdoor recreation area
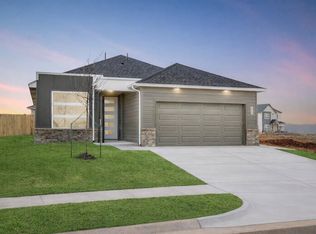
    LIMITED INCENTIVE - Ask for details. The Tremont Design captures the essence of modern sophistication while embracing timeless comfort. From the moment you walk in 4116 NW 180th Terrace, you’re welcomed into a bright, open living space where a sleek linear electric fireplace serves as a striking focal point and sets the stage for relaxed luxury. The flowing layout seamlessly connects the living, dining, and kitchen areas, creating an ideal environment for both everyday living and entertaining. At the heart of the home, the gourmet kitchen shines with a freestanding gas range, gleaming quartz countertops, under-cabinet lighting, kitchen refrigerator, and designer finishes that strike the perfect balance of beauty and functionality. The private primary suite offers a serene escape, highlighted by a spa-inspired bathroom with a glass-enclosed shower, dual-sink vanity, and an expansive walk-in closet designed for effortless organization. Secondary bedrooms are equally inviting, each thoughtfully designed with walk-in closets and large windows that flood the rooms with natural light, creating warm, welcoming spaces for family or guests. Every detail has been considered to ensure a true move-in ready experience. A fully fenced yard with gate, zoned irrigation system, tankless water heater, and post-tension engineered foundation provide peace of mind, while stylish white faux wood blinds throughout add a polished finishing touch. Anthem is more than a neighborhood, it’s a lifestyle. Anthem’s unmatched community amenities enhance daily living, featuring a resort-style pool, outdoor recreation area, basketball court, playground, and pickleball court. All just minutes from top-tier Deer Creek schools & with convenient access to Oklahoma City’s best dining, and entertainment. Staged imagery is included to inspire design possibilities and showcase the home’s style. Welcome Home!

    Zillow last checked:

    Listing updated:

    Listed by:

    Karen Blevins 405-726-8889,

    Chinowth & Cohen

    Bought with:

    Tiffany Gooch, 180530

    Copper Creek Real Estate

    Source: MLSOK/OKCMAR as distributed by MLS GRID,MLS#: 1197654MLS Logo

    Facts & features

    Interior

    Bedrooms & bathrooms
    • Bedrooms: 3
    • Bathrooms: 3
    • Full bathrooms: 2
    • 1/2 bathrooms: 1
    Heating
    • Has Heating (Unspecified Type)
    Cooling
    • Has cooling: Yes
    Appliances
    • Included: Dishwasher, Disposal, Microwave, Refrigerator, Free-Standing Electric Oven, Free-Standing Gas Range
    • Laundry: Laundry Room
    Features
    • Flooring: Carpet
    • Number of fireplaces: 1
    • Fireplace features: Electric
    Interior area
    • Total structure area: 1,599
    • Total interior livable area: 1,599 sqft

    Property

    Parking
    • Total spaces: 2
    • Parking features: Concrete
    • Garage spaces: 2
    Features
    • Levels: Two
    • Stories: 2
    • Patio & porch: Porch
    • Fencing: Wood
    Lot
    • Size: 3,911 Square Feet
    • Features: Interior Lot
    Details
    • Parcel number: 4116NW180th73012
    • Special conditions: Kickout Clause

    Construction

    Type & style
    • Home type: SingleFamily
    • Architectural style: Modern
    • Property subtype: Single Family Residence
    Materials
    • Frame
    • Foundation: Pillar/Post/Pier
    • Roof: Composition
    Condition
    • Year built: 2025
    Details
    • Builder name: TimberCraft Homes
    • Warranty included: Yes

    Utilities & green energy

    • Utilities for property: Public

    Community & HOA

    HOA
    • Has HOA: Yes
    • Services included: Greenbelt
    • HOA fee: $500 annually
    Location
    • Region: Edmond

    Financial & listing details

    • Price per square foot: $227/sqft
    • Date on market: 10/27/2025

    Price history

    DateEventPrice
    7/6/2026Sold$363,400$227/sqft
    Source: MLSOK/OKCMAR as distributed by MLS GRID #1197654 Report a problem
    5/26/2026Pending sale$363,400$227/sqft
    Source: MLSOK/OKCMAR as distributed by MLS GRID #1197654 Report a problem
    3/30/2026Listed for sale$363,400$227/sqft
    Source: MLSOK/OKCMAR as distributed by MLS GRID #1197654 Report a problem
    3/2/2026Pending sale$363,400$227/sqft
    Source: MLSOK/OKCMAR as distributed by MLS GRID #1197654 Report a problem
    10/27/2025Listed for sale$363,400$227/sqft
    Source: MLSOK/OKCMAR as distributed by MLS GRID #1197654 Report a problem

    Public tax history

    Tax history is unavailable.

    Neighborhood: 73012

    Nearby schools

    GreatSchools rating
    Schools provided by the listing agent
    • Elementary: Deer Creek ES
    • Middle: Deer Creek MS
    • High: Deer Creek HS

    Source: MLSOK/OKCMAR as distributed by MLS GRID. This data may not be complete. We recommend contacting the local school district to confirm school assignments for this home.

    Get a cash offer in 3 minutes
    Find out how much your home could sell for in as little as 3 minutes with a no-obligation cash offer.
    Estimated market value
    $363,200
    Get a cash offer in 3 minutes
    Find out how much your home could sell for in as little as 3 minutes with a no-obligation cash offer.
    Estimated market value
    $363,200