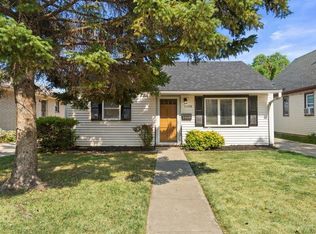
Welcome to this fresh, move-in-ready two-bedroom home that perfectly balances modern updates with low-maintenance living. As soon as you step inside, you'll notice the crisp, new paint that fills the space with a bright and airy energy. The entire home features sleek, durable vinyl flooring--no carpet here--making clean-up a breeze and giving the layout a seamless, contemporary flow.Peace of mind comes standard with this property, as the roof was replaced just five years ago, providing one less thing to worry about for years to come. The attic is already insulated and waiting to be finished, offering the perfect footprint for a third bedroom and a second bathroom. Call for your private tour and see it for yourself and imagine the possibilities.
Pending
$225,000
4112 S 2nd STREET, Milwaukee, WI 53207
2beds
983sqft
Single Family Residence
Built in 1941
4,791 Square Feet Lot
$234,400 Zestimate®
$229/sqft
$-- HOA
What's special
Sleek durable vinyl flooringBright and airy energyCrisp new paint
- 19 days
- 606
- 39
Likely to sell faster than
Zillow last checked:
Listing updated:
Listed by:
Linnea Marsh 608-751-8005,
Compass RE WI-Tosa
Source: WIREX MLS,MLS#: 1982245 Originating MLS: Metro MLS
Originating MLS: Metro MLSFacts & features
Interior
Bedrooms & bathrooms
- Bedrooms: 2
- Bathrooms: 1
- Full bathrooms: 1
- Main level bedrooms: 2
Primary bedroom
- Level: Main
- Area: 110
- Dimensions: 11 x 10
Bedroom 2
- Level: Main
- Area: 90
- Dimensions: 10 x 9
Kitchen
- Level: Main
- Area: 100
- Dimensions: 10 x 10
Living room
- Level: Main
- Area: 192
- Dimensions: 16 x 12
Heating
- Natural Gas, Forced Air
Cooling
- Central Air
Appliances
- Included: Dishwasher, Oven, Range, Refrigerator
Features
- Basement: Block,Full,Partially Finished
- Attic: Expandable
Interior area
- Total structure area: 983
- Total interior livable area: 983 sqft
- Finished area above ground: 723
- Finished area below ground: 260
Property
Parking
- Total spaces: 1
- Parking features: Garage Door Opener, Detached, 1 Car, 1 Space
- Garage spaces: 1
Features
- Levels: One
- Stories: 1
- Fencing: Fenced Yard
Lot
- Size: 4,791 Square Feet
Details
- Additional structures: Garden Shed
- Parcel number: 5800256000
- Zoning: Res SF
Construction
Type & style
- Home type: SingleFamily
- Architectural style: Cape Cod
- Property subtype: Single Family Residence
Condition
- 21+ Years
- New construction: No
- Year built: 1941
Utilities & green energy
- Sewer: Public Sewer
- Water: Public
- Utilities for property: Cable Available
Community & HOA
Location
- Region: Milwaukee
- Municipality: Milwaukee
Financial & listing details
- Price per square foot: $229/sqft
- Tax assessed value: $207,900
- Annual tax amount: $4,238
- Date on market: 9/25/2026
- Inclusions: Refrigerator, Range, Washer, Dryer
Estimated market value
$234,400
$223,000 - $246,000
$1,685/mo
Price history
| Date | Event | Price |
|---|---|---|
| 9/29/2026 | Pending sale | $225,000$229/sqft |
Source:  WIREX MLS #1982245 Report a problem WIREX MLS #1982245 Report a problem | ||
| 9/25/2026 | Listed for sale | $225,000+203.2%$229/sqft |
Source: WIREX MLS #1982245 Report a problem | ||
| 2/17/2016 | Sold | $74,200+1.8%$75/sqft |
Source: Public Record Report a problem | ||
| 12/17/2015 | Listed for sale | $72,900-41.7%$74/sqft |
Source: Powers Realty Group #1454011 Report a problem | ||
| 9/1/2004 | Sold | $125,000+39%$127/sqft |
Source: Public Record Report a problem | ||
| 9/13/2000 | Sold | $89,900$91/sqft |
Source: Public Record Report a problem | ||
Public tax history
| Year | Property taxes | Tax assessment |
|---|---|---|
| 2025 | $4,324 +7.1% | $207,900 +18.1% |
| 2024 | $4,038 +15.9% | $176,100 +19.5% |
| 2023 | $3,483 -0.8% | $147,400 |
| 2022 | $3,510 -0.5% | $147,400 +16.2% |
| 2021 | $3,529 | $126,800 |
| 2020 | $3,529 | $126,800 |
| 2019 | $3,529 +4% | $126,800 +4.1% |
| 2018 | $3,392 +17% | $121,800 +11.5% |
| 2017 | $2,898 -0.3% | $109,200 +4.6% |
| 2016 | $2,907 -9.9% | $104,400 |
| 2015 | $3,225 | $104,400 |
| 2014 | $3,225 | $104,400 |
| 2012 | -- | $104,400 -10% |
| 2011 | -- | $116,000 |
| 2010 | $2,915 -3.3% | $116,000 -4.9% |
| 2009 | $3,014 | $122,000 -2% |
| 2008 | -- | $124,500 |
| 2007 | -- | $124,500 |
| 2006 | -- | $124,500 |
| 2005 | -- | $124,500 +8.8% |
| 2004 | -- | $114,400 +20.8% |
| 2003 | -- | $94,700 +8.1% |
| 2002 | -- | $87,600 +19% |
| 2001 | $2,101 +5.4% | $73,600 |
| 2000 | $1,993 -3.7% | $73,600 +12.4% |
| 1999 | $2,069 | $65,500 |
Find assessor info on the county website
Monthly payment
Est. payment
Payment breakdown
Explore the cost of this home by adjusting the details. Changes won't be saved.Climate risks
Neighborhood: Town of Lake
Nearby schools
Schools provided by the listing agent
- District: Milwaukee
Source: WIREX MLS. This data may not be complete. We recommend contacting the local school district to confirm school assignments for this home.


Similar homes
- $229,0002 bd1 ba875 sqft3364 S Chase AVENUE, Milwaukee, WI 53207Active
 MLS ID #1982649, Bridget Rebro. WIREX MLS
 - $268,0002 bd2 ba826 sqft3958 S 1st PLACE, Milwaukee, WI 53207Active
 MLS ID #1983795, The Vinz Real Estate Collectiv Group*. WIREX MLS
 - $229,0002 bd1 ba707 sqft3428 S 3rd STREET, Milwaukee, WI 53207Active
 MLS ID #1980008, One Roof Real Estate Group*. WIREX MLS
 - $275,0002 bd1 ba1k sqft3634 S 1st PLACE, Milwaukee, WI 53207Active
 MLS ID #1984157, Wendy Kaprelian. WIREX MLS
