Discover a lifestyle of comfortable elegance at 4113 Keepsake Dr. This beautiful home is located in a highly desired area sitting on a large corner lot. This home presents an attractive ranch-style exterior that welcomes you home. Feauturing 3 bedrooms plus a den/study room and 2 full baths and a half bath. The heart of this home is undoubtedly its kitchen, designed for both culinary exploration and casual gatherings. An inviting island provides ample workspace, with an extended amount of storage space, complemented by the convenience of a built-in microwave, making meal preparation a seamless experience. The family room offers a warm and inviting atmosphere, centered around a cozy fireplace - perfect for intimate evenings or lively conversations. The home also features a separate living room with a dining great room concept, giving it that extra space for the coming holidays. As you walk through the hallway you will notice the extra space throughout the home. The vaulted ceiling gives it that open feeling which is accented by all the lighting the windows provide. In the msterbdrm you will notice the extended room, perfect for an extra retreat, baby room, den, gym etc, the possibilities are endless. You will Indulge in moments of relaxation within the thoughtfully appointed mainbathrm which features a jetted bathtub for ultimate rejuvenation, a practical double vanity for shared routines, and a spacious walk-in shower for a refreshing start to your day. Step outside to a private yard, an extension of your living space designed for enjoyment and entertainment. The attractive cement patio , makes a perfect sitting area, dining and relaxation. While enjoying the summer heat, refresh yourself with the beautiful built in pool, complete with a waterfall addition that promises endless hours of enjoyment. The 3 car attached garage provides convenience and storage. This home is only minutes away from SR 99, conveniently surrounded by well known shopping centers and close to Elementary, Middle and High Schools. This is an exceptional opportunity to embrace a life of comfort and leisure; inquire today to schedule your private viewing.
Active
Price cut: $14.1K (10/1)
$634,900
4113 Keepsake Dr, Modesto, CA 95356
3beds
2,130sqft
Single Family Residence
Built in 2000
8,916 Square Feet Lot
$646,900 Zestimate®
$298/sqft
$-- HOA
What's special
Spacious walk-in showerVaulted ceilingLarge corner lotAttractive ranch-style exteriorBuilt-in microwave
- 22 days
- 733
- 41
Zillow last checked:
Listing updated:
Listed by:
Victoria Alaniz DRE #01274977 209-495-5554,
HomeSmart PV & Associates
Source: MetroList Services of CA,MLS#: 226112316Originating MLS: MetroList Services, Inc.
Facts & features
Interior
Bedrooms & bathrooms
- Bedrooms: 3
- Bathrooms: 3
- Full bathrooms: 2
- Partial bathrooms: 1
Primary bedroom
- Features: Walk-In Closet
Primary bathroom
- Features: Shower Stall(s), Double Vanity, Jetted Tub, Tub, Walk-In Closet(s)
Dining room
- Features: Space in Kitchen, Dining/Living Combo
Kitchen
- Features: Breakfast Area, Ceramic Counter, Tile Counters
Heating
- Central
Cooling
- Ceiling Fan(s), Central Air
Appliances
- Included: Built-In Electric Oven, Gas Plumbed, Built-In Gas Range, Range Hood, Disposal
- Laundry: Cabinets, Electric Dryer Hookup, Gas Dryer Hookup, Inside Room
Features
- Flooring: Simulated Wood, Linoleum, Tile
- Number of fireplaces: 1
- Fireplace features: Family Room, Gas
Interior area
- Total interior livable area: 2,130 sqft
Property
Parking
- Total spaces: 3
- Parking features: Attached, Garage Faces Front, Driveway
- Attached garage spaces: 3
- Has uncovered spaces: Yes
Features
- Exterior features: Uncovered Courtyard, Dog Run
- Has private pool: Yes
- Pool features: In Ground, Gunite
- Has spa: Yes
- Spa features: Bath
- Fencing: Back Yard,Wood,Fenced
Lot
- Size: 8,916 Square Feet
- Features: Auto Sprinkler F&R, Corner Lot, Curb(s)/Gutter(s), Grass Artificial
- Topography: Level,Level
Details
- Parcel number: 046015019000
- Zoning: R1
- Special conditions: Other
Construction
Type & style
- Home type: SingleFamily
- Property subtype: Single Family Residence
Materials
- Stone, Stucco, Wood, Wood Siding
- Foundation: Slab
- Roof: Composition
Condition
- Year built: 2000
Utilities & green energy
- Electric: 220 Volts in Laundry
- Sewer: Public Sewer
- Water: Public, Water District
- Utilities for property: Cable Available, Cable Connected, Public, Electric, Sewer In & Connected, Internet Available, Natural Gas Available, Natural Gas Connected
Community & HOA
Location
- Region: Modesto
Financial & listing details
- Price per square foot: $298/sqft
- Tax assessed value: $571,541
- Price range: $634.9K - $634.9K
- Date on market: 9/8/2026
- Road surface type: Asphalt, Paved, Paved Sidewalk
Estimated market value
$646,900
$615,000 - $679,000
$3,062/mo
Price history
| Date | Event | Price |
|---|---|---|
| 10/1/2026 | Price change | $634,900-2.2%$298/sqft |
Source: MetroList Services of CA #226112316 Report a problem | ||
| 9/22/2026 | Pending sale | $649,000$305/sqft |
Source: MetroList Services of CA #226112316 Report a problem | ||
| 9/8/2026 | Listed for sale | $649,000+69.9%$305/sqft |
Source: MetroList Services of CA #226112316 Report a problem | ||
| 7/20/2004 | Sold | $382,000$179/sqft |
Source: MetroList Services of CA #40038008 Report a problem | ||
Public tax history
| Year | Property taxes | Tax assessment |
|---|---|---|
| 2026 | -- | $571,541 +2% |
| 2025 | $6,964 +3.6% | $560,336 +2% |
| 2024 | $6,724 +1.9% | $549,350 +2% |
| 2023 | $6,597 +2.8% | $538,580 +2% |
| 2022 | $6,419 +17.5% | $528,020 +14.7% |
| 2021 | $5,465 +15.7% | $460,500 +16.7% |
| 2020 | $4,725 -0.5% | $394,500 |
| 2019 | $4,748 -36.6% | $394,500 +5.3% |
| 2018 | $7,489 +1.8% | $374,500 +1.9% |
| 2017 | $7,356 +3.9% | $367,500 +7.8% |
| 2016 | $7,081 +87.9% | $341,000 +4.8% |
| 2015 | $3,769 | $325,500 +7.1% |
| 2014 | $3,769 | $304,000 +47.6% |
| 2012 | -- | $206,000 -12.3% |
| 2011 | -- | $235,000 -3.5% |
| 2010 | -- | $243,500 |
| 2009 | -- | $243,500 -18.8% |
| 2008 | -- | $300,000 -28.3% |
| 2007 | -- | $418,240 +2% |
| 2006 | -- | $410,040 +7.3% |
| 2005 | -- | $382,000 +64% |
| 2004 | $2,691 +0.5% | $232,959 +1.9% |
| 2003 | $2,677 | $228,690 +2% |
| 2002 | -- | $224,206 +2% |
| 2001 | $2,568 | $219,810 |
Find assessor info on the county website
Monthly payment
Est. payment
Payment breakdown
Explore the cost of this home by adjusting the details. Changes won't be saved.Climate risks
Neighborhood: 95356
Similar homes
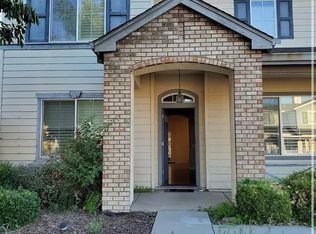
- $539,9004 bd3 ba2k sqft1825 Mark Mead Ln, Modesto, CA 95356For Sale
 MLS ID #41148913, George Morcos. Bay East AOR
 - $535,0003 bd2 ba1.8k sqft2021 Spring Ln, Modesto, CA 95356For Sale
 MLS ID #226110802, Bethany Mendoza. MetroList Services of CA
 - $620,0005 bd3 ba2.8k sqft4309 Hazelnut Dr, Modesto, CA 95356For Sale
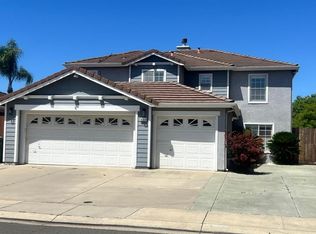 MLS ID #226075342, Osiel Luna. MetroList Services of CA
 - $549,9004 bd2 ba2.1k sqft2204 Cheyenne Way, Modesto, CA 95356For Sale
 MLS ID #41148122, George Morcos. Bay East AOR
