Timeless Appeal & Craftsman-Style Architecture in Rose Hollow! Functionally laid out, the star of the home is the kitchen, which serves as the heart and features an expansive open-concept layout. High-end range & large island/sink combination is a focal point making it an ideal indoor space for casual evenings or lively gatherings. The family room invites relaxation with its rich hardwood flooring and stone surround fireplace. Love to cook? The separate pantry room lends itself to loads of storage, shelving, counter space and a place to meal prep out of sight if desired. There's also a possibility of converting the front room into a 5th bedroom. Upstairs you have the convenience of a laundry room, 4 bedrooms that includes the primary bedroom that has its' own sitting room that could be a private gym, office or a place to relax with a good book and a cup of your favorite beverage. Heading back downstairs to the gorgeous backyard, you will find a large covered patio, outdoor kitchen and sparkling pool & waterfall providing for a delightful way to spend your time at home. An elevated covered dining area also enhances the outdoor space. If you need a place for your RV or boat, there is plenty of parking as the width of the property is much larger than most. Outstanding design, inside and out!
Pending
Price cut: $21K (11/7)
$689,000
4112 Heritage Dr, Modesto, CA 95356
4beds
3,382sqft
Single Family Residence
Built in 1999
7,758 Square Feet Lot
$685,100 Zestimate®
$204/sqft
$-- HOA
What's special
Sparkling pool and waterfallStone surround fireplaceHigh-end rangeElevated covered dining areaOutdoor kitchenLarge covered patio
- 23 days
- 1,530
- 99
Likely to sell faster than
Zillow last checked:
Listing updated:
Listed by:
Jennifer Stasio DRE #01462917 408-444-1131,
RE/MAX Executive
Source: MetroList Services of CA,MLS#: 226131426Originating MLS: MetroList Services, Inc.
Facts & features
Interior
Bedrooms & bathrooms
- Bedrooms: 4
- Bathrooms: 3
- Full bathrooms: 3
Primary bedroom
- Features: Sitting Room
Primary bathroom
- Features: Shower Stall(s), Double Vanity, Tub, Walk-In Closet(s), Window
Dining room
- Features: Dining/Family Combo, Space in Kitchen, Formal Area
Kitchen
- Features: Breakfast Room, Butlers Pantry, Pantry Cabinet, Pantry Closet, Granite Counters, Island w/Sink, Kitchen/Family Combo
Heating
- Central, Fireplace(s)
Cooling
- Ceiling Fan(s), Central Air
Appliances
- Included: Free-Standing Gas Range, Free-Standing Refrigerator, Gas Water Heater, Ice Maker, Dishwasher, Disposal
- Laundry: Cabinets, Sink, Upper Level
Features
- Flooring: Carpet, Tile, Vinyl, Wood
- Number of fireplaces: 1
- Fireplace features: Family Room
Interior area
- Total structure area: 3,382
- Total interior livable area: 3,382 sqft
Video & virtual tour
Property
Parking
- Total spaces: 2
- Parking features: Attached, Boat, RV Possible, Garage Faces Front, Uncovered Parking Spaces 2+, Level Driveway/Sidewalks
- Attached garage spaces: 2
- Has uncovered spaces: Yes
Features
- Levels: Two
- Stories: 2
- Exterior features: Outdoor Kitchen, Dog Run
- Has private pool: Yes
- Pool features: In Ground, Pool Sweep, Gunite
- Fencing: Back Yard,Wood
Lot
- Size: 7,758 Square Feet
- Features: Auto Sprinkler F&R, Curb(s)/Gutter(s), Shape Regular, Street Lights, Landscape Front, Landscaped, Low Maintenance
- Topography: Level,Trees Few,Level,Trees Few
Details
- Additional structures: RV/Boat Storage, Pergola, Shed(s), Storage
- Parcel number: 046015018000
- Zoning: SFR
- Special conditions: Trust
Construction
Type & style
- Home type: SingleFamily
- Architectural style: Traditional
- Property subtype: Single Family Residence
Materials
- Stone, Stucco, Frame, Lap Siding
- Foundation: Slab
- Roof: Composition
Condition
- Year built: 1999
Utilities & green energy
- Electric: 3 Phase, 220 Volts in Laundry
- Sewer: Public Sewer
- Water: Public
- Utilities for property: Electric, Sewer In & Connected, Internet Available, Natural Gas Connected
Community & HOA
Community
- Subdivision: Rose Hollow 01
Location
- Region: Modesto
Financial & listing details
- Price per square foot: $204/sqft
- Tax assessed value: $445,994
- Price range: $689K - $689K
- Date on market: 10/23/2026
Estimated market value
$685,100
$651,000 - $719,000
$3,723/mo
Price history
| Date | Event | Price |
|---|---|---|
| 11/13/2026 | Pending sale | $689,000$204/sqft |
Source: MetroList Services of CA #226131426 Report a problem | ||
| 11/7/2026 | Price change | $689,000-3%$204/sqft |
Source: MetroList Services of CA #226131426 Report a problem | ||
| 10/23/2026 | Listed for sale | $710,000+160.1%$210/sqft |
Source: MetroList Services of CA #226131426 Report a problem | ||
| 12/16/1999 | Sold | $273,000$81/sqft |
Source: Public Record Report a problem | ||
Public tax history
| Year | Property taxes | Tax assessment |
|---|---|---|
| 2026 | -- | $445,994 +2% |
| 2025 | $5,545 +3.5% | $437,250 +2% |
| 2024 | $5,355 +1.9% | $428,678 +2% |
| 2023 | $5,254 +2.8% | $420,274 +2% |
| 2022 | $5,112 +5.4% | $412,034 +2% |
| 2021 | $4,850 +1.4% | $403,956 +1% |
| 2020 | $4,783 +1.3% | $399,815 +2% |
| 2019 | $4,721 +1.3% | $391,976 +2% |
| 2018 | $4,659 +2.6% | $384,291 +2% |
| 2017 | $4,539 +1.5% | $376,757 +2% |
| 2016 | $4,472 +1% | $369,371 +1.5% |
| 2015 | $4,429 +1.9% | $363,823 +2% |
| 2014 | $4,347 | $356,697 +35.6% |
| 2012 | -- | $263,000 |
| 2011 | -- | $263,000 -8.8% |
| 2010 | -- | $288,500 -11.6% |
| 2009 | -- | $326,500 -1.9% |
| 2008 | -- | $332,897 +2% |
| 2007 | -- | $326,371 +2% |
| 2006 | -- | $319,973 +2% |
| 2005 | -- | $313,700 +2% |
| 2004 | $3,438 +0.8% | $307,550 +1.9% |
| 2003 | $3,410 | $301,915 +2% |
| 2002 | -- | $295,994 +2% |
| 2001 | $3,271 +4.1% | $290,190 +4.2% |
| 2000 | $3,144 | $278,500 |
Find assessor info on the county website
Monthly payment
Est. payment
Payment breakdown
Explore the cost of this home by adjusting the details. Changes won't be saved.Climate risks
Neighborhood: 95356


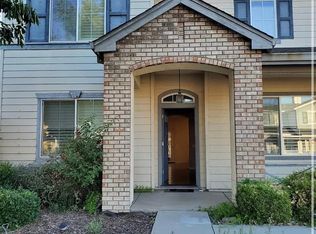
Similar homes
- $739,9004 bd3 ba3.1k sqft1816 Ville Franche Way, Modesto, CA 95356For Sale
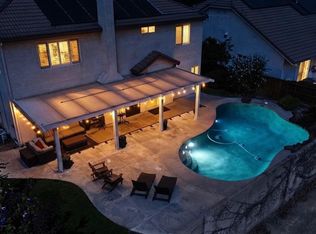 MLS ID #226112280, Melanie Cullison. MetroList Services of CA
- $709,9004 bd3 ba3.1k sqft4208 Blake Dr, Modesto, CA 95356For Sale
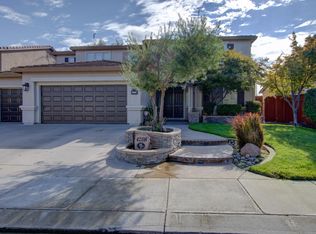 MLS ID #226114700, Rich Vande Pol. MetroList Services of CA
- $675,0004 bd3 ba2.6k sqft2309 Ridderkerk Cir, Modesto, CA 95356For Sale
 MLS ID #226114206, Jessie Wiggins. MetroList Services of CA
- $685,0005 bd3 ba3.1k sqft4033 Hopkins Ln, Modesto, CA 95356For Sale
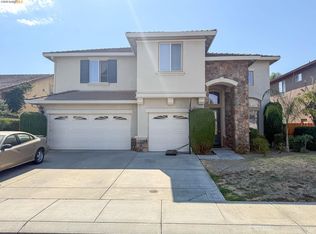 MLS ID #41145159, Edward Rector. bridgeMLS/CCAR/Bay East AOR
Local buyer's agents are ready to help
