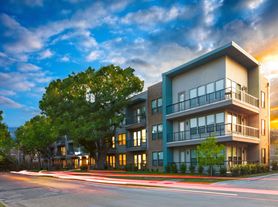

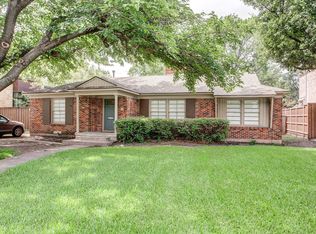
No expense was spared in this brand-new luxury condo by Stainback Construction, offering refined design and exceptional livability throughout. High-end finishes set the tone, including a Wolf range, Sub-Zero appliances, marble countertops, and custom cabinetry by premier London & Bosh, a renowned cabinet maker based in Mexico. This thoughtfully designed 3-bedroom, 3-bath floor plan includes a private office, private elevator, and a chef's kitchen ideal for both everyday living and entertaining. Additional highlights include smart home technology, Pella doors and windows with automatic shades, and a three-car garage with epoxy flooring and an electric vehicle charging outlet. Zoned to HPISD and within walking distance of Highland Park High School, Highland Park Village, and the shops along Preston, this interior residence blends modern sophistication with timeless quality.
-12 month lease term
-Security deposit of one month's rent ($500 is non-refundable)
-$1000 pet deposit
-$50 per pet per month
-2 pet max. Neither pet can be over 50 lbs
-Tenant pays for all utilities
Apartment for rent
Apartment
Available now
Small dogs OK
Air conditioner, central air
Hookups laundry
Attached garage parking
Forced air
What's special
Private elevatorHigh-end finishesElectric vehicle charging outletPrivate officeRefined designMarble countertopsSmart home technology
- 73 days |
- -- |
- -- |
Zillow last checked:
Listing updated:
Travel times

Let’s turn your rent into credit progress
Build credit history with every on-time payment and get credit for the payment you’re already making.
Facts & features
Interior
Bedrooms & bathrooms
- Bedrooms: 3
- Bathrooms: 3
- Full bathrooms: 3
Heating
- Forced Air
Cooling
- Air Conditioner, Central Air
Appliances
- Included: Dishwasher, Freezer, Microwave Oven, Oven, Refrigerator
- Laundry: Hookups
Features
- Bidet, Elevator, Smart Home
- Flooring: Hardwood, Tile
Interior area
- Total interior livable area: 2,490 sqft
Property
Parking
- Parking features: Attached, Garage
- Has attached garage: Yes
- Details: Contact manager
Accessibility
- Accessibility features: Disabled Access
Features
- Exterior features: Automatic Shades, Marble Countertops, Wolf Range
Details
- Additional structures: Garage(s)
Construction
Type & style
- Home type: Apartment
- Property subtype: Apartment
Building
Management
- Pets allowed: Yes
Community & HOA
Community
- Security: Security System
Location
- Region: Dallas
Financial & listing details
- Lease term: 1 Year
Price history
| Date | Event | Price |
|---|---|---|
| 7/23/2026 | Listed for rent | $9,950$4/sqft |
Source: Zillow Rentals Report a problem | ||