4114 Nicklaus Lane is a beautifully updated 4-bedroom, 2-bath home in Corpus Christi, Texas, where modern comfort meets warm, hacienda-inspired style. From the soaring ceilings to the natural wood accents, this home feels like it belongs on the pages of a Pottery Barn catalog—and fittingly, some of the statement light fixtures actually came from Pottery Barn.
Step inside to open living space featuring high vaulted ceilings with exposed wooden beams & warm finishes that give the home a unique character. The home offers 2 living areas, including an inviting space with a fireplace framed by built-in bookshelves.
At the heart of the home is a beautifully transformed hacienda-style kitchen designed for gathering. An incredible 10-foot butcher-block island provides generous seating and prep space and features a drop-in range. The surrounding kitchen is finished with quartz countertops, a large farmhouse-style sink, updated cabinetry, and a charming built-in bookcase perfect for displaying cookbooks and favorite pieces.
Storage was not forgotten. A built-in pantry was thoughtfully added and tucked behind beautiful wooden barn doors, turning a practical feature into another statement piece that complements the home's rustic-modern design.
The windows throughout the main living areas and kitchen have also been updated, bringing in plenty of natural light and showcasing the home's open, airy feel. Earth-toned tile, exposed beams, natural wood, mixed-metal fixtures, and carefully selected finishes come together to create a home that feels collected rather than cookie-cutter.
If you've been searching for a home in Corpus Christi with a one of a kind designer feel, 4114 Nicklaus Lane deserves a closer look.
Modern hacienda meets Pottery Barn—with warmth, character, and thoughtful updates at every turn.
For sale
$295,000
4114 Nicklaus Ln, Corpus Christi, TX 78413
4beds
1,969sqft
Single Family Residence
Built in 1977
8,398 Square Feet Lot
$-- Zestimate®
$150/sqft
$-- HOA
What's special
Warm finishesOpen living spaceUpdated cabinetryCharming built-in bookcaseQuartz countertopsOpen airy feelBeautifully transformed hacienda-style kitchen
- 7 days
- 873
- 119
Likely to sell faster than
Zillow last checked:
Listing updated:
Listed by:
Star Garza 361-737-1983,
Zest Realty,
Stephanie White 361-816-9521,
Zest Realty
Source: South Texas MLS,MLS#: 481384 Originating MLS: Corpus Christi
Originating MLS: Corpus ChristiFacts & features
Interior
Bedrooms & bathrooms
- Bedrooms: 4
- Bathrooms: 2
- Full bathrooms: 2
Heating
- Electric, Central, Gas
Cooling
- Electric, Central Air
Appliances
- Included: Dishwasher, Electric Cooktop, Electric Oven, Electric Range, Disposal
- Laundry: Washer Hookup, Dryer Hookup
Features
- Cathedral Ceiling(s), Primary Downstairs, Open Floorplan, Cable TV, Breakfast Bar, Kitchen Island
- Flooring: Carpet, Tile
- Has fireplace: Yes
Interior area
- Total structure area: 1,969
- Total interior livable area: 1,969 sqft
Video & virtual tour
Property
Parking
- Total spaces: 2
- Parking features: Front Entry, Garage, On Street
- Garage spaces: 2
- Has uncovered spaces: Yes
Features
- Levels: One
- Stories: 1
- Patio & porch: Covered, Patio
- Pool features: None
- Fencing: Wood
Lot
- Size: 8,398 Square Feet
- Features: Interior Lot, Landscaped
Details
- Parcel number: 187400010180
Construction
Type & style
- Home type: SingleFamily
- Property subtype: Single Family Residence
Materials
- Brick, Wood Siding
- Foundation: Slab
- Roof: Shingle
Condition
- Year built: 1977
Utilities & green energy
- Sewer: Public Sewer
- Water: Public
- Utilities for property: Sewer Available, Water Available
Community & HOA
Community
- Subdivision: Country Club Estates #30
HOA
- Has HOA: No
Location
- Region: Corpus Christi
Financial & listing details
- Price per square foot: $150/sqft
- Tax assessed value: $246,015
- Annual tax amount: $3,608
- Date on market: 8/24/2026
- Cumulative days on market: 8 days
- Listing agreement: Exclusive Right To Sell
- Listing terms: Cash,Conventional,FHA,VA Loan
Estimated market value
Not available
Estimated sales range
Not available
Not available
Price history
| Date | Event | Price |
|---|---|---|
| 8/24/2026 | Listed for sale | $295,000+69.6%$150/sqft |
Source:  South Texas MLS #481384 Report a problem South Texas MLS #481384 Report a problem | ||
| 5/10/2012 | Listing removed | $173,900$88/sqft |
Source: RE/MAX ASSOCIATES #173960 Report a problem | ||
| 4/21/2012 | Price change | $173,900-3.3%$88/sqft |
Source: RE/MAX ASSOCIATES #173960 Report a problem | ||
| 1/6/2012 | Listed for sale | $179,900$91/sqft |
Source: RE/MAX ASSOCIATES #173960 Report a problem | ||
Public tax history
| Year | Property taxes | Tax assessment |
|---|---|---|
| 2025 | $3,608 -2.4% | $246,015 +4.5% |
| 2024 | $3,697 +4.2% | $235,345 +4.2% |
| 2023 | $3,549 -17.9% | $225,812 +10% |
| 2022 | $4,322 +2.1% | $205,284 +10% |
| 2021 | $4,235 | $186,622 +3.6% |
| 2020 | -- | $180,139 +9.3% |
| 2019 | $3,740 | $164,759 -0.2% |
| 2018 | $3,740 +5.2% | $165,136 +2.2% |
| 2017 | $3,557 +11.3% | $161,586 -1% |
| 2016 | $3,196 | $163,171 -2.4% |
| 2015 | $3,196 | $167,113 +17.7% |
| 2014 | $3,196 | $142,002 -1.3% |
| 2012 | -- | $143,944 |
| 2011 | -- | $143,944 +4.1% |
| 2010 | -- | $138,252 +2.8% |
| 2009 | -- | $134,437 -3.3% |
| 2008 | -- | $138,960 +5.3% |
| 2007 | -- | $132,000 +4.8% |
| 2006 | $882 -46.3% | $125,925 +0.4% |
| 2005 | $1,642 | $125,415 +10% |
| 2004 | -- | $114,014 +4.7% |
| 2003 | -- | $108,879 +10% |
| 2002 | -- | $98,981 |
| 2001 | -- | $98,981 +4.9% |
| 2000 | -- | $94,338 |
Find assessor info on the county website
Monthly payment
Est. payment
Payment breakdown
Explore the cost of this home by adjusting the details. Changes won't be saved.Climate risks
Neighborhood: South Side
Nearby schools
Schools provided by the listing agent
- Elementary: Dawson
- Middle: Grant
- High: Carroll
- District: Corpus Christi ISD
Source: South Texas MLS. This data may not be complete. We recommend contacting the local school district to confirm school assignments for this home.
- $295,4003 bd2 ba1.8k sqft4118 Nicklaus Ln, Corpus Christi, TX 78413Off Market
- $287,5003 bd2 ba2.7k sqft4110 Nicklaus Ln, Corpus Christi, TX 78413Off Market
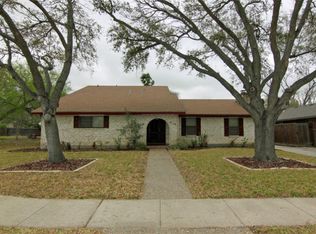
- $313,0005 bd3 ba2.4k sqft4109 Boros Dr, Corpus Christi, TX 78413Off Market
- $303,0004 bd3 ba2.9k sqft4113 Boros Dr, Corpus Christi, TX 78413Off Market
Similar homes
- $275,0004 bd2 ba2.3k sqft4312 Congressional Dr, Corpus Christi, TX 78413For Sale
 MLS ID #481010, Mellissa Villarreal, Coldwell Banker Pacesetter Steel. South Texas MLS
 - $309,0004 bd2 ba1.9k sqft4617 Weiskopf Cir, Corpus Christi, TX 78413For Sale
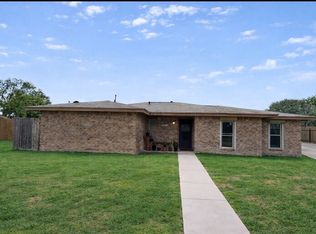 MLS ID #475033, Lydia Ransom, RE/MAX Professionals. South Texas MLS
 - $265,0003 bd2 ba1.9k sqft4913 Creekbend Rd, Corpus Christi, TX 78413For Sale
 MLS ID #481370, Joseph Cortez, Create Realty Group. South Texas MLS
 - $319,0004 bd3 ba2.5k sqft4302 Pecan Valley Dr, Corpus Christi, TX 78413For Sale
 MLS ID #478551, Justin Ortega, Manuel Ortega Real Estate, LLC. South Texas MLS
