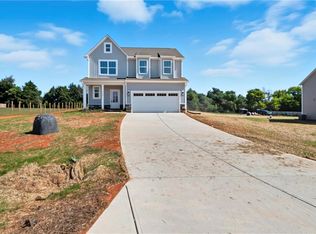
4115 Ralph Holt Ct, Snow Camp, NC 27349 Never heard of Snow Camp? You're about to fall in love with it. Tucked into the rolling countryside of Alamance County, Snow Camp offers the peace and privacy of small-town North Carolina. While still keeping you minutes from everyday conveniences and less than a half hour from two of the region's fastest-growing hubs. This isn't "in the middle of nowhere." It's perfectly positioned in the middle of everything that matters. Welcome home to 4115 Ralph Holt Ct a nearly-new, 2024-built custom home on 0.68 private acres offering space, upgrades, and a location that's genuinely hard to beat. NO HOA, NO city taxes The Home 4 bedrooms bonus flex room, Office on first floor and 2.5 baths Built in 2024 by Cimarron Homes Fully renovated loft perfect as a 2nd home office, playroom, or second living area New custom white faux-wood blinds throughout Custom shelving in Pantry Back Porch fully screened in. All-electric, energy-efficient construction — built for lower utility bills Brand-new appliances refrigerator, washer, and dryer included Master Bathroom Waterfall shower Master Walk in Closet has custom wood shelving Backyard fence project already underway — posts are in and the labor is paid for, so the next owner can finish or extend it at a fraction of the usual cost Set on 0.68 acres room to roam, garden, or just enjoy the quiet No HOA. No city taxes Keep more of what's yours. Why the Location Works Even Harder Than You'd Expect Cane Creek / Pine Hill Trailhead - 5 minutes (hiking, mountain biking, and lake access right down the road) Southwick Golf Course - 5 minutes - Cone Health Alamance Regional Medical Center - 15 minutes - Mebane Tanger Outlets - 15 minutes - Alamance Crossing shopping district - 20 minutes - UNC-Chapel Hill - 30 minutes - Pittsboro, one of the Triangle's fastest-booming communities — 30 minutes Whether it's a quick trip to the trailhead before work, weekend shopping at the outlets, or an easy commute toward Chapel Hill or the Triangle, this address puts you close to it all — without the price tag or the traffic that comes with living inside it. The Bottom Line Newer construction, real acreage, thoughtful upgrades already in place, and a location with easy reach to healthcare, shopping, outdoor recreation, and two booming metro areas — all with no HOA and no city taxes weighing you down. Snow Camp may not be a name you know yet, but 4115 Ralph Holt Ct is the kind of home that makes people wish they'd found it sooner.
For sale
Price cut: $10K (9/30)
$489,999
4115 Ralph Holt Ct, Snow Camp, NC 27349
4beds
2,982sqft
Multi Family
Built in 2024
-- sqft lot
$491,800 Zestimate®
$164/sqft
$-- HOA
What's special
Rolling countrysideFully renovated loftOffice on first floorReal acreageBonus flex roomMaster bathroom waterfall showerCustom shelving in pantry
- 32 days
- 177
- 14
Zillow last checked:
Listing updated:
Listed by:
Mansi Gowin 336-509-8494,
Compass -- Chapel Hill - Durham
Source: Doorify MLS,MLS#: 10189687
Facts & features
Interior
Bedrooms & bathrooms
- Bedrooms: 4
- Bathrooms: 4
- Full bathrooms: 3
- 1/2 bathrooms: 1
- Main level bathrooms: 1
Primary bedroom
- Level: Second
- Area: 22663 Square Feet
- Dimensions: 131.0 x 173.0
Bedroom 2
- Level: Second
- Area: 18894 Square Feet
- Dimensions: 134.0 x 141.0
Bedroom 3
- Level: Second
- Area: 148740 Square Feet
- Dimensions: 134.0 x 1110.0
Bedroom 4
- Level: Second
- Area: 15142 Square Feet
- Dimensions: 134.0 x 113.0
Bonus room
- Level: Second
- Area: 152207 Square Feet
- Dimensions: 1111.0 x 137.0
Breakfast room
- Level: Main
- Area: 13886 Square Feet
- Dimensions: 131.0 x 106.0
Kitchen
- Level: Main
- Area: 19912 Square Feet
- Dimensions: 131.0 x 152.0
Living room
- Level: Main
- Area: 39390 Square Feet
- Dimensions: 202.0 x 195.0
Office
- Level: Main
- Area: 12126 Square Feet
- Dimensions: 94.0 x 129.0
Sunroom
- Level: Main
- Area: 18810 Square Feet
- Dimensions: 198.0 x 95.0
Heating
- Central
Cooling
- Central Air, Ceiling Fan(s), Dual
Appliances
- Included: Built-In Electric Range, Built-In Electric Oven, Dryer, Disposal, Dishwasher, Electric Cooktop, Exhaust Fan, Electric Oven, ENERGY STAR Qualified Appliances, ENERGY STAR Qualified Dishwasher, ENERGY STAR Qualified Washer, Electric Range, Free-Standing Refrigerator, Ice Maker, Microwave, Plumbed For Ice Maker, Range, Refrigerator, Smart Appliance(s), Stainless Steel Appliance(s), Washer, Washer/Dryer
- Laundry: Inside, Laundry Room, Sink
Features
- Breakfast Bar, Built-in Features, Ceiling Fan(s), Chandelier, Double Vanity, Kitchen Island, Open Floorplan, Pantry, Recessed Lighting, Stone Counters, Walk-In Closet(s)
- Flooring: Luxury Vinyl, Tile, Wood
- Common walls with other units/homes: No Common Walls,No One Above,No One Below
Interior area
- Total structure area: 2,982
- Total interior livable area: 2,982 sqft
- Finished area above ground: 1,699
- Finished area below ground: 1,283
Property
Parking
- Total spaces: 2
- Parking features: Attached, Driveway, Garage, Parking Pad
- Garage spaces: 2
- Has uncovered spaces: Yes
- Details: Driveway is open parking space and can hold 2 more cars
Features
- Levels: Two
- Stories: 2
- Patio & porch: Covered, Enclosed, Front Porch, Porch, Rear Porch, Screened
- Exterior features: Private Yard, Rain Gutters, Smart Irrigation, Smart Lock(s)
- Fencing: Back Yard,Fenced,See Remarks
- Has view: Yes
- View description: Neighborhood, Trees/Woods
Lot
- Size: 0.69 Acres
- Features: Back Yard
Details
- Parcel number: 178778
- Special conditions: Standard
Construction
Type & style
- Home type: MultiFamily
- Architectural style: Craftsman
- Property subtype: Multi Family
Materials
- Board & Batten Siding, See Remarks, Stone, Vertical Siding
- Foundation: Slab, Crawlspace
- Roof: Asphalt,Shingle
Condition
- New construction: No
- Year built: 2024
Utilities & green energy
- Sewer: Septic Tank
- Water: Well
Green energy
- Energy efficient items: Appliances
Community & HOA
Community
- Features: Suburban
- Security: Smoke Detector(s)
- Subdivision: Holt Farms
HOA
- Has HOA: No
Location
- Region: Snow Camp
Financial & listing details
- Price per square foot: $164/sqft
- Tax assessed value: $373,939
- Annual tax amount: $2,167
- Date on market: 8/31/2026
- Listing agreement: Exclusive Right To Sell
- Listing terms: Cash,Conventional,FHA,VA Loan
Estimated market value
$491,800
$467,000 - $516,000
$1,519/mo
Price history
| Date | Event | Price |
|---|---|---|
| 9/30/2026 | Price change | $489,999-2%$164/sqft |
Source:  Doorify MLS #10189687 Report a problem Doorify MLS #10189687 Report a problem | ||
| 8/31/2026 | Listed for sale | $499,999+7%$168/sqft |
Source: Doorify MLS #10189687 Report a problem | ||
| 5/14/2024 | Sold | $467,288$157/sqft |
Source: Doorify MLS #10029184 Report a problem | ||
Public tax history
Tax history is unavailable.
Monthly payment
Est. payment
Payment breakdown
Explore the cost of this home by adjusting the details. Changes won't be saved.Climate risks
Neighborhood: 27349
Nearby schools
Schools provided by the listing agent
- Elementary: Alamance Burlington - B Everett Jordan Elementary
- Middle: Alamance Burlington - Southern Alamance Middle
- High: Alamance Burlington - Southeast Alamance High School
Source: Doorify MLS. This data may not be complete. We recommend contacting the local school district to confirm school assignments for this home.
Similar homes
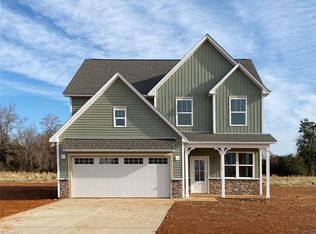
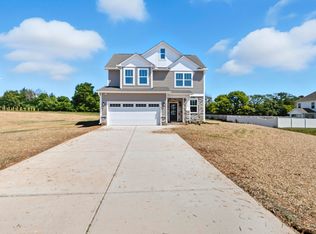
- $519,9004 bd3 ba2.9k sqft3989 Keystone Rd, Snow Camp, NC 27349New Construction

 MLS ID #10195776, Laci Warren. Doorify MLS
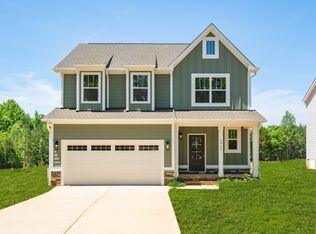
 - $475,0003 bd3 ba2.4k sqft3965 Keystone Rd, Snow Camp, NC 27349New Construction
 MLS ID #10196127, Laci Warren. Doorify MLS
 - $465,5003 bd3 ba2.2k sqft3113 Cullens Dr, Graham, NC 27253New Construction
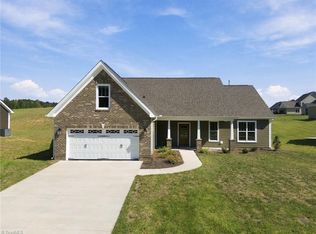
 Triad MLS
 - $464,8003 bd2 ba2.2k sqft3117 Cullens Dr, Graham, NC 27253New Construction
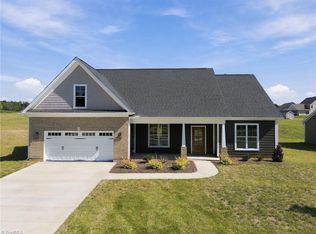 Triad MLS
 - $490,5004 bd3 ba3k sqft2471 Pleasant Hill Liberty Rd, Liberty, NC 27298New ConstructionMLS ID #10194034, Jacob Gilliam. Doorify MLS
- $474,9004 bd4 ba2.6k sqft2431 Pleasant Hill Liberty Rd, Liberty, NC 27298New ConstructionMLS ID #10194046, Jacob Gilliam. Doorify MLS
- $465,8914 bd3 ba2.5k sqft2002 Darrell Dr, Graham, NC 27253New ConstructionTriad MLS
- $464,9004 bd4 ba3.1k sqft2009 Summer Walk Dr, Mebane, NC 27302For SaleMLS ID #10165053, Amanda Webster Tabor. Doorify MLS
- $436,9004 bd3 ba2.2k sqft2421 Pleasant Hill Liberty Rd, Liberty, NC 27298New ConstructionMLS ID #10194050, Jacob Gilliam. Doorify MLS
- $407,0004 bd3 ba2.4k sqft1725 Langlais Dr, Graham, NC 27253For SaleMLS ID #10183795, Jaime Gutierrez. Doorify MLS
- $365,0004 bd3 ba2.8k sqft7066 Stockard Rd, Snow Camp, NC 27349New ConstructionDoorify MLS
- $450,0003 bd2 ba2k sqft5483 Jaeger Dr, Graham, NC 27253New ConstructionDoorify MLS
- $399,9903 bd3 ba2.1k sqft131 Luther Dr, Graham, NC 27253New ConstructionDoorify MLS
- $394,9003 bd3 ba2.4k sqft795 Heartpine Dr, Mebane, NC 27302For SaleMLS ID #10196225, Marisol Alvarez. Doorify MLS
- $429,9754 bd3 ba2.4k sqft935 Sweet Gum Way, Mebane, NC 27302For SaleMLS ID #1228357, Jamie Costello. Triad MLS
- $615,0003 bd4 ba2.8k sqft535 Poplar Forest Ln, Pittsboro, NC 27312For SaleMLS ID #10189120, Ann Koonce. Doorify MLS
