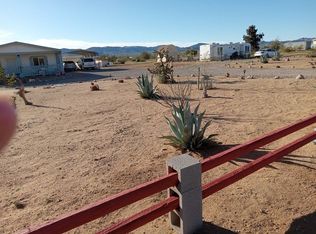

4117 Cibola Rd features a beautifully maintained 2021 Champion manufactured home with 3 bedrooms and 2 bathrooms. The property is thoughtfully improved with a 25' x 18' covered carport, 45-foot insulated Conex container with power, storage shed, and attractive, low-maintenance landscaping. Inside, you'll find an open, light-filled floor plan with vaulted ceilings and abundant natural light. The well-appointed kitchen features Corian countertops, soft-close cabinets and drawers, and an adjoining indoor laundry room with overhead cabinetry and a pantry area. The spacious primary suite offers a private en-suite bath with a dual-sink vanity, linen storage, and ample closet space. 4135 Cibola Rd is ready for your next project with a 3-bedroom, 2-bath septic system already installed, rural water service, and a bonus remodeled 1998 RV complete with patios and a storage shed. Whether you're looking to build another home, place a manufactured home, or create comfortable guest quarters, this parcel is ready to accommodate your plans. Rarely do opportunities like this become available enjoy the flexibility of two improved parcels, plenty of room for toys, animals, additional structures, or future expansion, all while taking in the peaceful surroundings and beautiful Arizona skies.
Active
$325,000
4117/4135 N Cibola Rd #59, Golden Valley, AZ 86413
3beds
1,189sqft
Manufactured Home, Single Family Residence
Built in 2021
2.35 Acres Lot
$-- Zestimate®
$273/sqft
$-- HOA
What's special
Open light-filled floor planWell-appointed kitchenAttractive low-maintenance landscapingAbundant natural lightSoft-close cabinets and drawersAmple closet spaceCorian countertops
- 6 days |
- 208 |
- 11 |
Zillow last checked:
Listing updated:
Listed by:
Trina Runner 541-217-6014,
RE/MAX Prestige Properties
Source: Momentum MLS,MLS#: 040230 Originating MLS: Western AZ Regional Real Estate Data Exchange
Originating MLS: Western AZ Regional Real Estate Data ExchangeFacts & features
Interior
Bedrooms & bathrooms
- Bedrooms: 3
- Bathrooms: 2
- Full bathrooms: 2
Heating
- Central, Electric
Cooling
- Central Air, Electric
Appliances
- Included: Dryer, Dishwasher, Disposal, Gas Oven, Gas Range, Refrigerator, Water Heater, Washer
- Laundry: Electric Dryer Hookup, Inside
Features
- Ceiling Fan(s), Dining Area, Dual Sinks, Primary Suite, Pantry, Solid Surface Counters, Vaulted Ceiling(s), Window Treatments
- Flooring: Carpet, Laminate
- Windows: Window Coverings
- Has fireplace: No
Interior area
- Total interior livable area: 1,189 sqft
Video & virtual tour
Property
Parking
- Total spaces: 2
- Parking features: Carport, RV Access/Parking
- Carport spaces: 2
Features
- Entry location: Ceiling Fan(s),Counters-Solid Surface,Dining-Casua
- Exterior features: Landscaping, RV Parking/RV Hookup, Shed
- Pool features: None
- Fencing: Back Yard,Front Yard,Wood,Wire
- Has view: Yes
- View description: Mountain(s), Panoramic
Lot
- Size: 2.35 Acres
- Dimensions: 330 x 310
- Features: Agricultural, Public Road, Residential Lot, Street Level
Details
- Parcel number: 33921153A & B
- Zoning description: M- AR Agricultural Res
- Horses can be raised: Yes
- Horse amenities: Horses Allowed
Construction
Type & style
- Home type: MobileManufactured
- Property subtype: Manufactured Home, Single Family Residence
Materials
- Wood Frame
- Roof: Shingle
Condition
- New construction: No
- Year built: 2021
Utilities & green energy
- Electric: 110 Volts
- Sewer: Septic Tank
- Water: Rural
- Utilities for property: Electricity Available, Propane, Underground Utilities
Community & HOA
Community
- Subdivision: Golden Sage Ranchos
HOA
- Has HOA: No
Location
- Region: Golden Valley
Financial & listing details
- Price per square foot: $273/sqft
- Annual tax amount: $1,006
- Date on market: 7/1/2026
- Cumulative days on market: 6 days
- Date available: 07/01/2026
- Listing terms: Cash,Conventional,1031 Exchange
- Electric utility on property: Yes
- Body type: Double Wide
Estimated market value
Not available
Estimated sales range
Not available
Not available
Price history
| Date | Event | Price |
|---|---|---|
| 7/1/2026 | Listed for sale | $325,000$273/sqft |
Source:  Momentum MLS #040230 Report a problem Momentum MLS #040230 Report a problem | ||
Public tax history
Tax history is unavailable.
Monthly payment
Estimated monthly payment$1,822
All calculations are estimates and provided by Zillow, Inc. for informational purposes only. Actual amounts may vary.
HOA fees may include property taxes on listings classified as Co-Ops. Contact the listing agent and/or owner for fee details.
Mortgage interest rates are dependent on a number of factors, including credit score, down payment, and repayment length. Interest rate data provided by Zillow Group Marketplace, Inc. as of 1/1/1970 from various mortgage lenders with which we have lead or other similar arrangements; the Estimated Payment is an average of those rates.
See how much you could borrow to make a competitive offer.
Climate risks
Neighborhood: 86413
Nearby schools
GreatSchools rating
- 4/10Black Mountain Elementary SchoolGrades: K-8Distance: 3.8 mi
- 3/10Lee Williams High SchoolGrades: 9-12Distance: 13.2 mi
A local agent can set up tours, give advice and negotiate with sellers.


- Arizona
- Mohave County
- Golden Valley
- 86413
- 4117/4135 N Cibola Rd Unit 59
Nearby cities
Nearby zip codes
Other Golden Valley Topics
