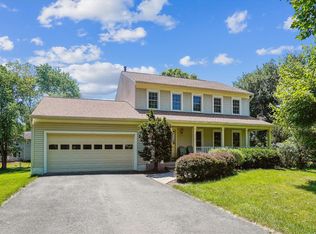
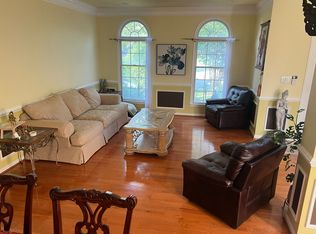
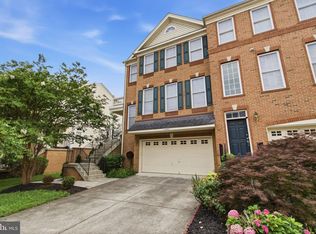
Experience modern luxury in this stunning 4-bedroom, 4-bath townhome offering approximately 2,647 square feet of beautifully designed living space. Built in 2020, this meticulously maintained home features an open-concept floor plan, soaring ceilings, abundant natural light, and upscale finishes throughout. The gourmet kitchen is equipped with premium cabinetry, stainless steel appliances, generous counter space, and a large island that flows seamlessly into the spacious living and dining areas perfect for both everyday living and entertaining.
The expansive primary suite offers a spacious walk-in closet and a spa-inspired en-suite bath, while the additional bedrooms and full bathrooms provide exceptional flexibility for family, guests, or a home office. Enjoy the convenience of a two-car garage, a private balcony, and thoughtfully designed living spaces that combine comfort with modern elegance.
Ideally located in the heart of Chantilly, this home offers quick access to Route 50, Route 28, I-66, Dulles International Airport, top-rated shopping, dining, parks, and major employment centers. HOA is included in the rent, with tenants responsible for utilities. This is an exceptional opportunity to lease a nearly new luxury townhome in one of Northern Virginia's most sought-after locations. Schedule your private showing today this home won't last long.
Minimum lease term is 12 months. Tenant is responsible for all utilities, including electricity, gas, water/sewer, trash, internet/cable, and any other applicable utility services. Owner will pay the HOA dues. Pets are negotiable and will be considered on a case-by-case basis with owner approval; additional pet fees or deposits may apply. No smoking is permitted inside the property. Applicants are subject to a rental application, credit, income, and background screening. Security deposit and first month's rent are due at lease signing. Tenant is expected to maintain the property in clean, good condition throughout the lease and comply with all HOA rules and regulations.
Townhouse for rent
Accepts Zillow applications
$3,900/moFees may apply
4118 Elmwood St, Chantilly, VA 20151
4beds
2,647sqft
Price may not include required fees and charges. Price shown reflects the lease term provided. Learn more|
Townhouse
Available Fri Aug 14 2026
Dogs OK
In unit laundry
Attached garage parking
What's special
Private balconyTwo-car garageOpen-concept floor planUpscale finishes throughoutSoaring ceilingsLarge islandGenerous counter space
- 8 days |
- -- |
- -- |
Zillow last checked:
Listing updated:
Travel times
Facts & features
Interior
Bedrooms & bathrooms
- Bedrooms: 4
- Bathrooms: 4
- Full bathrooms: 4
Appliances
- Included: Dishwasher, Microwave Oven, Oven, Refrigerator
- Laundry: In Unit
Features
- Walk In Closet
Interior area
- Total interior livable area: 2,647 sqft
Property
Parking
- Parking features: Attached, Garage
- Has attached garage: Yes
- Details: Contact manager
Features
- Patio & porch: Patio
Details
- Additional structures: Garage(s)
- Parcel number: 0344260002A
Construction
Type & style
- Home type: Townhouse
- Property subtype: Townhouse
Building
Management
- Pets allowed: Yes
Community & HOA
Location
- Region: Chantilly
Financial & listing details
- Lease term: 1 Year
Nearby apartments for rent
Price history
| Date | Event | Price |
|---|---|---|
| 7/18/2026 | Listed for rent | $3,900$1/sqft |
Source: Zillow Rentals Report a problem | ||
| 4/29/2020 | Sold | $683,284$258/sqft |
Source: Public Record Report a problem | ||
Neighborhood: 20151
Nearby schools
GreatSchools rating
- 2/10Brookfield Elementary SchoolGrades: PK-6Distance: 0.8 mi
- 8/10Franklin Middle SchoolGrades: 7-8Distance: 1.3 mi
- 9/10Chantilly High SchoolGrades: 9-12Distance: 1.4 mi