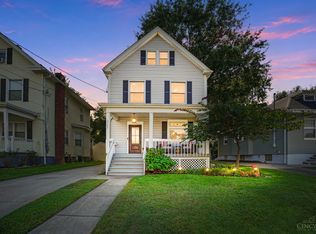
Tucked away in the coveted Pillars subdivision, lies this quaint Tutor cottage, full of historical character like built-in telephone nook, and through-the-wall mail drop box - freshly painted & updated for the modern era. Greet your guests on the covered front porch & welcome them into a large formal living room with a handsome hearth & architectural archway. Just beyond is the formal dining room, leading to the gourmet kitchen with granite tops, SS appliances & a spacious pantry. A private hallway leads to 2 very comfortable bedrooms both served by a timeless hall bath. On the lower level you'll find a family room retreat, rec room with laundry closet - great for hobbies and play - as well as an additional bedroom, designer bath, & access to the built-in garage. Outside you'll find a private & professionally landscaped back yard with a spacious deck, overlooking the stone patio with firepit beside the lawn - a lovely oasis ideal for outdoor entertaining or relaxing after a long day!
Pending
$459,000
4118 Pillars Dr, Cincinnati, OH 45209
3beds
1,334sqft
Single Family Residence
Built in 1937
5,009 Square Feet Lot
$-- Zestimate®
$344/sqft
$-- HOA
What's special
Granite topsHistorical characterArchitectural archwaySpacious deckBuilt-in garageCovered front porchSs appliances
- 6 days
- 58
- 3
Zillow last checked:
Listing updated:
Listed by:
Robert DiTomassi 513-255-5154,
Comey & Shepherd 513-321-4343
Source: Cincy MLS,MLS#: 1894800 Originating MLS: Cincinnati Area Multiple Listing Service
Originating MLS: Cincinnati Area Multiple Listing Service
Facts & features
Interior
Bedrooms & bathrooms
- Bedrooms: 3
- Bathrooms: 2
- Full bathrooms: 2
Primary bedroom
- Level: First
- Area: 168
- Dimensions: 14 x 12
Bedroom 2
- Level: First
- Area: 144
- Dimensions: 12 x 12
Bedroom 3
- Level: Lower
- Area: 156
- Dimensions: 13 x 12
Bedroom 4
- Area: 0
- Dimensions: 0 x 0
Bedroom 5
- Area: 0
- Dimensions: 0 x 0
Primary bathroom
- Features: Tub w/Shower
Bathroom 1
- Features: Full
- Level: First
Bathroom 2
- Features: Full
- Level: Lower
Dining room
- Features: Window Treatment, Wood Floor
- Level: First
- Area: 156
- Dimensions: 13 x 12
Family room
- Features: Laminate Floor
- Area: 234
- Dimensions: 18 x 13
Kitchen
- Features: Pantry, Walkout, Gourmet, Wood Cabinets, Wood Floor, Marble/Granite/Slate
- Area: 108
- Dimensions: 12 x 9
Living room
- Area: 234
- Dimensions: 18 x 13
Office
- Area: 0
- Dimensions: 0 x 0
Heating
- Baseboard, Forced Air, Gas
Cooling
- Ceiling Fan(s), Central Air
Appliances
- Included: Dishwasher, Microwave, Oven/Range, Refrigerator, Gas Water Heater, Tankless Water Heater
Features
- Natural Woodwork
- Doors: Multi Panel Doors
- Windows: Slider, Double Hung, Vinyl, Insulated Windows
- Basement: Full,Finished,Walk-Out Access
- Number of fireplaces: 1
- Fireplace features: Wood Burning
Interior area
- Total structure area: 1,334
- Total interior livable area: 1,334 sqft
Video & virtual tour
Property
Parking
- Total spaces: 1
- Parking features: On Street, Driveway
- Garage spaces: 1
- Has uncovered spaces: Yes
Features
- Levels: One
- Stories: 1
- Exterior features: Fire Pit
- Fencing: Privacy
Lot
- Size: 5,009 Square Feet
- Dimensions: 50 x 11
- Features: Less than .5 Acre
Details
- Parcel number: 0500007015500
- Zoning description: Residential
Construction
Type & style
- Home type: SingleFamily
- Architectural style: Tudor
- Property subtype: Single Family Residence
Materials
- Brick, Stucco
- Foundation: Concrete Perimeter
- Roof: Shingle
Condition
- New construction: No
- Year built: 1937
Utilities & green energy
- Gas: Natural
- Sewer: Public Sewer
- Water: Public
Community & HOA
Community
- Subdivision: Pillars
HOA
- Has HOA: No
Location
- Region: Cincinnati
Financial & listing details
- Price per square foot: $344/sqft
- Tax assessed value: $370,000
- Annual tax amount: $7,700
- Date on market: 9/25/2026
- Listing terms: No Special Financing
Estimated market value
Not available
Estimated sales range
Not available
Not available
Price history
| Date | Event | Price |
|---|---|---|
| 9/27/2026 | Pending sale | $459,000$344/sqft |
Source:  Cincy MLS #1894800 Report a problem Cincy MLS #1894800 Report a problem | ||
| 9/25/2026 | Listed for sale | $459,000+24.1%$344/sqft |
Source: Cincy MLS #1894800 Report a problem | ||
| 6/11/2021 | Sold | $370,000-1.9%$277/sqft |
Source: Cincy MLS #1696588 Report a problem | ||
| 5/6/2021 | Pending sale | $377,000$283/sqft |
Source: Cincy MLS #1696588 Report a problem | ||
| 4/29/2021 | Price change | $377,000-2.9%$283/sqft |
Source: Cincy MLS #1696588 Report a problem | ||
| 4/15/2021 | Price change | $388,400-2.7%$291/sqft |
Source: Cincy MLS #1696588 Report a problem | ||
| 4/3/2021 | Listed for sale | $399,000$299/sqft |
Source: Cincy MLS #1693327 Report a problem | ||
| 3/23/2021 | Pending sale | $399,000$299/sqft |
Source: Cincy MLS #1693327 Report a problem | ||
| 3/22/2021 | Price change | $399,000-2.7%$299/sqft |
Source: Cincy MLS #1693327 Report a problem | ||
| 3/17/2021 | Listed for sale | $410,000+38.7%$307/sqft |
Source: Cincy MLS #1693327 Report a problem | ||
| 12/2/2016 | Sold | $295,500+1.9%$222/sqft |
Source: Cincy MLS #1515916 Report a problem | ||
| 11/2/2016 | Pending sale | $290,000$217/sqft |
Source: Keller Williams - Keller Williams Advisor's Realty #1515916 Report a problem | ||
| 11/2/2016 | Listed for sale | $290,000+32.1%$217/sqft |
Source: Keller Williams - Keller Williams Advisor's Realty #1515916 Report a problem | ||
| 10/30/2009 | Sold | $219,500+3.1%$165/sqft |
Source: Cincy MLS #1183038 Report a problem | ||
| 8/4/2006 | Sold | $213,000+26%$160/sqft |
Source: Public Record Report a problem | ||
| 10/3/2002 | Sold | $169,000+3.4%$127/sqft |
Source: Public Record Report a problem | ||
| 1/22/2002 | Sold | $163,400+28.2%$122/sqft |
Source: Public Record Report a problem | ||
| 10/5/1998 | Sold | $127,500$96/sqft |
Source: Public Record Report a problem | ||
Public tax history
| Year | Property taxes | Tax assessment |
|---|---|---|
| 2025 | $7,972 +3.1% | $129,500 |
| 2024 | $7,730 -2.2% | $129,500 |
| 2023 | $7,905 -6.4% | $129,500 +4.3% |
| 2022 | $8,445 +0.9% | $124,110 |
| 2021 | $8,368 | $124,110 |
| 2020 | $8,368 +9.6% | $124,110 +20% |
| 2019 | $7,634 +5.3% | $103,425 |
| 2018 | $7,252 | $103,425 |
| 2017 | $7,252 +42.9% | $103,425 +30.7% |
| 2016 | $5,075 | $79,129 |
| 2015 | $5,075 -0.7% | $79,129 |
| 2014 | $5,111 +1.2% | $79,129 +3% |
| 2013 | $5,050 +1.8% | $76,826 |
| 2012 | $4,961 +3.1% | $76,826 |
| 2011 | $4,810 +9.3% | $76,826 +3.1% |
| 2010 | $4,402 +3.8% | $74,550 |
| 2009 | $4,240 +1.8% | $74,550 |
| 2008 | $4,163 +44.2% | $74,550 +26% |
| 2007 | $2,887 +1.1% | $59,150 |
| 2006 | $2,855 -0.9% | $59,150 |
| 2005 | $2,880 -2.2% | $59,150 +6.6% |
| 2003 | $2,944 -0.2% | $55,475 |
| 2002 | $2,950 +43.5% | $55,475 +53.1% |
| 2001 | $2,056 +2.8% | $36,225 |
| 2000 | $2,000 | $36,225 |
Find assessor info on the county website
Monthly payment
Est. payment
Payment breakdown
Explore the cost of this home by adjusting the details. Changes won't be saved.Climate risks
Neighborhood: Oakley

Similar homes
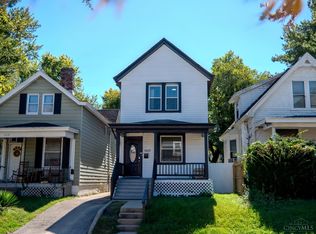
- $415,0003 bd2 ba1.2k sqft3437 Cardiff Ave, Cincinnati, OH 45209For Sale
 MLS ID #1894920, Daniel J. Morales, Keller Williams Advisors. Cincy MLS
 - $424,8753 bd2 ba1.4k sqft3944 Marburg Ave, Cincinnati, OH 45209For Sale
 MLS ID #1893691, David Welch, Comey & Shepherd. Cincy MLS
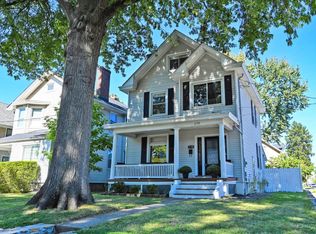
 - $475,0004 bd2 ba1.7k sqft2790 Markbreit Ave, Cincinnati, OH 45209For Sale
 MLS ID #1896392, Meg L. Collier, Comey & Shepherd. Cincy MLS
 - $485,0004 bd2 ba1.9k sqft2721 Minot Ave, Cincinnati, OH 45209For Sale
 MLS ID #1896707, Jessica Bauer Crichton, Comey & Shepherd. Cincy MLS
 - $469,5003 bd3 ba1.6k sqft3722 Drake Ave, Cincinnati, OH 45209For SaleMLS ID #1895107, Jo Anne E Enriquez-Morrissey, Berkshire Hathaway HomeService. Cincy MLS
- $380,0003 bd2 ba1.3k sqft3746 Marburg Ave, Cincinnati, OH 45209For SaleMLS ID #1895204, Michelle M Carraro, Comey & Shepherd. Cincy MLS
- $419,0002 bd2 ba1.8k sqft3564 Madison Park Ave, Cincinnati, OH 45209For SaleMLS ID #1896088, Steven E. Muir, Keller Williams Pinnacle Group. Cincy MLS
- $329,9003 bd2 ba1.5k sqft3442 Cardiff Ave, Cincinnati, OH 45209For SaleMLS ID #1894348, Emma L. Berger, Keller Williams Advisors. Cincy MLS
- $430,0003 bd3 ba1.4k sqft4610 Winona Ter, Cincinnati, OH 45227For SaleMLS ID #1896777, Taylor M. DeVito, Coldwell Banker Realty, Anders. Cincy MLS
- $380,0002 bd1 ba981 sqft3334 Alicemont Ave, Cincinnati, OH 45209For SaleMLS ID #1895990, Eleanor D Kowalchik, Keller Williams Pinnacle Group. Cincy MLS
- $450,0003 bd-- ba1.7k sqft3884 Isabella Ave, Cincinnati, OH 45209For SaleMLS ID #1895237, Katie Slonim, Keller Williams Advisors. Cincy MLS
- $459,0003 bd2 ba1.8k sqft3734 Woodland Ave, Cincinnati, OH 45209For SaleMLS ID #1890037, Robert C Speckert, eXp Realty. Cincy MLS
- $499,0003 bd2 ba1.5k sqft3640 Amberson Ave, Cincinnati, OH 45208For SaleMLS ID #1895804, Maureen Lintz, Coldwell Banker Realty. Cincy MLS
- $335,0002 bd1 ba963 sqft3335 Claramont Ave, Cincinnati, OH 45209For SaleMLS ID #1896743, Emily R McClellan, Comey & Shepherd. Cincy MLS
- $475,0003 bd3 ba1.5k sqft3629 Erie Ave, Cincinnati, OH 45208For SaleMLS ID #1891579, Amy Hackett Roe, Coldwell Banker Realty. Cincy MLS
- $350,0002 bd1 ba1k sqft3869 Isabella Ave, Cincinnati, OH 45209For SaleMLS ID #1896730, Heather R. Herr, Private Real Estate Collection. Cincy MLS
- $449,9903 bd3 ba1.6k sqft3605 Birkdale Ln, Fairfax, OH 45227New ConstructionCincy MLS
- $497,0003 bd2 ba1.4k sqft3201 Grischy Ln, Cincinnati, OH 45208For SaleMLS ID #1895884, Jack C Hinckley, Coldwell Banker Realty. Cincy MLS
- $360,0003 bd1 ba1.1k sqft3640 Columbus Ave, Cincinnati, OH 45208For SaleMLS ID #1896639, Katherine J Neltner, Keller Williams Advisors. Cincy MLS
- $484,9903 bd3 ba1.6k sqft3617 Birkdale Ln, Fairfax, OH 45227New ConstructionCincy MLS
