3640 Columbus Ave. is a home that hugs you back. From the moment you walk through the door, you're greeted with an abundance of natural light + so much character and charm. Cozy up next to the marble fireplace and spend afternoons on the front porch overlooking the quiet, no-outlet street. The picture-perfect backyard includes a coveted garage, shed and playset! A stone's throw away from the Wasson Way bike trail, Hyde Park and Oakley are at your fingertips. So many updates since ownership: HVAC (2019), water heater (2019), driveway + walkway + grass pavers (2024), fence (2019), dishwasher (2020), washer (2023), updated bathroom, soffit ventilation, attic insulation, knob and tube removed, smart thermostat, Ring doorbell. Architectural drawings for a ~460SF addition are available. Feature Sheet attached! Coming Soon-- showings start 10/9!
Pending
$360,000
3640 Columbus Ave, Cincinnati, OH 45208
3beds
1,118sqft
Single Family Residence
Built in 1925
4,443 Square Feet Lot
$-- Zestimate®
$322/sqft
$-- HOA
What's special
Character and charmUpdated bathroomCoveted garageAbundance of natural lightMarble fireplacePicture-perfect backyard
- 5 days
- 324
- 22
Likely to sell faster than
Zillow last checked:
Listing updated:
Listed by:
Katherine J Neltner 513-240-4865,
Keller Williams Advisors 513-766-9200
Source: Cincy MLS,MLS#: 1896639 Originating MLS: Cincinnati Area Multiple Listing Service
Originating MLS: Cincinnati Area Multiple Listing Service
Facts & features
Interior
Bedrooms & bathrooms
- Bedrooms: 3
- Bathrooms: 1
- Full bathrooms: 1
Primary bedroom
- Features: Dual Closet, Wood Floor
- Level: Second
- Area: 121
- Dimensions: 11 x 11
Bedroom 2
- Level: Second
- Area: 99
- Dimensions: 11 x 9
Bedroom 3
- Level: Second
- Area: 99
- Dimensions: 11 x 9
Bedroom 4
- Area: 0
- Dimensions: 0 x 0
Bedroom 5
- Area: 0
- Dimensions: 0 x 0
Primary bathroom
- Features: Marb/Gran/Slate, Tile Floor, Tub w/Shower
Bathroom 1
- Features: Full
- Level: Second
Dining room
- Features: Window Treatment, Wood Floor
- Level: First
- Area: 156
- Dimensions: 13 x 12
Family room
- Area: 0
- Dimensions: 0 x 0
Kitchen
- Features: Pantry, Tile Floor, Galley, Walkout
- Area: 88
- Dimensions: 11 x 8
Living room
- Features: Fireplace, Wood Floor
- Area: 253
- Dimensions: 23 x 11
Office
- Area: 0
- Dimensions: 0 x 0
Heating
- Forced Air, Gas
Cooling
- Central Air
Appliances
- Included: Microwave, Dishwasher, Refrigerator, Dryer, Washer, Gas Water Heater
Features
- Windows: Double Hung, Vinyl
- Basement: Full,Walk-Out Access
- Number of fireplaces: 1
- Fireplace features: Marble, Wood Burning, Living Room
Interior area
- Total structure area: 1,118
- Total interior livable area: 1,118 sqft
Video & virtual tour
Property
Parking
- Total spaces: 1
- Parking features: Driveway
- Garage spaces: 1
- Has uncovered spaces: Yes
Features
- Levels: Two
- Stories: 2
- Exterior features: Playset
- Fencing: Privacy,Vinyl
Lot
- Size: 4,443 Square Feet
- Features: Less than .5 Acre
Details
- Additional structures: Shed(s)
- Parcel number: 0390006001800
- Zoning description: Residential
Construction
Type & style
- Home type: SingleFamily
- Architectural style: Traditional
- Property subtype: Single Family Residence
Materials
- Vinyl Siding
- Foundation: Block
- Roof: Shingle
Condition
- New construction: No
- Year built: 1925
Utilities & green energy
- Gas: Natural
- Sewer: Public Sewer
- Water: Public
Community & HOA
HOA
- Has HOA: No
Location
- Region: Cincinnati
Financial & listing details
- Price per square foot: $322/sqft
- Tax assessed value: $290,070
- Annual tax amount: $6,254
- Date on market: 10/9/2026
- Listing terms: No Special Financing
Estimated market value
Not available
Estimated sales range
Not available
Not available
Price history
| Date | Event | Price |
|---|---|---|
| 10/12/2026 | Pending sale | $360,000$322/sqft |
Source:  Cincy MLS #1896639 Report a problem Cincy MLS #1896639 Report a problem | ||
| 10/9/2026 | Listed for sale | $360,000+42.9%$322/sqft |
Source: Cincy MLS #1896639 Report a problem | ||
| 10/31/2018 | Sold | $252,000-2.1%$225/sqft |
Source: Cincy MLS #1593195 Report a problem | ||
| 9/28/2018 | Pending sale | $257,500$230/sqft |
Source: Keller Williams Seven Hills Realty #1593195 Report a problem | ||
| 8/22/2018 | Price change | $257,500-1%$230/sqft |
Source: Keller Williams Seven Hills Realty #1593195 Report a problem | ||
| 5/26/2018 | Price change | $260,000-5.4%$233/sqft |
Source: Hand In Hand Realty, LLC #1569169 Report a problem | ||
| 2/23/2018 | Price change | $274,900-2.6%$246/sqft |
Source: Owner Report a problem | ||
| 1/17/2018 | Listed for sale | $282,288+48.6%$252/sqft |
Source: Owner Report a problem | ||
| 5/9/2008 | Sold | $190,000+7%$170/sqft |
Source: Public Record Report a problem | ||
| 12/18/2006 | Sold | $177,500+22.3%$159/sqft |
Source: Public Record Report a problem | ||
| 11/22/2005 | Sold | $145,089-6.4%$130/sqft |
Source: Cincy MLS #966510 Report a problem | ||
| 7/25/2005 | Sold | $155,000+17.1%$139/sqft |
Source: Public Record Report a problem | ||
| 7/31/2000 | Sold | $132,400$118/sqft |
Source: Cincy MLS #715259 Report a problem | ||
Public tax history
| Year | Property taxes | Tax assessment |
|---|---|---|
| 2025 | $6,254 +3.1% | $101,525 |
| 2024 | $6,066 -2.2% | $101,525 |
| 2023 | $6,202 +3.3% | $101,525 +15.1% |
| 2022 | $6,004 +0.9% | $88,200 |
| 2021 | $5,948 | $88,200 |
| 2020 | $5,948 +15.1% | $88,200 +26% |
| 2019 | $5,169 +5.3% | $69,993 |
| 2018 | $4,912 | $69,993 0% |
| 2017 | $4,912 +18.4% | $69,994 +8.3% |
| 2016 | $4,149 | $64,617 |
| 2015 | $4,149 -0.7% | $64,617 |
| 2014 | $4,178 +7.1% | $64,617 +9% |
| 2013 | $3,900 +1.8% | $59,284 |
| 2012 | $3,832 +3.1% | $59,284 |
| 2011 | $3,716 +1.3% | $59,284 -4.6% |
| 2010 | $3,669 +3.8% | $62,126 |
| 2009 | $3,535 -4% | $62,126 |
| 2008 | $3,681 +20.2% | $62,126 +5.3% |
| 2007 | $3,063 +7.6% | $58,975 |
| 2006 | $2,847 -0.9% | $58,975 |
| 2005 | $2,873 +20.3% | $58,975 +31.1% |
| 2003 | $2,387 +6.7% | $44,975 |
| 2002 | $2,238 -5% | $44,975 +1.1% |
| 2001 | $2,356 +3.4% | $44,485 |
| 2000 | $2,278 | $44,485 |
Find assessor info on the county website
Monthly payment
Est. payment
Payment breakdown
Explore the cost of this home by adjusting the details. Changes won't be saved.Climate risks
Neighborhood: Hyde Park

Similar homes
- $390,0002 bd2 ba1.2k sqft3147 Willis Ave, Cincinnati, OH 45208For Sale
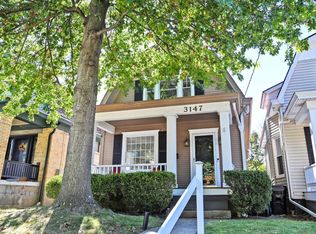
 MLS ID #1896445, Evan P Stegman, Comey & Shepherd. Cincy MLS
 - $339,9002 bd2 ba928 sqft3639 Columbus Ave, Cincinnati, OH 45208For Sale
 MLS ID #1891093, Leah Beckman, Sibcy Cline, Inc.. Cincy MLS
 - $355,0002 bd1 ba996 sqft3126 Kinmont St, Cincinnati, OH 45208For Sale
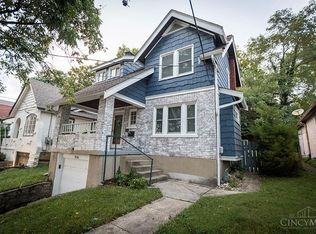 MLS ID #1893568, Ela Mildner-Shapiro, Sibcy Cline, Inc.. Cincy MLS
 - $424,9003 bd2 ba1.3k sqft3430 Pape Ave, Cincinnati, OH 45208For Sale
 MLS ID #1891694, Laura E Donohoo, Huff Realty. Cincy MLS
 - $329,9003 bd2 ba1.5k sqft3442 Cardiff Ave, Cincinnati, OH 45209For SaleMLS ID #1894348, Emma L. Berger, Keller Williams Advisors. Cincy MLS
- $364,9002 bd2 ba1.5k sqft3106 Markbreit Ave, Cincinnati, OH 45209For SaleMLS ID #1887529, Laura M. Faz, Coldwell Banker Realty. Cincy MLS
- $369,9953 bd3 ba1.5k sqft6514 Tyne Ave, Cincinnati, OH 45213For SaleMLS ID #1895159, Lesli D Norris, Coldwell Banker Realty. Cincy MLS
- $395,0003 bd2 ba1.4k sqft6422 Welton St, Cincinnati, OH 45213For SaleMLS ID #1894757, Christopher R Sandker, Coldwell Banker Realty. Cincy MLS
- $349,9002 bd2 ba1k sqft3551 Rawson Pl, Cincinnati, OH 45209For SaleMLS ID #1885422, Christopher R. Pfeiffer, Comey & Shepherd. Cincy MLS
- $499,0003 bd2 ba1.5k sqft3640 Amberson Ave, Cincinnati, OH 45208For SaleMLS ID #1895804, Maureen Lintz, Coldwell Banker Realty. Cincy MLS
- $375,0003 bd2 ba1.4k sqft6120 Tulane Rd, Cincinnati, OH 45212For SaleMLS ID #1891913, Jenny Riedel, Comey & Shepherd. Cincy MLS
- $350,0003 bd1 ba1.2k sqft3583 Linwood Ave, Cincinnati, OH 45226For SaleMLS ID #1881068, Corey Zamrik, HHG Realty Services, LLC. Cincy MLS
- $390,0003 bd2 ba1.4k sqft2542 Cypress Way, Cincinnati, OH 45212For SaleMLS ID #1895722, Heather Milinovich, Comey & Shepherd. Cincy MLS
- $475,0003 bd3 ba1.5k sqft3629 Erie Ave, Cincinnati, OH 45208For SaleMLS ID #1891579, Amy Hackett Roe, Coldwell Banker Realty. Cincy MLS
- $319,9003 bd2 ba1.5k sqft130 Mary Ln, Cincinnati, OH 45217For SaleMLS ID #1894713, Amber L Howard, Keller Williams Advisors. Cincy MLS
- $349,0003 bd3 ba1.2k sqft3807 Lonsdale St, Cincinnati, OH 45227For SaleMLS ID #1891525, Robert DiTomassi, Comey & Shepherd. Cincy MLS
- $359,9003 bd2 ba1.4k sqft3903 Dumont St, Cincinnati, OH 45226For SaleMLS ID #1888686, Julia C Deck-Russell, Reinvest Consultants, LLC. Cincy MLS
- $339,0003 bd2 ba1.3k sqft6846 Hurd Ave, Cincinnati, OH 45227For SaleMLS ID #1889816, Robert M. Collins, eXp Realty. Cincy MLS
- $250,0003 bd1 ba1k sqft1504 Knowlton St, Cincinnati, OH 45223For SaleMLS ID #1897527, Katherine J Neltner, Keller Williams Advisors. Cincy MLS
- $333,9002 bd2 ba1.3k sqft6727 Britton Ave, Cincinnati, OH 45227For SaleMLS ID #1893153, Derek L Tye, Coldwell Banker Realty. Cincy MLS
