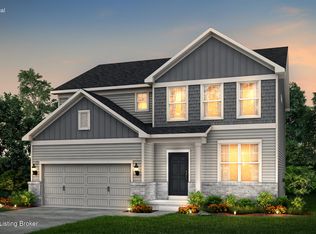
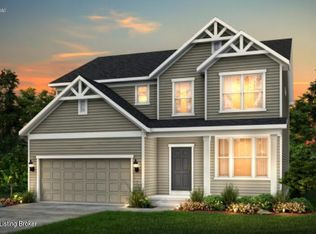
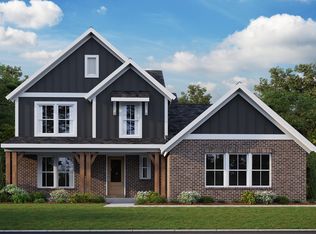
A stunning 2 story home in a beautifully designed conservation community with convenient and fast access to I-71, schools, parks, shopping, and dining! This charming home has a built in office/homework station and a private den on first floor, which makes an ideal private office! There is a guest bedroom and full bath on the main level then 4 bedrooms and a loft upstairs, along with plenty of storage spots throughout! Quartz countertops, gas, built in stainless steel kitchen appliances, beautiful tiled backsplash, and upgraded white cabinetry highlight the functional kitchen which includes 2 pantry spaces! Home has a front porch, covered deck and patio with a private back yard!
Pending
$510,940
4119 Bent Creek Dr, La Grange, KY 40031
5beds
2,662sqft
Single Family Residence
Built in 2026
8,712 Square Feet Lot
$-- Zestimate®
$192/sqft
$44/mo HOA
What's special
- 140 days
- 11
- 0
Zillow last checked:
Listing updated:
Listed by:
Dawn Cooper 502-553-9268,
USellis Realty Incorporated
Source: Metro Search Inc. LLC DBA Apex MLS,MLS#: 1714130
Facts & features
Interior
Bedrooms & bathrooms
- Bedrooms: 5
- Bathrooms: 3
- Full bathrooms: 3
Primary bedroom
- Level: Second
Bedroom
- Level: First
Bedroom
- Level: Second
Bedroom
- Level: Second
Bedroom
- Level: Second
Primary bathroom
- Level: Second
Full bathroom
- Level: First
Full bathroom
- Level: Second
Dining area
- Level: First
Foyer
- Level: First
Kitchen
- Level: First
Laundry
- Level: Second
Living room
- Level: First
Loft
- Level: Second
Mud room
- Level: First
Office
- Level: First
Heating
- Forced Air, Natural Gas
Cooling
- Central Air
Features
- Basement: Walkout Unfinished
- Has fireplace: No
Interior area
- Total structure area: 2,662
- Total interior livable area: 2,662 sqft
- Finished area above ground: 2,662
- Finished area below ground: 0
Property
Parking
- Total spaces: 2
- Parking features: Attached
- Attached garage spaces: 2
Features
- Stories: 2
- Patio & porch: Deck, Patio, Porch
- Fencing: None
Lot
- Size: 8,712 Square Feet
Details
- Parcel number: 0
Construction
Type & style
- Home type: SingleFamily
- Property subtype: Single Family Residence
Materials
- Vinyl Siding, Wood Frame, Stone
- Foundation: Concrete Perimeter
- Roof: Shingle
Condition
- Year built: 2026
Utilities & green energy
- Sewer: Public Sewer
- Water: Public
- Utilities for property: Electricity Connected, Natural Gas Connected
Community & HOA
Community
- Subdivision: Creekstone
HOA
- Has HOA: Yes
- HOA fee: $525 annually
Location
- Region: La Grange
Financial & listing details
- Price per square foot: $192/sqft
- Tax assessed value: $35,000
- Annual tax amount: $431
- Date on market: 4/12/2026
- Electric utility on property: Yes
Estimated market value
Not available
Estimated sales range
Not available
$2,870/mo
Price history
| Date | Event | Price |
|---|---|---|
| 4/12/2026 | Pending sale | $510,940+32.7%$192/sqft |
Source:  Metro Search Inc. LLC DBA Apex MLS #1714130 Report a problem Metro Search Inc. LLC DBA Apex MLS #1714130 Report a problem | ||
| 3/10/2026 | Listing removed | $384,990$145/sqft |
Source:  Pulte Report a problem Pulte Report a problem | ||
| 8/3/2025 | Listed for sale | $384,990$145/sqft |
Source: Pulte Report a problem | ||
Public tax history
| Year | Property taxes | Tax assessment |
|---|---|---|
| 2025 | $431 | $35,000 |
Find assessor info on the county website
Monthly payment
Est. payment
Payment breakdown
Explore the cost of this home by adjusting the details. Changes won't be saved.Climate risks
Neighborhood: 40031
Similar homes
- $485,5704 bd3 ba2.6k sqftLOT 253 Rocky Mill Way, La Grange, KY 40031For Sale
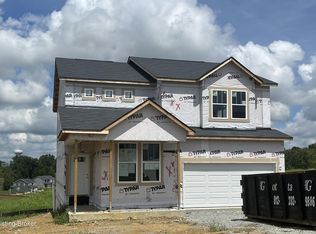
 MLS ID #1725100, Dawn Cooper, USellis Realty Incorporated. Metro Search Inc. LLC DBA Apex MLS
 - from $520,9004 bd3 ba2.7k sqftJackson Plan, Reserve at L'Esprit, La Grange, KY 40031New Construction
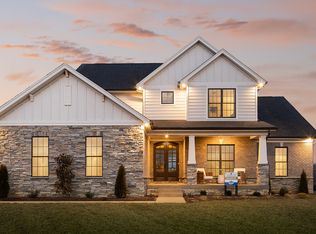 Elite Built Homes
 - from $505,9904 bd2 ba2.5k sqftAvery Plan, Summit Parks, La Grange, KY 40031New Construction
 Fischer Homes
 - $558,9053 bd3 ba2.5k sqft2507 Summit Creek Ct, La Grange, KY 40031New Construction
 Fischer Homes
 - $449,9904 bd3 ba2.3k sqft16813 Asher Ct, Louisville, KY 40245New ConstructionMetro Search Inc. LLC DBA Apex MLS
- $483,6104 bd3 ba2.5k sqft2523 Aiken Ridge Dr, Louisville, KY 40245New ConstructionMetro Search Inc. LLC DBA Apex MLS
- $565,4224 bd3 ba2.6k sqft14101 Kings Chapel Way, Louisville, KY 40245New ConstructionMetro Search Inc. LLC DBA Apex MLS
