Spacious 3,300+ ѕq ft ѕіngle-stοry hοme on a cul-de-ѕaс, featuring 11 bedrooms and 4 bathrooms. Offers separate family and living rooms, a kitchen with walk-in pantry, and a private backyard with a covered patio. All appliances included. Extended driveways provide ample parking for multiple vehicles and an RV. Energy-efficient with Tesla solar panels and Powerwall. Convenient access to major freeways, shopping, dining, and more.
Active
$620,000
4119 Meadowglen Cir, Las Vegas, NV 89121
11beds
3,314sqft
Single Family Residence
Built in 1976
9,147 Square Feet Lot
$-- Zestimate®
$187/sqft
$-- HOA
What's special
Kitchen with walk-in pantryAll appliances included
- 29 days
- 454
- 29
Zillow last checked:
Listing updated:
Listed by:
Imelda D. Espejo S.0075091 702-545-6050,
Leading Vegas Realty
Source: LVR,MLS#: 2820368 Originating MLS: Greater Las Vegas Association of Realtors Inc
Facts & features
Interior
Bedrooms & bathrooms
- Bedrooms: 11
- Bathrooms: 4
- 3/4 bathrooms: 4
Primary bedroom
- Description: Ceiling Fan,Closet
- Dimensions: 16x9
Bedroom 2
- Description: Ceiling Fan,Closet
- Dimensions: 12x10
Bedroom 3
- Description: Ceiling Fan,Closet
- Dimensions: 11x9
Bedroom 4
- Description: Ceiling Fan,Closet
- Dimensions: 10x9
Bedroom 5
- Description: Ceiling Fan,Closet
- Dimensions: 10x9
Bedroom 6
- Description: Ceiling Fan,Closet
- Dimensions: 10x9
Other
- Description: Ceiling Fan,Closet
- Dimensions: 10x9
Other
- Description: Ceiling Fan,Closet
- Dimensions: 10x9
Other
- Description: Ceiling Fan,Closet
- Dimensions: 10x9
Other
- Description: Ceiling Fan,Closet
- Dimensions: 10x9
Other
- Description: Ceiling Fan
- Dimensions: 8x7
Kitchen
- Description: Breakfast Nook/Eating Area
- Dimensions: 17x16
Living room
- Description: Front
- Dimensions: 18x15
Heating
- Central, Gas
Cooling
- Central Air, Electric
Appliances
- Included: Dryer, Dishwasher, Gas Cooktop, Disposal, Microwave, Refrigerator, Washer
- Laundry: Gas Dryer Hookup, Main Level
Features
- Bedroom on Main Level, Ceiling Fan(s), Primary Downstairs, Window Treatments
- Flooring: Carpet, Laminate, Tile
- Windows: Blinds
- Has fireplace: No
- Furnished: Yes
Interior area
- Total structure area: 3,314
- Total interior livable area: 3,314 sqft
Video & virtual tour
Property
Parking
- Parking features: Open, RV Access/Parking, RV Paved
- Has uncovered spaces: Yes
Features
- Stories: 1
- Patio & porch: Covered, Patio
- Exterior features: Patio, Private Yard
- Fencing: Block,Back Yard
Lot
- Size: 9,147 Square Feet
- Features: Desert Landscaping, Landscaped, < 1/4 Acre
Details
- Parcel number: 16119510035
- Zoning description: Single Family
- Horse amenities: None
Construction
Type & style
- Home type: SingleFamily
- Architectural style: One Story
- Property subtype: Single Family Residence
Materials
- Roof: Slate
Condition
- Resale
- Year built: 1976
Utilities & green energy
- Sewer: Public Sewer
- Water: Public
- Utilities for property: Underground Utilities
Community & HOA
Community
- Security: Fire Sprinkler System
- Subdivision: Paradise Valley Estate
HOA
- Has HOA: No
- Amenities included: None
Location
- Region: Las Vegas
Financial & listing details
- Price per square foot: $187/sqft
- Tax assessed value: $299,086
- Annual tax amount: $2,873
- Date on market: 9/20/2026
- Listing agreement: Exclusive Right To Sell
- Listing terms: Cash,Conventional,FHA,VA Loan
- Ownership: Single Family Residential
Estimated market value
Not available
Estimated sales range
Not available
Not available
Price history
| Date | Event | Price |
|---|---|---|
| 9/20/2026 | Listed for sale | $620,000$187/sqft |
Source:  LVR #2820368 Report a problem | ||
| 3/28/2026 | Listing removed | $620,000$187/sqft |
Source: LVR #2680593 Report a problem | ||
| 5/16/2025 | Price change | $620,000+3.3%$187/sqft |
Source: LVR #2680593 Report a problem | ||
| 5/6/2025 | Listed for sale | $600,000+93.5%$181/sqft |
Source: LVR #2680593 Report a problem | ||
| 10/23/2003 | Sold | $310,000+3.3%$94/sqft |
Source: Public Record Report a problem | ||
| 2/15/2002 | Sold | $300,000+159.7%$91/sqft |
Source: Public Record Report a problem | ||
| 10/22/1996 | Sold | $115,500$35/sqft |
Source: Public Record Report a problem | ||
| 7/16/1996 | Sold | $115,500$35/sqft |
Source: Public Record Report a problem | ||
Public tax history
| Year | Property taxes | Tax assessment |
|---|---|---|
| 2026 | $2,876 +8% | $104,680 -1% |
| 2025 | $2,663 +8% | $105,748 +4.7% |
| 2024 | $2,466 +8% | $100,982 +11.5% |
| 2023 | $2,284 +8% | $90,595 +6.9% |
| 2022 | $2,115 +7.7% | $84,783 +5% |
| 2021 | $1,963 +6.7% | $80,774 -4.7% |
| 2020 | $1,840 +4.8% | $84,733 +4.1% |
| 2019 | $1,755 +6.9% | $81,426 |
| 2018 | $1,642 | $81,426 +12.5% |
| 2017 | $1,642 | $72,354 +0.9% |
| 2016 | $1,642 +0.2% | $71,680 +4.7% |
| 2015 | $1,638 +3.2% | $68,490 +3.2% |
| 2014 | $1,587 | $66,338 |
| 2013 | -- | $66,338 +31.6% |
| 2012 | -- | $50,397 -22.1% |
| 2011 | -- | $64,692 +23.8% |
| 2010 | -- | $52,238 -27.4% |
| 2009 | -- | $71,944 |
| 2008 | -- | $71,944 -21% |
| 2007 | -- | $91,053 +9.9% |
| 2006 | -- | $82,885 +28.3% |
| 2005 | -- | $64,582 +9.6% |
| 2004 | -- | $58,930 +2.1% |
| 2003 | -- | $57,740 -0.4% |
| 2002 | -- | $57,960 +3.6% |
| 2001 | -- | $55,970 |
Find assessor info on the county website
Monthly payment
Est. payment
Payment breakdown
Explore the cost of this home by adjusting the details. Changes won't be saved.Climate risks
Neighborhood: Paradise
Nearby schools
Schools provided by the listing agent
- Elementary: Ferron, William,Ferron, William
- Middle: Woodbury C. W.
- High: Chaparral
Source: LVR. This data may not be complete. We recommend contacting the local school district to confirm school assignments for this home.

Similar homes
- $648,0008 bd6 ba3.3k sqft4371 Flandes St, Las Vegas, NV 89121For Sale
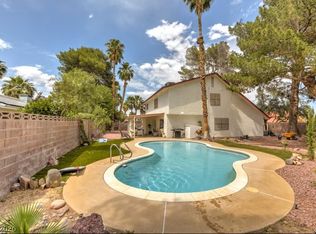 MLS ID #2787742, Bradley K. Petersen, Nevada LWF Inc.. LVR
- $615,0008 bd4 ba3.1k sqft2722 Alicialynn Way, Las Vegas, NV 89121For Sale
 MLS ID #2760857, James McNamara, eXp Realty. LVR
- $529,0008 bd4 ba3.1k sqft4672 Krissylouise Way, Las Vegas, NV 89121For Sale
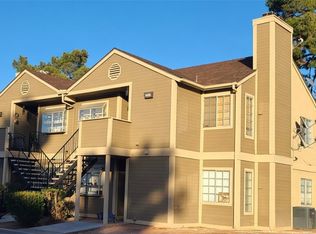 MLS ID #2827463, Christopher J. Jaramillo, Keller Williams Realty Las Veg. LVR
- $600,0008 bd4 ba3.1k sqft2707 Aarondavid Dr, Las Vegas, NV 89121For Sale
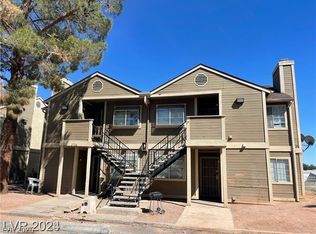 MLS ID #2810285, Joseph Radosta, Desert City Realty & Property. LVR
