FULLY OCCUPIED LAS VEGAS FOURPLEX WITH IMMEDIATE IN-PLACE INCOME. Current scheduled rents of $1,150, $1,100, $1,150 and $1,150 generate a combined $4,550 per month and $54,600 annually. Offered at $560,000, the property provides a 9.75% gross rent yield, 10.26 GRM and a price of $140,000 per unit before operating expenses.
The property features four 2-bedroom, 1-bath residences totaling approximately 3,112 square feet. Each residence offers a private entrance, central air, fireplace, functional kitchen, laundry accommodations and access to a secured community pool.
An excellent opportunity for a seasoned investor, first-time multifamily buyer or qualified owner-occupant interested in living in one unit while collecting rental income from the others. Potential FHA or VA owner-occupant financing may be available, subject to existing leases, unit availability, appraisal, property eligibility, lender requirements and buyer qualification.
Buyer to verify all rents, leases, deposits, HOA information, utilities, operating expenses, property condition, measurements and financing eligibility.
This approach markets it to both groups without promising that FHA or VA financing will automatically work. FHA financing for a four-unit property has additional self-sufficiency requirements, while VA financing may permit a qualifying borrower to purchase up to four units when the property will serve as the borrower’s primary residence.
Active
$560,000
4708 Krissylouise Way, Las Vegas, NV 89121
8beds
4baths
3,112sqft
:
Get pre-qualified$3,608/mo
Quadruplex, Multi Family, Multi Family
Built in 1984
-- sqft lot
$557,200 Zestimate®
$180/sqft
$-- HOA
What's special
Private entranceLaundry accommodationsCentral airFunctional kitchen
- 5 days |
- 264 |
- 20 |
Likely to sell faster than
Zillow last checked:
Listing updated:
Listed by:
Christopher R. Palou S.0185087 (702)677-2503,
Sphere Real Estate
Source: LVR,MLS#: 2805681 Originating MLS: Greater Las Vegas Association of Realtors Inc
Originating MLS: Greater Las Vegas Association of Realtors IncFacts & features
Interior
Bedrooms & bathrooms
- Bedrooms: 8
- Bathrooms: 4
Heating
- Central, Electric
Cooling
- Central Air
Appliances
- Included: Dryer, Dishwasher, Exhaust Fan, Disposal, Oven, Range, Refrigerator, Range Hood, Washer
- Laundry: Washer Hookup, Dryer Hookup
Features
- Window Treatments
- Flooring: Luxury Vinyl Plank
- Windows: Blinds
Interior area
- Total structure area: 3,112
- Total interior livable area: 3,112 sqft
Video & virtual tour
Property
Features
- Stories: 4
Lot
- Size: 1,742 Square Feet
Details
- Parcel number: 16108510009
Construction
Type & style
- Home type: MultiFamily
- Architectural style: Fourplex
- Property subtype: Quadruplex, Multi Family, Multi Family
- Attached to another structure: Yes
Materials
- Stucco, Wood Siding
- Roof: Composition,Shingle
Condition
- Good Condition,Resale
- Year built: 1984
Utilities & green energy
- Sewer: Public Sewer
- Water: Public
Community & HOA
Community
- Security: Gated Community
- Subdivision: Village At Karen
HOA
- Has HOA: Yes
- Amenities included: Laundry, Maintenance Structure
- Services included: Maintenance Grounds, Sewer, Trash
Location
- Region: Las Vegas
Financial & listing details
- Price per square foot: $180/sqft
- Tax assessed value: $242,497
- Annual tax amount: $2,489
- Date on market: 8/3/2026
- Listing agreement: Exclusive Right To Sell
- Listing terms: Cash,Conventional
Estimated market value
$557,200
$529,000 - $585,000
$1,147/mo
Price history
| Date | Event | Price |
|---|---|---|
| 8/3/2026 | Listed for sale | $560,000+3%$180/sqft |
Source:  LVR #2805681 Report a problem LVR #2805681 Report a problem | ||
| 12/4/2025 | Sold | $543,500-2.1%$175/sqft |
Source: LVR #2718971 Report a problem | ||
| 11/21/2025 | Pending sale | $555,000$178/sqft |
Source: LVR #2718971 Report a problem | ||
| 11/2/2025 | Price change | $555,000-0.7%$178/sqft |
Source: LVR #2718971 Report a problem | ||
| 10/1/2025 | Price change | $559,000-1.8%$180/sqft |
Source: LVR #2718971 Report a problem | ||
| 9/14/2025 | Listed for sale | $569,000+178.9%$183/sqft |
Source: LVR #2718971 Report a problem | ||
| 2/24/2015 | Sold | $204,000$66/sqft |
Source: LVR #1498844 Report a problem | ||
Public tax history
| Year | Property taxes | Tax assessment |
|---|---|---|
| 2026 | $2,492 +5.1% | $84,874 +5.1% |
| 2025 | $2,370 +4.5% | $80,723 -8.2% |
| 2024 | $2,267 +8% | $87,889 +16.5% |
| 2023 | $2,100 +8% | $75,457 +6.2% |
| 2022 | $1,944 +7.7% | $71,080 +1.7% |
| 2021 | $1,805 +6.7% | $69,919 +10.9% |
| 2020 | $1,691 +4.8% | $63,046 +3.5% |
| 2019 | $1,614 +6.9% | $60,916 |
| 2018 | $1,510 | $60,916 +3.2% |
| 2017 | $1,510 | $59,038 +3.1% |
| 2016 | $1,510 +3.5% | $57,260 +5.9% |
| 2015 | $1,459 | $54,083 +11.4% |
| 2014 | $1,459 | $48,549 |
| 2013 | -- | $48,549 +7.5% |
| 2012 | -- | $45,177 -19% |
| 2011 | -- | $55,785 -4.6% |
| 2010 | -- | $58,498 -22.5% |
| 2009 | -- | $75,466 |
| 2008 | -- | $75,466 -40.7% |
| 2007 | -- | $127,235 +31.8% |
| 2006 | -- | $96,539 +30.7% |
| 2005 | -- | $73,889 +12.1% |
| 2004 | -- | $65,888 +3.8% |
| 2003 | -- | $63,455 +2.2% |
| 2002 | -- | $62,070 +5.6% |
| 2001 | -- | $58,800 |
Find assessor info on the county website
Monthly payment
Est. payment
Payment breakdown
Explore the cost of this home by adjusting the details. Changes won't be saved.Climate risks
Neighborhood: Sunrise Manor
Nearby schools
GreatSchools rating
- 2/10Laura Dearing Elementary SchoolGrades: PK-5Distance: 2.4 mi
- 4/10Jerome Mack Middle SchoolGrades: 6-8Distance: 0.6 mi
- 2/10Chaparral High SchoolGrades: 9-12Distance: 1.7 mi
Schools provided by the listing agent
- Elementary: ,
Source: LVR. This data may not be complete. We recommend contacting the local school district to confirm school assignments for this home.
- $--2 bd1 ba792 sqft4720 Krissylouise Way APT B, Las Vegas, NV 89121Off Market
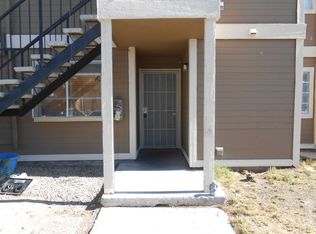
- $570,0008 bd4 ba3.1k sqft4720 Krissylouise Way, Las Vegas, NV 89121Sold

- $--2 bd1 ba778 sqft4720 Krissylouise Way APT D, Las Vegas, NV 89121Off Market

- $--2 bd1 ba778 sqft4720 Krissylouise Way APT A, Las Vegas, NV 89121Off Market
- $--2 bd1 ba778 sqft4720 Krissylouise Way APT C, Las Vegas, NV 89121Off Market
- $575,0008 bd4 ba3.1k sqft4696 Krissylouise Way, Las Vegas, NV 89121Sold
- $350,0002 bd1 ba3.1k sqft4696 Krissylouise Way APT B, Las Vegas, NV 89121Off Market
- $411,4002 bd1 ba3.1k sqft4696 Krissylouise Way APT D, Las Vegas, NV 89121Off Market
A local agent can set up tours, give advice and negotiate with sellers.
Similar homes
- $545,0005 bd3 ba2.6k sqft2635 Regency Cove Ct, Las Vegas, NV 89121For Sale
 MLS ID #2802949, Dawnelle Gallo, ERA Brokers Consolidated. LVR
 - $650,0008 bd4 ba3k sqft1524 Henry Dr, Las Vegas, NV 89110For Sale
 MLS ID #2801858, Oscar Hernandez, United Realty Group. LVR
 - $510,0005 bd5 ba2.7k sqft3719 Cherokee Ave E, Las Vegas, NV 89121For Sale
 MLS ID #2793468, Christian H. Carrillo, Signature Real Estate Group. LVR
 - $599,9998 bd4 ba3.8k sqft2937 Stewart Ave, Las Vegas, NV 89101For Sale
 MLS ID #2786676, Oscar Hernandez, United Realty Group. LVR
 - $639,9007 bd4 ba3.3k sqft828 Sagman St, Las Vegas, NV 89101For SaleMLS ID #2803245, Michael L. Turner, Turner Realty. LVR
- $565,0006 bd4 ba2.8k sqft376 N 15th St, Las Vegas, NV 89101For SaleMLS ID #2775107, Jason Dittenber, ABI Multifamily, LLC. LVR
- $699,0005 bd4 ba3.4k sqft6857 Adobe Villa Ave, Las Vegas, NV 89142For SaleMLS ID #2807314, Craig Tann, Huntington & Ellis, A Real Est. LVR
- $584,0006 bd4 ba2.7k sqft1413 S 17th St, Las Vegas, NV 89104For SaleMLS ID #2782341, Jed Snyder, Century 21 Americana. LVR
- $538,8885 bd3 ba2.9k sqft742 Spruce Tree Cir, Henderson, NV 89014For SaleMLS ID #2805205, Shad S. Williams, JMG Real Estate. LVR
- $560,0005 bd4 ba2.6k sqft2285 Manosque Ln, Henderson, NV 89044For SaleMLS ID #2794298, William O'Keefe, eXp Realty. LVR
- $499,9006 bd3 ba2.3k sqft6281 Allspice Ct, Las Vegas, NV 89142For SaleMLS ID #2784622, Kirsten Ames, Key Realty Southwest LLC. LVR
- $534,9995 bd3 ba3.2k sqft8029 Avalon Mist St, Las Vegas, NV 89139For SaleMLS ID #2806538, Sebastian Mogielnicki, Realty 360. LVR
- $605,0005 bd4 ba3.2k sqft1221 S 17th St, Las Vegas, NV 89104For SaleMLS ID #2778190, Justin R. Iwase, Easy Street Realty Las Vegas. LVR
- $525,0006 bd6 ba1.9k sqft2083 La Vante Ave, Las Vegas, NV 89169For SaleMLS ID #2781903, Jorge A. Ramos, Galindo Group Real Estate. LVR
- $829,0006 bd4 ba4k sqft6860 Historic Legacy Ct, Las Vegas, NV 89110For SaleMLS ID #2803404, Trish Williams, Keller Williams MarketPlace. LVR
- $575,9506 bd3 ba3k sqft9511 Coral Bell Ct, Las Vegas, NV 89123For SaleMLS ID #2793168, Nancy L. Mirabella, Keller Williams VIP. LVR
- $695,0008 bd4 ba3.6k sqft6952 Issac Ave, Las Vegas, NV 89156For SaleMLS ID #2786986, Brian P. Bauchman, Vegas Valley Group. LVR
- $499,9976 bd3 ba2.4k sqft6062 Adobe Summit Ave, Las Vegas, NV 89110For SaleMLS ID #2788824, Mike S. Roland, LPT Realty, LLC. LVR
- $449,0005 bd4 ba2.1k sqft1077 Westminster Ave, Las Vegas, NV 89119For SaleMLS ID #2804533, Man S. Wong, Love Las Vegas Realty. LVR
- $665,0008 bd6 ba3.7k sqft1721 Cordoba Ln, Las Vegas, NV 89108For SaleMLS ID #2788565, Janice Cofield, Cofield Real Estate. LVR
