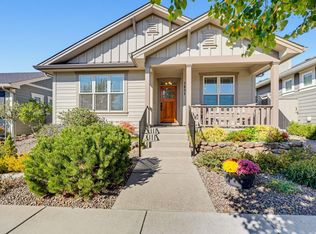
Welcome to a perfect blend of comfort, style, and a great family neighborhood atmosphere. Light, bright, and impeccably maintained, this super-clean 3 bed 2 bath spacious home truly has it all. Defined by soaring vaulted ceilings, a popular split floor plan layout and flowing natural light. At the heart of the home, the breathtaking, open-concept kitchen flows effortlessly toward the backyard where French doors open to your own backyard retreat. This expansive, fully fenced lot offers the perfect balance of security for kids and pets and the perfect setting for outdoor entertaining and relaxing.
Complete with over sized two-car garage and dedicated RV parking. Close to schools, convenient shopping, and city parks, You will love being part of a premier community of newer, well-maintained homes,
Active
Price cut: $10K (9/2)
$465,000
412 Barnum Dr, Phoenix, OR 97535
3beds
2baths
1,395sqft
Single Family Residence
Built in 2021
7,405 Square Feet Lot
$462,600 Zestimate®
$333/sqft
$-- HOA
What's special
Expansive fully fenced lotOversized two-car garageSoaring vaulted ceilingsFlowing natural lightDedicated rv parkingBreathtaking open-concept kitchen
- 150 days
- 197
- 12
Zillow last checked:
Listing updated:
Listed by:
NextHome Picket Fence Realty 503-544-8800
Source: Oregon Datashare,MLS#: 220221063
Facts & features
Interior
Bedrooms & bathrooms
- Bedrooms: 3
- Bathrooms: 2
Heating
- Electric
Cooling
- Central Air
Appliances
- Included: Dishwasher, Disposal, Dryer, Oven, Range, Refrigerator, Washer
Features
- Ceiling Fan(s), Shower/Tub Combo, Vaulted Ceiling(s), Walk-In Closet(s)
- Flooring: Laminate, Simulated Wood
- Basement: None
- Has fireplace: No
- Common walls with other units/homes: No Common Walls
Interior area
- Total structure area: 1,395
- Total interior livable area: 1,395 sqft
Property
Parking
- Total spaces: 1
- Parking features: Attached, Driveway, Garage Door Opener, RV Access/Parking
- Attached garage spaces: 1
- Has uncovered spaces: Yes
Features
- Levels: One
- Stories: 1
- Patio & porch: Covered, Enclosed, Front Porch, Patio, Rear Porch
- Exterior features: Courtyard, RV Hookup
- Fencing: Fenced
Lot
- Size: 7,405 Square Feet
- Features: Garden, Landscaped, Level
Details
- Additional structures: Kennel/Dog Run
- Parcel number: 10658025
- Zoning description: R-1
- Special conditions: Standard
Construction
Type & style
- Home type: SingleFamily
- Architectural style: Contemporary
- Property subtype: Single Family Residence
Materials
- Foundation: Concrete Perimeter
- Roof: Composition
Condition
- New construction: No
- Year built: 2021
Utilities & green energy
- Sewer: Public Sewer
- Water: Public
Community & HOA
Community
- Security: Smoke Detector(s)
- Subdivision: Barnum Subdivision
HOA
- Has HOA: No
Location
- Region: Phoenix
Financial & listing details
- Price per square foot: $333/sqft
- Tax assessed value: $434,400
- Annual tax amount: $4,149
- Date on market: 5/9/2026
- Cumulative days on market: 150 days
- Listing terms: Cash,Conventional,FHA
- Inclusions: appliances
- Exclusions: fountain and benches outfront
Estimated market value
$462,600
$439,000 - $486,000
$2,191/mo
Price history
| Date | Event | Price |
|---|---|---|
| 9/2/2026 | Price change | $465,000-2.1%$333/sqft |
Source:  Oregon Datashare #220221063 Report a problem Oregon Datashare #220221063 Report a problem | ||
| 8/9/2026 | Price change | $475,000-4.8%$341/sqft |
Source: Oregon Datashare #220221063 Report a problem | ||
| 5/25/2026 | Price change | $499,000-8.4%$358/sqft |
Source: Oregon Datashare #220221063 Report a problem | ||
| 5/9/2026 | Listed for sale | $545,000+968.6%$391/sqft |
Source: Oregon Datashare #220221063 Report a problem | ||
| 5/10/1989 | Sold | $51,000$37/sqft |
Source: Agent Provided Report a problem | ||
Public tax history
| Year | Property taxes | Tax assessment |
|---|---|---|
| 2024 | $4,051 +3.2% | $245,260 +3% |
| 2023 | $3,924 +2.7% | $238,120 |
| 2022 | $3,820 +273.1% | $238,120 +275.2% |
| 2021 | $1,024 -54.4% | $63,470 -53.2% |
| 2020 | $2,247 +2.7% | $135,620 +3% |
| 2019 | $2,187 | $131,670 +3% |
| 2018 | $2,187 +3% | $127,840 |
| 2017 | $2,123 +5.8% | $127,840 +6.1% |
| 2016 | $2,006 +2.8% | $120,510 |
| 2015 | $1,952 +4.1% | $120,510 +6.1% |
| 2014 | $1,876 +10.4% | $113,600 +3% |
| 2013 | $1,699 +9.2% | $110,300 +8.8% |
| 2012 | $1,556 -5.5% | $101,400 -5.3% |
| 2011 | $1,646 +1.9% | $107,090 +3% |
| 2010 | $1,615 +2.6% | $103,980 +3% |
| 2009 | $1,575 +3.5% | $100,960 +3% |
| 2008 | $1,522 +4.3% | $98,020 +3% |
| 2007 | $1,460 -0.5% | $95,170 +3% |
| 2006 | $1,467 +1.2% | $92,400 +3% |
| 2005 | $1,450 +1.2% | $89,710 +3% |
| 2004 | $1,434 +9.8% | $87,100 +3% |
| 2003 | $1,306 | $84,570 +3% |
| 2002 | -- | $82,110 +3% |
| 2001 | -- | $79,730 +3% |
| 2000 | -- | $77,420 |
Find assessor info on the county website
Monthly payment
Est. payment
Payment breakdown
Explore the cost of this home by adjusting the details. Changes won't be saved.Climate risks
Neighborhood: 97535
Nearby schools
Schools provided by the listing agent
- Elementary: Phoenix Elem
- High: Phoenix High
Source: Oregon Datashare. This data may not be complete. We recommend contacting the local school district to confirm school assignments for this home.
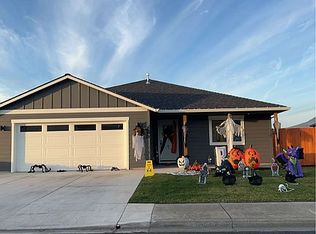
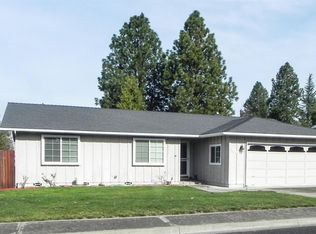
Similar homes
- $414,9003 bd2 ba1.4k sqft1791 Lillian St, Medford, OR 97501For Sale

 MLS ID #220229434, Jordan Kramer, John L. Scott Medford. Oregon Datashare
 - $469,5003 bd2 ba1.5k sqft2196 Crestbrook Rd, Medford, OR 97504For Sale
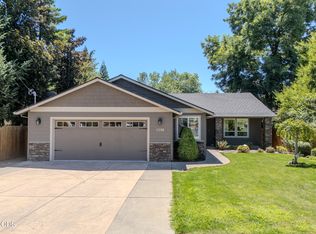 MLS ID #220225892, Sheri Bowers, Cascade Hasson Sotheby's International Realty. Oregon Datashare
 - $465,0003 bd2 ba1.8k sqft2458 Republic Way, Medford, OR 97504For Sale
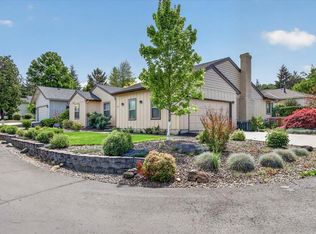 MLS ID #220220679, Nicolle Henderson, John L. Scott Medford. Oregon Datashare
 - $535,0003 bd2 ba1.5k sqft3851 Sunleaf Ave, Medford, OR 97504For Sale
 MLS ID #220229476, Shannon Mahar-Krug, John L. Scott Medford. Oregon Datashare
 - $484,9003 bd2 ba1.9k sqft3436 Blue Blossom Dr, Medford, OR 97504For SaleMLS ID #220228269, Cornerstone Property Group, Real Broker. Oregon Datashare
- $460,0003 bd2 ba1.6k sqft1383 Orchard Home Dr, Medford, OR 97501For SaleMLS ID #220223949, Miguel Tellez, Realty of America, LLC. Oregon Datashare
- $440,0003 bd2 ba1.4k sqft2902 Shasta Dr, Medford, OR 97504For SaleMLS ID #220228259, Carrie Dahle, John L Scott Ashland. Oregon Datashare
- $420,0003 bd2 ba1.6k sqft3579 Michael Park Dr, Medford, OR 97504For SaleMLS ID #220228407, Robynne L Whitaker, Nestwell Real Estate. Oregon Datashare
- $429,0003 bd2 ba1.3k sqft1922 Modena Ln, Medford, OR 97501For SaleMLS ID #220222741, Steve Thomas Group, eXp Realty, LLC. Oregon Datashare
- $455,0004 bd2 ba1.9k sqft1882 Filmore Dr, Medford, OR 97504For SaleMLS ID #220228215, Rutledge Property Group, eXp Realty, LLC. Oregon Datashare
- $510,0003 bd2 ba1.7k sqft2210 Westwood Dr, Medford, OR 97501For SaleMLS ID #220225963, Marybeth A Thompson, Windermere Real Estate Southern Oregon. Oregon Datashare
- $435,0003 bd2 ba2k sqft1449 Spring St, Medford, OR 97504For SaleMLS ID #220228018, Rutledge Property Group, eXp Realty, LLC. Oregon Datashare
- $459,9003 bd2 ba1.7k sqft3035 Adams Cir, Medford, OR 97504For SaleMLS ID #220220677, Katherine M Soditus, Real Estate Alliance & Lease. Oregon Datashare
- $418,0003 bd2 ba1.6k sqft1466 Clearsprings Dr, Medford, OR 97501For SaleMLS ID #220227898, Barbara Spees, Barbara Spees Realty. Oregon Datashare
- $399,0003 bd2 ba1.7k sqft2406 Senate Way, Medford, OR 97504For SaleMLS ID #220226786, Rutledge Property Group, eXp Realty, LLC. Oregon Datashare
- $445,0003 bd2 ba1.9k sqft2468 Republic Way, Medford, OR 97504For SaleMLS ID #220215991, Nicolle Henderson, John L. Scott Medford. Oregon Datashare
- $480,0003 bd3 ba1.7k sqft207 Maxwell Pl, Central Pt, OR 97502For SaleMLS ID #220227030, Terry Rasmussen, John L. Scott Medford. Oregon Datashare
- $435,0003 bd2 ba1.7k sqft3360 Wellington Dr, Medford, OR 97504For SaleMLS ID #220228086, Paul D Hart, John L. Scott Medford. Oregon Datashare
- $415,0003 bd2 ba1.5k sqft104 Glenwood Dr, Eagle Point, OR 97524For SaleMLS ID #220229467, Alex M Aaronson, John L. Scott Medford. Oregon Datashare
- $399,0003 bd2 ba1.3k sqft1672 Alexis Way, Medford, OR 97501For SaleMLS ID #220228848, Krissy MacLauchlan, John L. Scott Medford. Oregon Datashare
