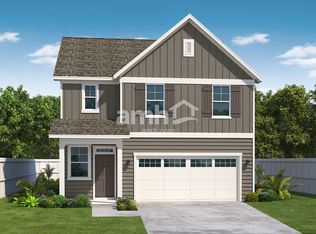
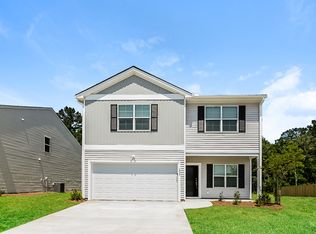
Welcome to this brand-new Camden C paired home in the highly desirable Carnes Crossroads Agrihood, offering nearly 1,900 square feet of thoughtfully designed living space, modern finishes, and exceptional resort-style amenities.
This beautiful 3-bedroom, 3-bathroom home features an open-concept layout designed for both everyday comfort and entertaining. The spacious kitchen includes white cabinetry, a large center island with seating, stainless steel appliances, and a walk-in pantry, all flowing seamlessly into the dining and family room areas. A covered patio extends the living space outdoors.
The flexible floor plan includes a first-floor owner's suite with a private full bathroom, a second bedroom, a full hall bathroom, and a private study/home office, making it ideal for guests, remote work, or multigenerational living. Upstairs, you'll find a spacious bedroom suite with its own private bathroom and added privacy.
Home Features
Approximately 1,892 sq. ft.
3 Bedrooms | 3 Full Bathrooms
Dedicated first-floor study/home office
Open-concept floor plan
Covered rear patio
Attached 2-car garage
Brand-new construction
Window blinds and ceiling fans installed throughout
New washer and dryer included
Energy-efficient design and modern finishes
Exceptional Carnes Crossroads Lifestyle
Residents enjoy access to one of the Charleston area's most unique master-planned communities, featuring:
Working community farm and Farm Store
U-Pick gardens and children's learning garden
Miles of walking and biking trails
Resort-style pools and three-story waterslide
Lake House and Wellness Center
Pickleball, tennis, and basketball courts
Parks, playgrounds, and dog park
Frequent community events and activities
Conveniently located near shopping, dining, schools, hospitals, and major commuting routes, Carnes Crossroads offers a vibrant lifestyle centered around wellness, community, and outdoor living.
House for rent
Single family residence
Available now
No pets
Air conditioner, central air
In unit laundry
Attached garage parking
Heat pump
What's special
Modern finishesSpacious kitchenWalk-in pantryStainless steel appliancesOpen-concept floor planEnergy-efficient designCovered rear patio
- 5 days |
- -- |
- -- |
Zillow last checked:
Listing updated:
Travel times
Facts & features
Interior
Bedrooms & bathrooms
- Bedrooms: 3
- Bathrooms: 3
- Full bathrooms: 3
Heating
- Heat Pump
Cooling
- Air Conditioner, Central Air
Appliances
- Included: Dishwasher, Dryer, Microwave Oven, Oven, Refrigerator, Washer
- Laundry: In Unit
Features
- Flooring: Carpet, Hardwood, Tile
Interior area
- Total interior livable area: 1,881 sqft
Property
Parking
- Parking features: Attached, Garage
- Has attached garage: Yes
- Details: Contact manager
Features
- Patio & porch: Patio
- Has private pool: Yes
- Pool features: Pool
Details
- Additional structures: Garage(s)
Construction
Type & style
- Home type: SingleFamily
- Property subtype: Single Family Residence
Community & HOA
Location
- Region: Summerville
Financial & listing details
- Lease term: 1 Year
Nearby apartments for rent
Price history
| Date | Event | Price |
|---|---|---|
| 11/5/2026 | Listed for rent | $2,500$1/sqft |
Source: Zillow Rentals Report a problem | ||
| 7/2/2026 | Listing removed | $389,460$207/sqft |
Source:  Lennar Homes Report a problem | ||
| 6/23/2026 | Listed for sale | $389,460-2%$207/sqft |
Source: Lennar Homes Report a problem | ||
| 6/10/2026 | Listing removed | $397,460$211/sqft |
Source: Lennar Homes Report a problem | ||
| 6/2/2026 | Price change | $397,460+1.3%$211/sqft |
Source: Lennar Homes Report a problem | ||
| 5/20/2026 | Listed for sale | $392,460$209/sqft |
Source: Lennar Homes Report a problem | ||