Welcome to this charming and energy‑efficient 4-bedroom, 2-bathroom home featuring a 2‑car garage and a thoughtfully updated interior. Located in a highly desirable neighborhood near local parks and convenient shopping, this property blends comfort, style, and practicality. Your new home is waiting with kitchen upgrades, EV charging setup, solar, central heating & air, walk-in closets and more.
Pending
$705,000
412 Marshcreek Drive, American Canyon, CA 94503
4beds
1,838sqft
Single Family Residence
Built in 2001
6,538 Square Feet Lot
$707,300 Zestimate®
$384/sqft
$-- HOA
What's special
Kitchen upgradesThoughtfully updated interiorWalk-in closetsEv charging setupCentral heating and air
- 14 days |
- 954 |
- 51 |
Likely to sell faster than
Zillow last checked:
Listing updated:
Listed by:
Kristen Christian DRE #01984698 510-393-4062,
Dalton Wade, Inc. 888-668-8283
Source: BAREIS,MLS#: 326067546 Originating MLS: Sonoma
Originating MLS: SonomaFacts & features
Interior
Bedrooms & bathrooms
- Bedrooms: 4
- Bathrooms: 2
- Full bathrooms: 2
Rooms
- Room types: Attic, Baths Other, Kitchen, Laundry, Living Room, Master Bathroom, Master Bedroom, Possible Guest
Primary bedroom
- Features: Ground Floor, Walk-In Closet 2+
- Level: Main
Bedroom
- Level: Main
Primary bathroom
- Features: Double Vanity, Shower Stall(s), Soaking Tub, Window
Bathroom
- Level: Main
Kitchen
- Features: Breakfast Area, Tile Counters
- Level: Main
Living room
- Level: Main
Heating
- Central, Fireplace(s)
Cooling
- Central Air
Appliances
- Included: Built-In Gas Range, Dishwasher, Disposal, Double Oven, Gas Cooktop, Gas Water Heater, Ice Maker, Microwave, Dryer, Washer
- Laundry: Laundry Closet
Features
- Flooring: Carpet, Laminate, Linoleum, Tile
- Windows: Caulked/Sealed, Dual Pane Full, Window Coverings
- Basement: None
- Number of fireplaces: 1
- Fireplace features: Gas Starter, Living Room
Interior area
- Total structure area: 1,838
- Total interior livable area: 1,838 sqft
Property
Parking
- Total spaces: 4
- Parking features: Attached, Electric Vehicle Charging Station(s), Garage Door Opener, Inside Entrance, Paved
- Attached garage spaces: 2
- Has uncovered spaces: Yes
Features
- Levels: One
- Stories: 1
- Patio & porch: Front Porch, Patio
- Fencing: Back Yard,Wood
- Has view: Yes
- View description: Park/Greenbelt
Lot
- Size: 6,538 Square Feet
- Features: Landscape Front, Low Maintenance, Manual Sprinkler Front, Street Lights
Details
- Additional structures: Shed(s)
- Parcel number: 058563019000
- Special conditions: Standard
Construction
Type & style
- Home type: SingleFamily
- Property subtype: Single Family Residence
Materials
- Ceiling Insulation, Floor Insulation, Metal, Stucco, Wall Insulation
- Foundation: Slab
- Roof: Shingle
Condition
- Year built: 2001
Utilities & green energy
- Electric: 220 Volts
- Sewer: Public Sewer
- Water: Water District
- Utilities for property: Electricity Connected
Green energy
- Energy efficient items: Appliances, Cooling, Heating, Lighting, Thermostat
- Energy generation: Solar
Community & HOA
Community
- Security: Carbon Monoxide Detector(s), Smoke Detector(s)
- Subdivision: Napa Meadows
HOA
- Has HOA: No
Location
- Region: American Canyon
Financial & listing details
- Price per square foot: $384/sqft
- Tax assessed value: $428,246
- Annual tax amount: $4,846
- Date on market: 8/12/2026
- Electric utility on property: Yes
- Road surface type: Paved
Estimated market value
$707,300
$672,000 - $743,000
$3,525/mo
Price history
| Date | Event | Price |
|---|---|---|
| 8/21/2026 | Pending sale | $705,000$384/sqft |
Source:  BAREIS #326067546 Report a problem BAREIS #326067546 Report a problem | ||
| 8/12/2026 | Listed for sale | $705,000+143.1%$384/sqft |
Source: BAREIS #326067546 Report a problem | ||
| 12/21/2001 | Sold | $290,000$158/sqft |
Source: Public Record Report a problem | ||
Public tax history
| Year | Property taxes | Tax assessment |
|---|---|---|
| 2025 | $4,846 +3.7% | $428,246 +2% |
| 2024 | $4,671 +2% | $419,850 +2% |
| 2023 | $4,580 +1.6% | $411,619 +2% |
| 2022 | $4,507 +1.7% | $403,549 +2% |
| 2021 | $4,433 +0.8% | $395,637 +1% |
| 2020 | $4,396 +1.9% | $391,581 +2% |
| 2019 | $4,312 +1% | $383,904 +2% |
| 2018 | $4,268 +1.7% | $376,377 +2% |
| 2017 | $4,197 +1.2% | $368,998 +2% |
| 2016 | $4,149 +6.1% | $361,764 +1.5% |
| 2015 | $3,910 +11.5% | $356,331 +12.2% |
| 2014 | $3,507 +9.6% | $317,625 +10% |
| 2013 | $3,200 +5.7% | $288,750 +5% |
| 2012 | $3,027 -0.6% | $275,000 |
| 2011 | $3,044 -4.3% | $275,000 -6% |
| 2010 | $3,182 -1.8% | $292,656 |
| 2009 | $3,241 -8.7% | $292,656 -10.2% |
| 2008 | $3,551 +1.4% | $326,043 +2% |
| 2007 | $3,502 +4.6% | $319,651 +2% |
| 2006 | $3,346 | $313,384 +2% |
| 2005 | -- | $307,240 +2% |
| 2004 | -- | $301,217 +1.9% |
| 2003 | -- | $295,698 +2% |
| 2002 | -- | $289,900 +545.2% |
| 2001 | $534 | $44,933 |
Find assessor info on the county website
Monthly payment
Est. payment
Payment breakdown
Explore the cost of this home by adjusting the details. Changes won't be saved.Climate risks
Neighborhood: 94503
Nearby schools
GreatSchools rating
- 6/10Donaldson Way Elementary SchoolGrades: K-5Distance: 1.1 mi
- 6/10American Canyon Middle SchoolGrades: 6-8Distance: 1 mi
- 8/10American Canyon High SchoolGrades: 9-12Distance: 1.5 mi
Schools provided by the listing agent
- District: Napa Valley Unified
Source: BAREIS. This data may not be complete. We recommend contacting the local school district to confirm school assignments for this home.
- $823,4005 bd3 ba2.4k sqft408 Marshcreek Dr, American Canyon, CA 94503Off Market
- $771,6004 bd2 ba2.7k sqft416 Marshcreek Dr, American Canyon, CA 94503Off Market
- $744,2005 bd2 ba2k sqft413 Poppyfield Dr, American Canyon, CA 94503Off Market
- $707,4005 bd3 ba2k sqft404 Marshcreek Dr, American Canyon, CA 94503Off Market
- $813,8005 bd2 ba2.4k sqft420 Marshcreek Dr, American Canyon, CA 94503Off Market
- $715,0004 bd3 ba2.5k sqft417 Poppyfield Dr, American Canyon, CA 94503Sold
- $675,1004 bd2 ba1.8k sqft409 Poppyfield Dr, American Canyon, CA 94503Off Market
- $693,6004 bd2 ba1.8k sqft533 Canyon Meadows Dr, American Canyon, CA 94503Off Market
A local agent can set up tours, give advice and negotiate with sellers.
A local lender can help you make sure your offer is ready when you are.
Similar homes
- $699,0003 bd2 ba1.9k sqft26 Entrada Circle, American Canyon, CA 94503For Sale
 MLS ID #326060688, Jacqueline Gaitan, More Estates. BAREIS
 - $675,0003 bd2 ba1.6k sqft106 Crawford Way, American Canyon, CA 94503For Sale
 MLS ID #326056194, Janae Morris. MetroList Services of CA
 - $525,0003 bd2 ba1.5k sqft215 Rome Drive, Vallejo, CA 94589For Sale
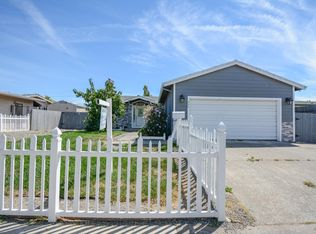 MLS ID #326072120, Peppino Messina, Messina Realty Inc. BAREIS
 - $699,0004 bd2 ba1.3k sqft512 Garretson Ave, Rodeo, CA 94572For Sale
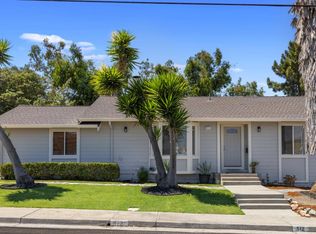 MLS ID #226106194, Rachel Wesp. MetroList Services of CA
 - $725,0003 bd3 ba2.6k sqft438 E Poplar Street, Vallejo, CA 94592For SaleMLS ID #326052702, Krystle F Karimian, Twin Oaks Real Estate INC. BAREIS
- $749,0003 bd3 ba2.6k sqft1026 Flagship Dr, Vallejo, CA 94592For SaleMLS ID #41143490, Max Giffin. CCAR
- $625,0003 bd2 ba1.6k sqft1254 Granada Street, Vallejo, CA 94591For SaleMLS ID #326071909, Anthony Marschak, Napa River Realty. BAREIS
- $659,5004 bd3 ba1.8k sqft1316 Summer Grove Cir, Fairfield, CA 94534For SaleMLS ID #326060070, Cristy Eastman. MetroList Services of CA
- $699,9004 bd3 ba1.6k sqft224 Appian Village Dr, El Sobrante, CA 94803For SaleMLS ID #226082943, Doug Higginbotham. MetroList Services of CA
- $665,0003 bd4 ba1.8k sqft143 Royal Court, Vallejo, CA 94591For SaleMLS ID #326058067, Cathy Rojas, The Company Real Estate. BAREIS
- $835,0004 bd3 ba1.9k sqft20 Winestone Court, Napa, CA 94558For SaleMLS ID #326067367, Paul Everett, W Real Estate. BAREIS
- $749,5004 bd2 ba1.7k sqft1130 Williams St, Hercules, CA 94547For SaleMLS ID #226087839, Serina Lowden. MetroList Services of CA
- $649,0003 bd2 ba1.6k sqft5062 Brookdale Cir, Fairfield, CA 94534For SaleMLS ID #326061429, Julie Liebel. MetroList Services of CA
- $619,0003 bd3 ba1.7k sqft1894 Hummingbird Drive, Fairfield, CA 94534For SaleMLS ID #326068744, Yvonne Aiavao, Keller Williams Realty. BAREIS
- $674,0003 bd3 ba2k sqft154 Camino Del Sol, Vallejo, CA 94590For SaleMLS ID #41137694, Alonya Buford. bridgeMLS/CCAR/Bay East AOR
- $699,0004 bd3 ba1.9k sqft2474 Bay Hill Circle, Fairfield, CA 94534For SaleMLS ID #326060286, Inna V Lehman, Compass. BAREIS
- $697,5004 bd3 ba2.4k sqft3591 Tassajara Court, Fairfield, CA 94533For SaleMLS ID #326054747, Robin Jaurique, RE/MAX Gold. BAREIS
- $599,0004 bd3 ba2.2k sqft544 Pine Creek Cir, Fairfield, CA 94534For SaleMLS ID #41143965, Crystal Huang. bridgeMLS/CCAR/Bay East AOR
- $589,0003 bd2 ba1.4k sqft4759 Canyon Hills Drive, Fairfield, CA 94534For SaleMLS ID #326061117, Angie R Baker, RE/MAX Gold. BAREIS
- $645,0004 bd3 ba2k sqft911 Walden Court, Fairfield, CA 94533For SaleMLS ID #326065616, Holly Bellamy, Coldwell Banker Kappel Gateway. BAREIS
Local buyer's agents are ready to help
