Charming Fully remodeled 3-bed, 1 Bath Home Welcome to this adorable, move-in-ready gem that blends modern updates with cozy comfort. Recently remodeled from top to bottom, this home offers stylish finishes, and a warm, inviting feel throughout. This 3 bedroom, 1 updated bathroom home offers an open living concept with durable luxury vinyl tile throughout the main level, stainless steel appliances, quartz countertops. Ideal for first time home buyers, downsizers or investors. This home delivers the perfect blend of charm and style all wrapped up in a beautifully remodeled package.
Under contract
Price cut: $10K (9/15)
$219,000
412 Michigan St, Lawrence, KS 66044
3beds
1,100sqft
Single Family Residence, Residential
Built in 1930
-- sqft lot
$-- Zestimate®
$199/sqft
$-- HOA
What's special
- 40 days
- 619
- 48
Zillow last checked:
Listing updated:
Listed by:
SHAWNA BOWDEN 785-856-2530,
PLATINUM REALTY
Source: LBORMLS as distributed by MLS GRID,MLS#: 166305
Facts & features
Interior
Bedrooms & bathrooms
- Bedrooms: 3
- Bathrooms: 1
- Full bathrooms: 1
Primary bedroom
- Level: First
- Area: 99
- Dimensions: 11X9
Bedroom 2
- Level: Second
- Area: 99
- Dimensions: 11X9
Bedroom 3
- Level: Second
- Area: 143
- Dimensions: 11X13
Dining room
- Level: First
- Area: 96
- Dimensions: 8X12
Kitchen
- Level: First
- Area: 132
- Dimensions: 11X12
Living room
- Level: First
- Area: 180
- Dimensions: 15X12
Utility room
- Level: Basement
- Area: 121
- Dimensions: 11X11
Heating
- Natural Gas
Cooling
- Central Air
Appliances
- Included: Electric Range, Dishwasher, Disposal, Refrigerator, Microwave
Features
- Flooring: Carpet, Luxury Vinyl
- Windows: Double Pane Windows, Vinyl Windows
- Basement: Partially Finished
Interior area
- Total structure area: 1,100
- Total interior livable area: 1,100 sqft
- Finished area below ground: 121
Property
Features
- Levels: Two Level
- Patio & porch: Covered
Details
- Parcel number: 0230672504008004000
Construction
Type & style
- Home type: SingleFamily
- Property subtype: Single Family Residence, Residential
Materials
- Frame, Wood Siding
- Roof: Composition
Condition
- New construction: No
- Year built: 1930
Utilities & green energy
- Sewer: Public Sewer
- Water: Public
- Utilities for property: Natural Gas Connected
Community & HOA
Location
- Region: Lawrence
Financial & listing details
- Price per square foot: $199/sqft
- Tax assessed value: $142,800
- Annual tax amount: $1,934
- Date on market: 8/27/2026
- Listing terms: Cash,New Loan
- Ownership type: Investor
- Road surface type: Hard Surface
Estimated market value
Not available
Estimated sales range
Not available
Not available
Price history
| Date | Event | Price |
|---|---|---|
| 9/19/2026 | Pending sale | $219,000$199/sqft |
Source:  Heartland MLS as distributed by MLS GRID #2638080 Report a problem Heartland MLS as distributed by MLS GRID #2638080 Report a problem | ||
| 9/19/2026 | Contingent | $219,000$199/sqft |
Source:  LBORMLS as distributed by MLS GRID #166305 Report a problem LBORMLS as distributed by MLS GRID #166305 Report a problem | ||
| 9/15/2026 | Price change | $219,000-4.4%$199/sqft |
Source: LBORMLS as distributed by MLS GRID #166305 Report a problem | ||
| 8/21/2026 | Listed for sale | $229,000+118.1%$208/sqft |
Source: Heartland MLS as distributed by MLS GRID #2638080 Report a problem | ||
| 11/12/2025 | Sold | -- |
Source: Heartland MLS as distributed by MLS GRID #2582120 Report a problem | ||
| 10/24/2025 | Contingent | $105,000$95/sqft |
Source: LBORMLS as distributed by MLS GRID #164075 Report a problem | ||
| 10/24/2025 | Pending sale | $105,000$95/sqft |
Source: Heartland MLS as distributed by MLS GRID #2582120 Report a problem | ||
| 9/10/2025 | Price change | $105,000-10.3%$95/sqft |
Source: LBORMLS as distributed by MLS GRID #164075 Report a problem | ||
| 8/10/2025 | Listed for sale | $117,000$106/sqft |
Source: LBORMLS as distributed by MLS GRID #164075 Report a problem | ||
Public tax history
| Year | Property taxes | Tax assessment |
|---|---|---|
| 2024 | $1,934 +0.5% | $16,422 +6.5% |
| 2023 | $1,925 +9.5% | $15,416 +10% |
| 2022 | $1,758 +11.8% | $14,014 +17% |
| 2021 | $1,572 +13.5% | $11,978 +12.4% |
| 2019 | $1,385 +1.3% | $10,660 +2% |
| 2018 | $1,368 -0.1% | $10,454 +1% |
| 2017 | $1,369 +1.2% | $10,350 -3.1% |
| 2016 | $1,353 | $10,683 +9% |
| 2015 | -- | $9,798 -7.3% |
| 2014 | -- | $10,568 +11.1% |
| 2013 | -- | $9,510 |
| 2012 | -- | $9,510 |
Find assessor info on the county website
Monthly payment
Est. payment
Payment breakdown
Explore the cost of this home by adjusting the details. Changes won't be saved.Climate risks
Neighborhood: Pinckeny
Nearby schools
Schools provided by the listing agent
- Elementary: Hillcrest
- Middle: Liberty Memorial Central
- High: Free State
Source: LBORMLS as distributed by MLS GRID. This data may not be complete. We recommend contacting the local school district to confirm school assignments for this home.

Similar homes
- $234,0003 bd1 ba1k sqft1619 Kenwood Dr, Lawrence, KS 66044For Sale
 MLS ID #166396, HOLLY GARBER, AMERICAN DREAM REALTY. LBORMLS as distributed by MLS GRID
 - $229,8002 bd1 ba977 sqft1429 New Jersey St, Lawrence, KS 66044For Sale
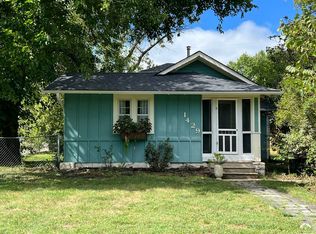 MLS ID #166566, TOM H HARPER, STEPHENS REAL ESTATE, INC. LBORMLS as distributed by MLS GRID
 - $210,0002 bd1 ba924 sqft1226 Almira Ave, Lawrence, KS 66044For Sale
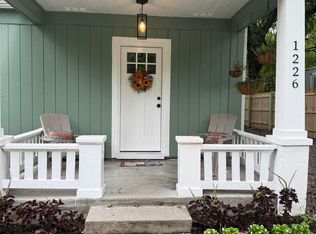 MLS ID #166463, EMILY W STEWART, CRYSTAL CLEAR REALTY. LBORMLS as distributed by MLS GRID
 - $229,9503 bd2 ba1.3k sqft516 N 7th St, Lawrence, KS 66044For Sale
 MLS ID #165835, DAN LYNCH, LYNCH REAL ESTATE. LBORMLS as distributed by MLS GRID
