Welcome to Laurel at Great Park Neighborhoods, a new community located in Great Park, Irvine which is conveniently located near Great Park Ice, Great Park Sports, and the future canopy shopping center. Homesite 18 is a new construction home that is situated without a rear yard neighbor within the community. This stunning Citrina floor plan features 5 bedrooms, 5 bathrooms, and is 3,485 sq. ft, with a 2-car garage. Upon entering the home, a bright and welcoming foyer leads to an open-concept great room and kitchen. The great room features 20' vaulted ceilings, open concept dining, and entry to your private backyard through a multi-slide stackable glass door, great for entertaining. The second level primary bedroom features in-suite bathroom with freestanding tub and large glass shower. This innovative floor plan design features two stories living plus a 3rd-floor bonus loft with a covered deck, large bedroom, and full bath - perfect for entertaining or a private guest retreat. Homesite 18 is under construction and has an estimated completion of Winter 2026. Photos provided are of the renderings for the Laurel floor plan. Buyers can visit the Toll Brothers Design Center to personalize flooring, countertops, and shower tiles in bathrooms and kitchen backsplash for Homesite 18.
New construction
Listed by: Toll Brothers Real Estate, Inc • Jennifer Robertson • Contact: 844-700-8655
Price increase: $1K (5/25)
$2,690,000
412 Mila St, Irvine, CA 92618
5beds
3,485sqft
Condominium
Built in 2026
-- sqft lot
$-- Zestimate®
$772/sqft
$260/mo HOA
What's special
- 35 days |
- 146 |
- 7 |
Zillow last checked:
Listing updated:
Listed by:
Jennifer Robertson DRE #01433352 844-700-8655,
Toll Brothers Real Estate, Inc
Source: CRMLS,MLS#: OC26118840 Originating MLS: California Regional MLS
Originating MLS: California Regional MLSLoading...
Facts & features
Interior
Bedrooms & bathrooms
- Bedrooms: 5
- Bathrooms: 5
- Full bathrooms: 5
- Main level bathrooms: 1
- Main level bedrooms: 1
Rooms
- Room types: Bedroom, Foyer, Great Room, Kitchen, Laundry, Loft, Primary Bedroom
Primary bedroom
- Features: Primary Suite
Bedroom
- Features: Bedroom on Main Level
Bathroom
- Features: Bathroom Exhaust Fan, Bathtub, Closet, Dual Sinks, Enclosed Toilet, Full Bath on Main Level, Separate Shower, Tub Shower
Kitchen
- Features: Kitchen Island
Heating
- Central
Cooling
- Central Air
Appliances
- Included: Dishwasher, Electric Oven, Gas Range, Microwave, Range Hood, Water Heater
- Laundry: Washer Hookup, Electric Dryer Hookup, Gas Dryer Hookup, Laundry Room
Features
- Breakfast Bar, Balcony, Eat-in Kitchen, High Ceilings, Open Floorplan, Recessed Lighting, Two Story Ceilings, Bedroom on Main Level, Entrance Foyer, Loft, Primary Suite
- Doors: Sliding Doors
- Windows: Double Pane Windows
- Has fireplace: Yes
- Fireplace features: Great Room
- Common walls with other units/homes: No Common Walls
Interior area
- Total interior livable area: 3,485 sqft
Property
Parking
- Total spaces: 2
- Parking features: Driveway, Garage
- Attached garage spaces: 2
Accessibility
- Accessibility features: None
Features
- Levels: Three Or More
- Stories: 3
- Entry location: 1st floor
- Patio & porch: Front Porch
- Pool features: Community, Association
- Has spa: Yes
- Spa features: Association, Community
- Fencing: Block,New Condition,Privacy
- Has view: Yes
- View description: None
Details
- Parcel number: 58093501
- Zoning: RES
- Special conditions: Standard
Construction
Type & style
- Home type: Condo
- Architectural style: Mid-Century Modern
- Property subtype: Condominium
Condition
- New construction: Yes
- Year built: 2026
Details
- Builder model: Citrina
- Builder name: Toll Brothers
Utilities & green energy
- Electric: 220 Volts in Garage
- Sewer: Public Sewer
- Water: Public
Community & HOA
Community
- Features: Street Lights, Pool
- Security: Carbon Monoxide Detector(s), Smoke Detector(s)
- Subdivision: Laurel At Great Park
HOA
- Has HOA: Yes
- Amenities included: Clubhouse, Dog Park, Playground, Pool, Tennis Court(s)
- HOA fee: $260 monthly
- HOA name: Great Park Neighborhoods
- HOA phone: 949-733-3232
Location
- Region: Irvine
Financial & listing details
- Price per square foot: $772/sqft
- Date on market: 6/5/2026
- Cumulative days on market: 35 days
- Listing terms: Cash,Conventional
Estimated market value
Not available
Estimated sales range
Not available
Not available
Price history
| Date | Event | Price |
|---|---|---|
| 5/25/2026 | Price change | $2,690,000+0%$772/sqft |
Source:  Toll Brothers Inc. Report a problem Toll Brothers Inc. Report a problem | ||
| 5/18/2026 | Listed for sale | $2,689,000$772/sqft |
Source: Toll Brothers Inc. Report a problem | ||
Public tax history
Tax history is unavailable.
Monthly payment
Est. payment$--/mo
Payment breakdown
Explore the cost of this home by adjusting the details. Changes won't be saved.All calculations are estimates and provided by Zillow, Inc. for informational purposes only. Actual amounts may vary.
HOA fees may include property taxes on listings classified as Co-Ops. Contact the listing agent and/or owner for fee details.
Mortgage interest rates are dependent on a number of factors, including credit score, down payment, and repayment length. Interest rate data provided by Zillow Group Marketplace, Inc. as of 1/1/1970 from various mortgage lenders with which we have lead or other similar arrangements; the Estimated Payment is an average of those rates.
See how much you could borrow to make a competitive offer.
Climate risks
Neighborhood: Orange County Great Park
Nearby schools
GreatSchools rating
- 9/10Cadence Park K-8 SchoolGrades: K-8Distance: 1.2 mi
- 10/10Portola HighGrades: 9-12Distance: 1.7 mi
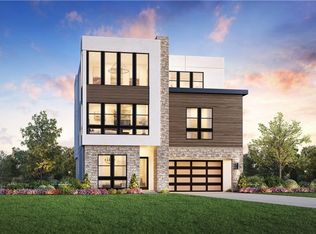
- $2,852,0005 bd5 ba3.7k sqft404 Mila, Irvine, CA 92618New Construction
- $2,855,0005 bd5 ba3.7k sqft417 Mila St, Irvine, CA 92618New Construction

- $1,749,0004 bd4 ba2.2k sqft101 Sawtelle, Irvine, CA 92618Pending

- $1,702,0004 bd4 ba2.2k sqft109 Century, Irvine, CA 92618New Construction
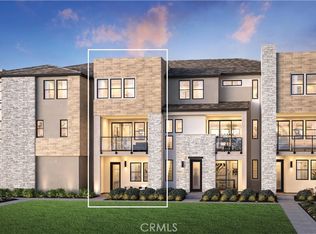
- $1,629,0004 bd4 ba2.1k sqft105 Century, Irvine, CA 92618New Construction
- $2,450,8005 bd5 ba3.7k sqft408 Mila St, Irvine, CA 92618Off Market
- $--4 bd4 ba2.6k sqft105 Isla, Irvine, CA 92618Off Market
- $--5 bd5 ba3.7k sqft404 Mila St, Irvine, CA 92618Off Market
A local agent can set up tours, give advice and negotiate with sellers.
Similar homes
- $2,855,0005 bd5 ba3.7k sqft417 Mila St, Irvine, CA 92618New ConstructionCRMLS
- $2,852,0005 bd5 ba3.7k sqft404 Mila, Irvine, CA 92618New ConstructionMLS ID #OC26146394, Jennifer Robertson, Toll Brothers Real Estate, Inc. CRMLS
- $2,206,0004 bd4 ba2.8k sqft129 Isla, Irvine, CA 92618New Construction
 MLS ID #OC26146372, Jennifer Robertson, Toll Brothers Real Estate, Inc. CRMLS
 - $2,220,0004 bd4 ba2.7k sqft120 Isla, Irvine, CA 92618New Construction
 CRMLS
CRMLS - $2,199,0005 bd4 ba2.8k sqft145 Shell, Irvine, CA 92618New ConstructionMLS ID #OC26146134, Jennifer Robertson, Toll Brothers Real Estate, Inc. CRMLS
- $2,580,0005 bd4 ba2.7k sqft313 Terrapin, Irvine, CA 92618For SaleMLS ID #OC26017382, Frank Wu, Pinnacle Real Estate Group. CRMLS
- $2,345,0005 bd4 ba2.9k sqft116 Isla, Irvine, CA 92618New ConstructionMLS ID #OC26146167, Jennifer Robertson, Toll Brothers Real Estate, Inc. CRMLS
- $2,698,0005 bd7 ba3.5k sqft133 Chant, Irvine, CA 92618For SaleMLS ID #TR26122587, Annie Xiao Zhang, Universal Elite Inc.. CRMLS
- $2,490,0005 bd6 ba3.4k sqft79 Pelican Ln, Irvine, CA 92618For SaleMLS ID #WS26074723, JOHN LIU, NORTHLAND REAL ESTATE GROUP, I. CRMLS
- $2,079,0004 bd4 ba2.7k sqft125 Shell, Irvine, CA 92618New ConstructionCRMLS
- $2,980,0004 bd5 ba3.3k sqft77 Pelican Ln, Irvine, CA 92618For SaleMLS ID #OC26084158, Fei Li, Latitude 33 Real Estate. CRMLS
- $2,129,0004 bd4 ba2.7k sqft129 Shell, Irvine, CA 92618New ConstructionCRMLS
- $1,798,0004 bd4 ba2.4k sqft161 Scale, Irvine, CA 92618For SaleMLS ID #OC26129038, Xue Wang, Latitude 33 Real Estate. CRMLS
- $2,790,0004 bd5 ba3.7k sqft124 Draw, Irvine, CA 92618For SaleMLS ID #OC26119969, Amber Wu, eXp Realty of Greater Los Angeles, Inc.. CRMLS
- $1,702,0004 bd4 ba2.2k sqft109 Century, Irvine, CA 92618New ConstructionMLS ID #OC26148690, Jennifer Robertson, Toll Brothers Real Estate, Inc. CRMLS
- $2,800,0004 bd5 ba3.6k sqft124 Chant, Irvine, CA 92618For SaleMLS ID #PW26101419, Chris Kwon, Real Broker. CRMLS
- $1,629,0004 bd4 ba2.1k sqft105 Century, Irvine, CA 92618New ConstructionMLS ID #OC26148730, Jennifer Robertson, Toll Brothers Real Estate, Inc. CRMLS
- from $2,091,0004 bd4 ba2.6k sqftBower Plan, Toll Brothers at Great Park Neighborhoods - Rowan Collection, Irvine, CA 92618New ConstructionToll Brothers Inc.
- $1,719,0004 bd3 ba2.3k sqft372 Baluster, Irvine, CA 92618For SaleMLS ID #OC26148466, Linna Zha, Alink Realty Group. CRMLS
- $2,680,0004 bd3 ba3k sqft305 Brimwood, Irvine, CA 92618For SaleMLS ID #OC26142190, Fei Li, Latitude 33 Real Estate. CRMLS
Local buyer's agents are ready to help
Nearby cities
Nearby neighborhoods
Nearby zip codes
Other Irvine Topics
