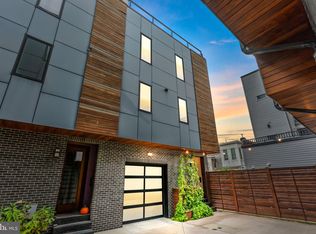
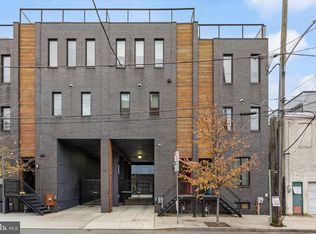
Located in the heart of Fishtown, 412 Moyer St #1 is an impressive 2,001 sq ft, 3 story, 3 bed, 3 bathroom urban oasis with gated courtyard, private attached garage, roof deck and 5 year Tax Abatement. Consider your parking woes a thing of the past with the attached private garage with an electronic door and built-in shelving. From here access the Foyer from the garage or separate driveway entrance. The ground floor has 1 bedroom, shared hall bath and access to the basement. The basement is broken up by large double doors into a fully finished area perfect for an at home gym and a large partially finished portion with ample room for storage. The 2nd floor open layout design is absolutely stunning with a custom rustic globe pendant chandelier, beautiful floating staircase with glass wall, oversized windows allowing for an abundance of natural light and high ceilings. The attention to detail in elevated style and amenities continues in the custom kitchen: pantry with custom sliding barn door, large white shaker cabinets with slow close drawers, white quartz countertop with white subway backsplash, high efficiency GE stainless steel appliances including Energy Star dishwasher and French door fridge with exterior water feature and freezer drawer, garbage disposal with countertop button control, 6 gas range stove with overhead vent, dishwasher and island. The island has built-in shelving, rustic wood accent wall, deep stainless steel sink with gooseneck chef style faucet and seating for 4+. The 3rd floor has 2 spacious en-suite bedrooms with plenty of closet space including a walk-in closet with custom shelving in the primary bedroom. The primary bathroom has a frameless glass shower with dual shower heads, grey pebble tile and break-stick pattern tile backsplash, slate gray dual sink storage vanity with white quartz countertop and large overhead mirror. The other bathroom has shower and tub combination with a removable showerhead with kota stone backsplash and a white single storage vanity. Continue upstairs to access the private roof deck that ceases to amaze with a rustic wood Pergola Arbor, custom planters, outdoor kitchen and bar with gas grill, sink, mini fridge and plenty of counter and storage space. Effortlessly entertain your guests while enjoying the breathtaking views of the City skyline. Additional features include wide plank hardwood flooring, High efficiency HVAC (2 zones) and stacked washer and dryer and Energy Star ceiling fans and recessed lighting throughout the home. Walking distance to Penn Treaty Park and popular restaurants and bars such as Front Street Cafe, Frankford Hall, Laser Wolf and Cheu Fishtown.
This property is off market, which means it's not currently listed for sale or rent on Zillow. This may be different from what's available on other websites or public sources.