Skip main navigation
Sold for $775,000
  • $775,000

    412 Moyer 24 St #7, Philadelphia, PA 19125

    3beds
    2,184sqft
    Townhouse
    Built in 2015
    1,044 Square Feet Lot
    $786,300 Zestimate®
    $355/sqft
    $3,427 Estimated rent

    Home value

    $786,300

    $723,000 - $857,000

    $3,427/mo

    Zestimate® history
    Loading
    Loading...

    Owner options

    List your home for rent

    $3,427/mo

    Rent Zestimate®

    Find your next renter with Zillow Rental Manager. Plus, with online applications, you can quickly screen prospective tenants – for free.

    Learn more

    $3,427/mo

    Rent Zestimate®

    Refinance and save

    $6,561/mo

    Est. payment

    Refinancing to a lower rate could help reduce your monthly payments and save thousands over the life of the loan.

    See today's rates

    $6,561/mo

    Est. payment

    Explore your selling options

    Work with a Zillow partner agent

    Leverage their expertise and Zillow's premium Showcase listings to get your home seen by more buyers.

    Get started

    List with your own agent

    Get your home in front of millions of buyers by listing it on Zillow.

    Learn how to do it

    Sell it yourself

    Take full control of how buyers see your home on Zillow by listing For Sale by Owner (FSBO).

    List your home

    What's special

    Quartz countertopsFully finished basementRooftop deckCustom window treatmentsJapanese inspired outdoor spaceGreen roofCarbonized bamboo deck boards
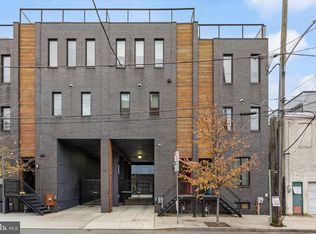
    Welcome to Moyer Court! This stunning modern townhome is in the heart of Fishtown, just a short walk to some of Philly’s hottest restaurants, breweries, distilleries, and coffee shops, with easy access to the Market Street line, Center City, major highways, and the suburbs. This 24-foot-wide end unit with a shared courtyard offers exceptional features and flexible space. Upon arrival, you’ll enjoy an oversized, private 1-car garage with bike racks, a mud sink and EV charging outlet. Once inside, you will enjoy 10-foot ceilings, and a long entry hallway leading to a rear bedroom. Off the bedroom, a Japanese inspired outdoor space designed by Anna Prinzo of DIGS Living provides a cozy oasis for guests. That bedroom also includes a full bathroom with a large Mirabelle air jet soaking tub, ideal for recovery and relaxation. Upstairs, the second floor features a spacious main living area with a wired AV cabinet and in-wall Definitive Technology surround speakers. The kitchen boasts a Viking stove, quartz countertops, a large walk-in pantry, and a half bath. Glass walls reveal a dramatic floating staircase which allows shared light from the third and fourth floors. The open floor plan is ideal for entertaining and Birds games! Continue up the floating staircase to the third floor, where you’ll find two large bedrooms, each with walk-in closets with custom storage and shelving. The primary bathroom includes a dual vanity, custom-tiled shower, and a hidden washer/dryer and linen closet for added convenience and storage. At the base of the next floating staircase, you’ll find a wet bar area leading up to the rooftop deck, where your outdoor dreams come to life. The roof deck is equipped with a green roof, carbonized bamboo deck boards, large planters with timed irrigation and flowering perennials, a pergola, outdoor shower, built-in gas grill, sink, and plumbing for a gas fire table. The roof deck has a large seating area as well as space for a table with seating for six and is perfect for sunsets, fireworks or simply enjoying the unobstructed view of the Philly skyline The fully finished basement offers even more flexibility featuring a large separate storage room, and a Navien tankless water heater. This versatile space could easily serve as a home gym, office or simply additional storage. The sellers have also installed custom window treatments throughout, which will remain with the home. Don’t miss your chance to own this exceptional home—schedule your showing today!

    Zillow last checked:

    Listing updated:

    Listed by:

    Dan Hoban 215-607-6007,

    KW Empower

    Bought with:

    Olivia Soares, RS342663

    Coldwell Banker Realty

    Source: Bright MLS,MLS#: PAPH2557314MLS Logo

    Facts & features

    Interior

    Bedrooms & bathrooms
    • Bedrooms: 3
    • Bathrooms: 3
    • Full bathrooms: 2
    • 1/2 bathrooms: 1
    • Main level bathrooms: 3
    • Main level bedrooms: 3
    Basement
    • Area: 0
    Heating
    • Central, Natural Gas
    Cooling
    • Central Air, Natural Gas
    Appliances
    • Included: Gas Water Heater, Tankless Water Heater
    Features
    • Basement: Concrete,Finished
    • Has fireplace: No
    Interior area
    • Total structure area: 2,184
    • Total interior livable area: 2,184 sqft
    • Finished area above ground: 2,184
    • Finished area below ground: 0

    Property

    Parking
    • Total spaces: 1
    • Parking features: Covered, Garage Faces Front, Garage Door Opener, Inside Entrance, Attached, Off Street, Driveway
    • Attached garage spaces: 1
    • Has uncovered spaces: Yes
    Accessibility
    • Accessibility features: Accessible Hallway(s)
    Features
    • Levels: Three
    • Stories: 3
    • Pool features: None
    Lot
    • Size: 1,044 sqft
    • Dimensions: 23.00 x 44.00
    Details
    • Additional structures: Above Grade, Below Grade
    • Parcel number: 181364135
    • Zoning: RSA5
    • Special conditions: Standard

    Construction

    Type & style
    • Home type: Townhouse
    • Architectural style: Contemporary
    • Property subtype: Townhouse
    Materials
    • Masonry
    • Foundation: Concrete Perimeter, Slab
    Condition
    • Excellent
    • New construction: No
    • Year built: 2015

    Utilities & green energy

    • Sewer: Public Sewer
    • Water: Public

    Community & neighborhood

    Location
    • Region: Philadelphia
    • Subdivision: Fishtown
    • Municipality: PHILADELPHIA

    HOA & financial

    HOA
    • Has HOA: Yes
    • HOA fee: $1,800 annually
    • Services included: Water, Common Area Maintenance
    • Association name: MOYER COURT HOA

    Other

    Other facts
    • Listing agreement: Exclusive Right To Sell
    • Ownership: Fee Simple

    Price history

    DateEventPrice
    12/11/2025Sold$775,000+1.3%$355/sqft
    Source: Bright MLS #PAPH2557314 Report a problem
    11/13/2025Pending sale$765,000$350/sqft
    Source: Bright MLS #PAPH2557314 Report a problem
    11/8/2025Listed for sale$765,000$350/sqft
    Source: Bright MLS #PAPH2557314 Report a problem

    Public tax history

    Tax history is unavailable.

    Neighborhood: Fishtown

    Nearby schools

    GreatSchools rating
    Schools provided by the listing agent
    • District: Philadelphia City

    Source: Bright MLS. This data may not be complete. We recommend contacting the local school district to confirm school assignments for this home.

    Get a cash offer in 3 minutes
    Find out how much your home could sell for in as little as 3 minutes with a no-obligation cash offer.
    Estimated market value
    $786,300
    Get a cash offer in 3 minutes
    Find out how much your home could sell for in as little as 3 minutes with a no-obligation cash offer.
    Estimated market value
    $786,300