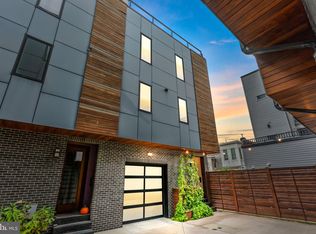
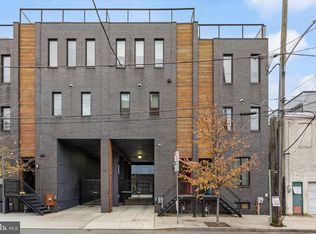
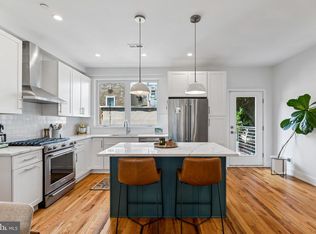
Set within the secure gates of Moyer Court, this exceptional residence offers a combination rarely found in Philadelphia: the privacy and peace of a gated community, the craftsmanship of renowned builder E-Built, and a coveted location within the Adaire School catchment. This 23-foot-wide end-unit townhome delivers the scale and flexibility that buyers are increasingly hard-pressed to find in Fishtown. Offering three bedrooms, two-and-a-half bathrooms, a large finished basement, an oversized private garage, and multiple outdoor living spaces, the home blends thoughtful design with the convenience and energy that have made Fishtown one of Philadelphia's most desirable neighborhoods. The first level welcomes you with an extended entry hallway leading to a private bedroom suite complete with a full bathroom and direct access to a secluded rear patio. Whether serving as a guest suite, home office, or private retreat, this space offers exceptional flexibility. Upstairs, the main living level was designed for both entertaining and everyday living. Soaring 10-foot ceilings create an immediate sense of openness, while a full wall of custom built-in shelving anchors the living room. The kitchen is equally impressive, featuring a rarely found walk-in pantry and seamless sight lines into the dining and living areas. Throughout the home, glass accents and a striking floating staircase allow natural light to move freely between levels while reinforcing the home's clean, contemporary aesthetic. The upper floor features two generously sized bedrooms, including a spacious primary suite with custom walk-in closets, a double vanity, a custom-tiled shower, and a Lux air-jet soaking tub that creates a true spa-like retreat. A convenient wet bar serves as the transition to one of the home's most impressive spaces: a completely private rooftop deck with sweeping, unobstructed views of the Philadelphia skyline. With ample room for both dining and lounging, the rooftop was designed as a true extension of the home, equally suited for entertaining, watching fireworks over the city, or enjoying a quiet evening above the Philadelphia skyline. Additional highlights include an oversized private one-car garage equipped with an EV charging outlet and a professionally installed ProSlat storage system, a large finished basement that easily functions as a home gym, media room, or additional living space, and a beautifully maintained community courtyard that further enhances the character of Moyer Court. If the home's design and amenities set it apart, its location further distinguishes it. Positioned just moments from the heart of Frankford Avenue, residents enjoy walkable access to the very best of Fishtown, from acclaimed restaurants and neighborhood coffee shops to local breweries, fitness studios, boutiques, and entertainment. Convenient access to the Girard and Front Street station provides a direct connection to Center City, while nearby highway access creates an ideal balance between neighborhood living and everyday convenience. When paired with the privacy and security of Moyer Court, the reputation of E-Built, and the added value of the Adaire School catchment, the result is a home that offers an exceptionally rare combination of location, lifestyle, and livability within one of Philadelphia's most sought-after neighborhoods.
For sale
$775,000
412 Moyer 24 St #11, Philadelphia, PA 19125
3beds
2,639sqft
Townhouse
Built in 2015
992 Square Feet Lot
$-- Zestimate®
$294/sqft
$150/mo HOA
What's special
Clean contemporary aestheticLarge finished basementConvenient wet barPrivate bedroom suiteOversized private garageTwo-and-a-half bathroomsThree bedrooms
- 17 hours |
- 127 |
- 6 |
Zillow last checked:
Listing updated:
Listed by:
Jim Roche 215-714-9539,
KW Empower 215-627-3500,
Listing Team: Rarity Real Estate, Co-Listing Team: Rarity Real Estate,Co-Listing Agent: Mitchel Gendelman 215-601-9445,
KW Empower
Source: Bright MLS,MLS#: PAPH2659518
Facts & features
Interior
Bedrooms & bathrooms
- Bedrooms: 3
- Bathrooms: 3
- Full bathrooms: 2
- 1/2 bathrooms: 1
- Main level bathrooms: 1
- Main level bedrooms: 1
Basement
- Area: 0
Heating
- Forced Air, Natural Gas
Cooling
- Central Air, Electric
Appliances
- Included: Microwave, Dryer, Dishwasher, Disposal, Oven, Washer, Freezer, Range Hood, Refrigerator, Cooktop, Tankless Water Heater, Instant Hot Water
Features
- Flooring: Hardwood, Tile/Brick
- Basement: Partially Finished,Concrete
- Has fireplace: No
Interior area
- Total structure area: 2,639
- Total interior livable area: 2,639 sqft
- Finished area above ground: 2,639
- Finished area below ground: 0
Property
Parking
- Total spaces: 1
- Parking features: Garage Door Opener, Enclosed, Electric Vehicle Charging Station(s), Private, Secured, Attached
- Attached garage spaces: 1
Accessibility
- Accessibility features: None
Features
- Levels: Three
- Stories: 3
- Pool features: None
- Has view: Yes
- View description: City, Panoramic
Lot
- Size: 992 Square Feet
- Dimensions: 23.00 x 44.00
Details
- Additional structures: Above Grade, Below Grade
- Parcel number: NO TAX RECORD
- Zoning: RSA5
- Special conditions: Standard
Construction
Type & style
- Home type: Townhouse
- Architectural style: Contemporary
- Property subtype: Townhouse
Materials
- Brick
- Foundation: Concrete Perimeter
- Roof: Green Roof,Wood
Condition
- Excellent
- New construction: No
- Year built: 2015
Details
- Builder name: E-Built
Utilities & green energy
- Electric: 200+ Amp Service
- Sewer: Public Sewer
- Water: Public
Community & HOA
Community
- Subdivision: Fishtown
HOA
- Has HOA: Yes
- HOA fee: $150 monthly
Location
- Region: Philadelphia
- Municipality: PHILADELPHIA
Financial & listing details
- Price per square foot: $294/sqft
- Tax assessed value: $630,000
- Annual tax amount: $8,818
- Date on market: 8/25/2026
- Listing agreement: Exclusive Right To Sell
- Listing terms: Cash,Conventional
- Inclusions: Washer, Dryer, Refrigerator, Wine Refrigerator All In As-is Condition With No Monetary Value
- Ownership: Fee Simple
Estimated market value
Not available
Estimated sales range
Not available
Not available
Price history
| Date | Event | Price |
|---|---|---|
| 8/25/2026 | Listed for sale | $775,000$294/sqft |
Source:  Bright MLS #PAPH2659518 Report a problem Bright MLS #PAPH2659518 Report a problem | ||
Public tax history
Tax history is unavailable.
Monthly payment
Est. payment
Payment breakdown
Explore the cost of this home by adjusting the details. Changes won't be saved.Climate risks
Neighborhood: Fishtown
Getting around
67 / 100
Good TransitNearby schools
GreatSchools rating
- 8/10Adaire Alexander SchoolGrades: PK-8Distance: 0.1 mi
- 4/10Penn Treaty Middle SchoolGrades: 6-12Distance: 0.2 mi
Schools provided by the listing agent
- Elementary: Adaire Alexander
- Middle: Adaire Alexander
- High: Penn Treaty
- District: The School District Of Philadelphia
Source: Bright MLS. This data may not be complete. We recommend contacting the local school district to confirm school assignments for this home.
- $--3 bd3 ba2k sqft412 Moyer 24 St #1, Philadelphia, PA 19125Off Market

- $775,0003 bd3 ba2.1k sqft412 Moyer 24 St #7, Philadelphia, PA 19125Sold
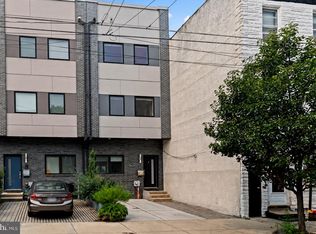
- $750,0003 bd3 ba2k sqft412 Moyer 24 St #2, Philadelphia, PA 19125Sold
- $796,8003 bd3 ba2.3k sqft412-24 Moyer #8, Philadelphia, PA 19125Off Market
- $703,200-- bd-- ba2.1k sqft1221 E Columbia Ave, Philadelphia, PA 19125Off Market
- $247,5002 bd1 ba742 sqft411 Moyer St, Philadelphia, PA 19125Off Market
- $951,8004 bd5 ba3k sqft412 Moyer 24 St #10, Philadelphia, PA 19125Off Market
- $--2 bd2 ba1.1k sqft1217-19 E Columbia Ave #2, Philadelphia, PA 19125Off Market
A local agent can set up tours, give advice and negotiate with sellers.
A local lender can help you make sure your offer is ready when you are.
Similar homes
- $785,0003 bd3 ba2.4k sqft1126 E Palmer St #11, Philadelphia, PA 19125For Sale
 MLS ID #PAPH2659624, Marc Hammarberg, BHHS Fox & Roach At the Harper, Rittenhouse Square. Bright MLS
 - $760,0004 bd4 ba2.6k sqft1419 Orange St, Philadelphia, PA 19125For Sale
 MLS ID #PAPH2631940, Mary Genovese Colvin, Compass RE. Bright MLS
 - $880,0004 bd3 ba1.9k sqft1220 Crease St, Philadelphia, PA 19125For Sale
 MLS ID #PAPH2641656, Matin Haghkar, Plus Realtors. Bright MLS
 - $825,0004 bd4 ba2.8k sqft1416 E Susquehanna Ave, Philadelphia, PA 19125For Sale
 MLS ID #PAPH2639468, Or Aharon, Keller Williams Liberty Place. Bright MLS
 - $775,0003 bd3 ba2.8k sqft1742 N Hope St, Philadelphia, PA 19122For SaleMLS ID #PAPH2616504, Susie Lauterborn, Compass RE. Bright MLS
- $749,9953 bd3 ba2.7k sqft418 Wallace St, Philadelphia, PA 19123For SaleMLS ID #PAPH2613110, Matthew Zippel, Compass RE. Bright MLS
- $719,0003 bd4 ba2k sqft845 N Orianna St Unit 8, Philadelphia, PA 19123For SaleMLS ID #PAPH2659054, Shail Shah, Keller Williams Cornerstone Realty. Bright MLS
- $724,9004 bd3 ba2.6k sqft1321 N 2nd St, Philadelphia, PA 19122For SaleMLS ID #PAPH2648318, Anthony DiCicco, Keller Williams Real Estate - Newtown. Bright MLS
- $565,0002 bd3 ba1.7k sqft1232 Leopard St, Philadelphia, PA 19125For SaleMLS ID #PAPH2658534, Gabriella Liberatore, Space & Company. Bright MLS
- $715,0003 bd4 ba2.3k sqft642 N 5th St, Philadelphia, PA 19123For SaleMLS ID #PAPH2629676, Jim Onesti, KW Empower. Bright MLS
- $865,0003 bd4 ba2.5k sqft447 Wallace St, Philadelphia, PA 19123For SaleMLS ID #PAPH2654650, Brian Stetler, BHHS Fox & Roach-Center City Walnut. Bright MLS
- $599,0003 bd3 ba2.3k sqft2656 Salmon St, Philadelphia, PA 19125For SaleMLS ID #PAPH2652700, Adam St. Clair, Redfin Corporation. Bright MLS
- $775,0003 bd4 ba2.2k sqft652 N 13th St, Philadelphia, PA 19123For SaleMLS ID #PAPH2644790, Meghan Klauder, RE/MAX One Realty. Bright MLS
- $784,9003 bd4 ba3k sqft1420 S Howard St, Philadelphia, PA 19147For SaleMLS ID #PAPH2638268, Neeraj Jassal, Rosedale Real Estate LLC. Bright MLS
- $525,0003 bd3 ba2.4k sqft1943 E Cumberland St, Philadelphia, PA 19125For SaleMLS ID #PAPH2641598, Brett Rosenthal, Compass RE. Bright MLS
- $675,0003 bd4 ba3k sqft638 N 5th St, Philadelphia, PA 19123For SaleMLS ID #PAPH2590824, Jim Onesti, KW Empower. Bright MLS
- $819,9903 bd5 ba2.6k sqft1431 S 5th St, Philadelphia, PA 19147For SaleMLS ID #PAPH2656162, Serena Lin, Keller Williams Main Line. Bright MLS
- $699,9004 bd4 ba2.5k sqft2053 E Cumberland St, Philadelphia, PA 19125New ConstructionMLS ID #PAPH2642734, Gordon Stein, KW Empower. Bright MLS
- $512,5003 bd3 ba2.1k sqft2610 Trenton Ave, Philadelphia, PA 19125New ConstructionMLS ID #PAPH2653752, Christopher Hvostal, KW Empower. Bright MLS
- $789,0003 bd4 ba3.5k sqft113 Olive St, Philadelphia, PA 19123For SaleMLS ID #PAPH2573942, Joseph Bograd, Elite Realty Group Unl. Inc.. Bright MLS
