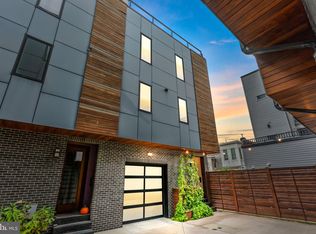
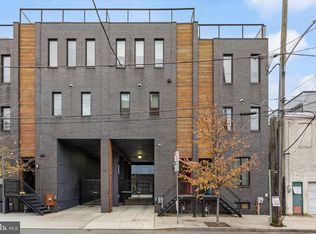
Welcome to Moyer Court! This beautiful modern townhome is perfectly situated in the heart of Fishtown, within walking distance to some of Philadelphia’s most popular restaurants, breweries, distilleries, and coffee shops. Convenient access to the Market Street line, Center City, major highways, and surrounding suburbs makes commuting a breeze. This 25-foot-wide end-unit home, set within a shared courtyard, offers a unique combination of space and flexibility. As you arrive, you’ll appreciate the oversized private one-car garage, complete with pro-slat wall system and an EV charging outlet. Inside, the home features 10-foot ceilings and a long entry hallway that leads to a rear bedroom. Just off this room is a small backyard—perfect for a quiet and private outdoor retreat. The bedroom also includes a full bathroom with a tub. The second floor opens up to a bright and spacious main living area, highlighted by a full wall of built-in bookshelves. The modern kitchen features a large walk-in pantry, along with a convenient half bath. Glass accents showcase a striking floating staircase, allowing natural light to flow through the upper levels. The open-concept layout is ideal for both everyday living and entertaining. On the third floor, you’ll find two generously sized bedrooms, each with walk-in closets featuring custom shelving and storage. The primary bathroom offers a double vanity, a custom-tiled shower, and a large lux air-jet soaking tub for a spa-like experience. Continuing upward, a wet bar area sits at the base of the next staircase, leading to the rooftop deck—perfect for entertaining or relaxing. The roof deck features a combination of green roofing and wood decking, with ample seating space and room for a dining table for six. Enjoy sunsets, fireworks, and sweeping, unobstructed views of the Philadelphia skyline. The partially finished basement provides laundry, plenty space of storage and a home gym. The unit is also walking distance from multiple parks and steps from Adaire, Fishtown Rec, and Swimmo.
For sale
$773,000
412 Moyer St Unit 11, Philadelphia, PA 19125
3beds
2,600sqft
Townhouse
Built in 2015
992 Square Feet Lot
$760,500 Zestimate®
$297/sqft
$150/mo HOA
What's special
Beautiful modern townhomeConvenient half bathShared courtyardOversized private one-car garagePro-slat wall systemLarge walk-in pantryEv charging outlet
- 96 days |
- 823 |
- 26 |
Zillow last checked:
Listing updated:
Listed by:
Chris Carr 855-885-4663,
HomeZu (855) 885-4663
Source: Bright MLS,MLS#: PAPH2609346
Facts & features
Interior
Bedrooms & bathrooms
- Bedrooms: 3
- Bathrooms: 3
- Full bathrooms: 2
- 1/2 bathrooms: 1
- Main level bathrooms: 2
- Main level bedrooms: 1
Basement
- Area: 0
Heating
- Central
Cooling
- Central Air, Electric
Appliances
- Included: Instant Hot Water
Features
- Basement: Full
- Has fireplace: No
Interior area
- Total structure area: 2,600
- Total interior livable area: 2,600 sqft
- Finished area above ground: 2,600
- Finished area below ground: 0
Property
Parking
- Total spaces: 1
- Parking features: Inside Entrance, Attached
- Attached garage spaces: 1
Accessibility
- Accessibility features: None
Features
- Levels: Two
- Stories: 2
- Pool features: None
Lot
- Size: 992 Square Feet
- Dimensions: 23.00 x 44.00
Details
- Additional structures: Above Grade, Below Grade
- Parcel number: 181364155
- Zoning: RSA5
- Special conditions: Standard
Construction
Type & style
- Home type: Townhouse
- Architectural style: Contemporary
- Property subtype: Townhouse
Materials
- Concrete
- Foundation: Concrete Perimeter
- Roof: Fiberglass
Condition
- New construction: No
- Year built: 2015
Utilities & green energy
- Sewer: Public Sewer
- Water: Public
Community & HOA
Community
- Subdivision: Fishtown
HOA
- Has HOA: Yes
- HOA fee: $150 monthly
Location
- Region: Philadelphia
- Municipality: PHILADELPHIA
Financial & listing details
- Price per square foot: $297/sqft
- Tax assessed value: $629,000
- Annual tax amount: $8,804
- Date on market: 4/17/2026
- Listing agreement: Exclusive Agency
- Ownership: Fee Simple
Estimated market value
$760,500
$722,000 - $799,000
$3,558/mo
Price history
| Date | Event | Price |
|---|---|---|
| 6/26/2026 | Listed for sale | $773,000-7.9%$297/sqft |
Source:  Bright MLS #PAPH2609346 Report a problem Bright MLS #PAPH2609346 Report a problem | ||
| 6/3/2026 | Listing removed | $839,000$323/sqft |
Source: Bright MLS #PAPH2609346 Report a problem | ||
| 4/17/2026 | Listed for sale | $839,000+61.3%$323/sqft |
Source: Bright MLS #PAPH2609346 Report a problem | ||
| 2/10/2015 | Listing removed | $520,000$200/sqft |
Source: The Somers Team at RE/MAX ACCESS Report a problem | ||
| 2/5/2015 | Listed for sale | $520,000$200/sqft |
Source: The Somers Team at RE/MAX ACCESS Report a problem | ||
Public tax history
Tax history is unavailable.
Monthly payment
Est. payment
Payment breakdown
Explore the cost of this home by adjusting the details. Changes won't be saved.Climate risks
Neighborhood: Fishtown
Nearby schools
GreatSchools rating
- 8/10Adaire Alexander SchoolGrades: PK-8Distance: 0.1 mi
- 4/10Penn Treaty Middle SchoolGrades: 6-12Distance: 0.2 mi
Schools provided by the listing agent
- District: Philadelphia City
Source: Bright MLS. This data may not be complete. We recommend contacting the local school district to confirm school assignments for this home.
- $--3 bd3 ba2k sqft412 Moyer 24 St #1, Philadelphia, PA 19125Off Market

- $775,0003 bd3 ba2.1k sqft412 Moyer 24 St #7, Philadelphia, PA 19125Sold
- $750,0003 bd3 ba2k sqft412 Moyer 24 St #2, Philadelphia, PA 19125Sold
- $810,0003 bd3 ba2.3k sqft412-24 Moyer #8, Philadelphia, PA 19125Off Market
- $710,300-- bd-- ba2.1k sqft1221 E Columbia Ave, Philadelphia, PA 19125Off Market
- $253,0002 bd1 ba742 sqft411 Moyer St, Philadelphia, PA 19125Off Market
- $975,9004 bd5 ba3k sqft412 Moyer 24 St #10, Philadelphia, PA 19125Off Market
- $--2 bd2 ba1.1k sqft1217-19 E Columbia Ave #2, Philadelphia, PA 19125Off Market
A local agent can set up tours, give advice and negotiate with sellers.
A local lender can help you make sure your offer is ready when you are.
Similar homes
- $769,9003 bd3 ba2.8k sqft1746 N Hope St, Philadelphia, PA 19122For Sale

 MLS ID #PAPH2629490, Christopher Somers, KW Empower. Bright MLS
 - $664,9003 bd3 ba2k sqft2609 E Norris St, Philadelphia, PA 19125For Sale
 MLS ID #PAPH2620004, Anthony Prano, KW Commercial. Bright MLS
 - $595,0003 bd3 ba1.8k sqft1345 E Berks St, Philadelphia, PA 19125For Sale
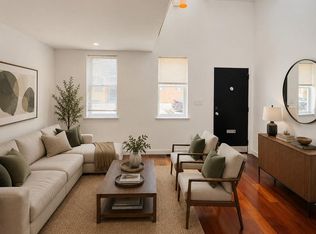 MLS ID #PAPH2623794, Idilia Venti, Dolan Family Real Estate. Bright MLS
 - $634,4993 bd3 ba2.1k sqft3117 Beachview Ln #264, Philadelphia, PA 19125New Construction
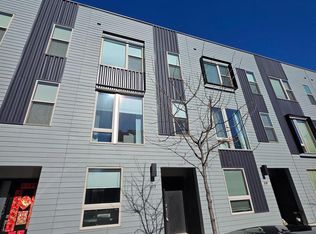 MLS ID #PAPH2593024, Tom Sherwood, Iron Valley Real Estate Doylestown. Bright MLS
 - $450,0003 bd3 ba2.3k sqft2122 Kensington Walk, Philadelphia, PA 19125For SaleMLS ID #PAPH2646894, Christopher Chang, Realty Mark Associates-CC. Bright MLS
- $580,0003 bd4 ba2.1k sqft2004 Northbank Pl, Philadelphia, PA 19125For SaleMLS ID #PAPH2586030, CELINA DONG, Realty Mark Associates - KOP. Bright MLS
- $549,0003 bd3 ba1.5k sqft1224 E Columbia Rear Ave, Philadelphia, PA 19125For SaleMLS ID #PAPH2643202, David cohen, Compass RE. Bright MLS
- $849,0004 bd3 ba2.1k sqft2233 Kimball St, Philadelphia, PA 19146For SaleMLS ID #PAPH2638794, Matthew Ostroff, Compass RE. Bright MLS
- $569,9003 bd3 ba1.4k sqft3100 Schirra Dr Unit 120, Philadelphia, PA 19125For SaleMLS ID #PAPH2627566, Austin Thomas, Realty Mark Cityscape-Huntingdon Valley. Bright MLS
- $499,9003 bd3 ba1.7k sqft606 W Jefferson St, Philadelphia, PA 19122For SaleMLS ID #PAPH2604416, Jason Rodriguez, RE/MAX Select Group. Bright MLS
- $738,8884 bd-- ba3k sqft1000 Mount Vernon St, Philadelphia, PA 19123New ConstructionMLS ID #PAPH2416700, Mike Chen, Home Max Realty. Bright MLS
- $895,0003 bd6 ba3.1k sqft106 Pollard St, Philadelphia, PA 19123New ConstructionMLS ID #PAPH2602154, Reid Rosenthal, BHHS Fox & Roach At the Harper, Rittenhouse Square. Bright MLS
- $549,9003 bd3 ba2.3k sqft634 N 5th St APT 18, Philadelphia, PA 19123For SaleMLS ID #PAPH2483306, Nancy Alperin, MAXWELL REALTY COMPANY. Bright MLS
- $649,0003 bd3 ba2.8k sqft2313 Ellsworth St, Philadelphia, PA 19146For SaleMLS ID #PAPH2627020, Algernong Allen, KW Empower. Bright MLS
- $689,0006 bd-- ba2.7k sqft1932 N 8th St, Philadelphia, PA 19122For SaleMLS ID #PAPH2635988, Snejana Naymit, Market Force Realty. Bright MLS
- $799,9004 bd3 ba1.9k sqft1547 Hulseman St, Philadelphia, PA 19145For SaleMLS ID #PAPH2643652, Joseph Cristinzio, Mercury Real Estate Group. Bright MLS
- $799,9005 bd5 ba2.4k sqft924 N 15th St, Philadelphia, PA 19130For SaleMLS ID #PAPH2539904, CELINA DONG, Realty Mark Associates - KOP. Bright MLS
- $520,9003 bd2 ba1.9k sqft949 N Orianna St, Philadelphia, PA 19123For SaleMLS ID #PAPH2489160, Tammie Brooks-Brown, Realty Mark Associates-CC. Bright MLS
- $549,9003 bd4 ba2.1k sqft2706 E Somerset St, Philadelphia, PA 19134For SaleMLS ID #PAPH2606700, Michael Kasprzak, BHHS Fox & Roach-Center City Walnut. Bright MLS
- $674,0003 bd3 ba1.8k sqft1006 S 17th St #B, Philadelphia, PA 19146For SaleMLS ID #PAPH2585688, David Gower, Coldwell Banker Realty. Bright MLS
