Welcome to 3100 Schirra Lane, Unit 120 — a rare riverfront residence offering direct, unobstructed Delaware River and bridge views. This 3-bedroom, 2.5-bath bi-level condo with a private attached garage is one of the few homes in Northbank positioned for true, front-row water views that cannot be duplicated. Built by award-winning Toll Brothers, this sun-filled home features floor-to-ceiling windows and a thoughtfully designed open-concept layout that brings the river into everyday living. Natural light, clean modern lines, and premium finishes create a space that feels both refined and comfortable, ideal for entertaining or quiet evenings overlooking the water. At the heart of the home is a chef-inspired kitchen with high-end appliances, sleek cabinetry, generous counter space, and built-in ceiling speakers designed for seamless daily living and hosting alike. Upstairs, the primary suite offers a private retreat complete with a spa-like ensuite bath, a custom walk-in closet by ClosetsByDesign, and a private balcony directly off the bedroom. Two additional well-proportioned bedrooms provide flexibility for guests, a home office, or long-term living needs. Additional highlights include in-unit washer and dryer, central heating and air, an attached garage, high-end finishes throughout, and the valuable benefit of Philadelphia’s remaining 9-Year Tax Abatement. Located in the vibrant Northbank waterfront community, residents enjoy immediate access to riverfront trails, green space, and a connected neighborhood lifestyle just minutes from Fishtown, Northern Liberties, and Center City, with easy access to I-95, public transportation, shopping, and dining. Homes with direct river and bridge views are exceptionally limited, and opportunities like this rarely come to market, making this a unique chance to secure a true waterfront lifestyle in one of Philadelphia’s most desirable and evolving communities.
For sale
Price cut: $5K (7/29)
$564,900
3100 Schirra Dr Unit 120, Philadelphia, PA 19125
3beds
1,493sqft
Townhouse
Built in 2024
1,011 Square Feet Lot
$559,100 Zestimate®
$378/sqft
$320/mo HOA
What's special
High-end finishes throughoutPremium finishesSleek cabinetrySun-filled homeAttached garagePrivate attached garageFloor-to-ceiling windows
- 84 days |
- 448 |
- 15 |
Zillow last checked:
Listing updated:
Listed by:
Austin Thomas 215-460-4164,
Realty Mark Cityscape-Huntingdon Valley 2155837777,
Co-Listing Agent: Sabu M Thomas 215-470-9999,
Realty Mark Associates
Source: Bright MLS,MLS#: PAPH2627566
Facts & features
Interior
Bedrooms & bathrooms
- Bedrooms: 3
- Bathrooms: 3
- Full bathrooms: 2
- 1/2 bathrooms: 1
- Main level bathrooms: 1
Rooms
- Room types: Living Room, Dining Room, Kitchen
Dining room
- Level: Main
Kitchen
- Level: Main
Living room
- Level: Main
Heating
- Forced Air, Electric
Cooling
- Central Air, Electric
Appliances
- Included: Oven, Refrigerator, Microwave, Built-In Range, Dishwasher, Disposal, Dryer, Energy Efficient Appliances, ENERGY STAR Qualified Washer, Washer, Stainless Steel Appliance(s), Water Heater
- Laundry: Dryer In Unit, Has Laundry, Upper Level, Washer In Unit
Features
- Bathroom - Stall Shower, Bathroom - Tub Shower, Bathroom - Walk-In Shower, Breakfast Area, Built-in Features, Combination Dining/Living, Combination Kitchen/Dining, Combination Kitchen/Living, Crown Molding, Efficiency, Open Floorplan, Kitchen - Efficiency, Kitchen Island, Kitchen - Gourmet, Pantry, Recessed Lighting, Sound System, Upgraded Countertops, Walk-In Closet(s), 9'+ Ceilings, Dry Wall
- Flooring: Carpet, Ceramic Tile, Concrete, Wood
- Doors: ENERGY STAR Qualified Doors, Insulated, Sliding Glass
- Windows: Casement, Double Pane Windows, Energy Efficient, ENERGY STAR Qualified Windows, Insulated Windows, Screens, Sliding, Window Treatments
- Has basement: No
- Has fireplace: No
Interior area
- Total structure area: 1,493
- Total interior livable area: 1,493 sqft
- Finished area above ground: 1,493
- Finished area below ground: 0
Property
Parking
- Total spaces: 1
- Parking features: Garage Faces Rear, Driveway, Secured, Attached, On Street
- Attached garage spaces: 1
- Has uncovered spaces: Yes
Accessibility
- Accessibility features: >84" Garage Door
Features
- Levels: Two
- Stories: 2
- Exterior features: Lighting, Flood Lights, Lawn Sprinkler, Sidewalks, Street Lights, Balcony
- Pool features: None
- Has view: Yes
- View description: River, City, Street
- Has water view: Yes
- Water view: River
Lot
- Size: 1,011 Square Feet
- Features: Middle Of Block
Details
- Additional structures: Above Grade, Below Grade
- Parcel number: 888001029
- Zoning: CMX3
- Special conditions: Standard
Construction
Type & style
- Home type: Townhouse
- Architectural style: Contemporary
- Property subtype: Townhouse
Materials
- Concrete, Copper Plumbing, CPVC/PVC, Glass
- Foundation: Concrete Perimeter
- Roof: Flat
Condition
- New construction: No
- Year built: 2024
Details
- Builder name: Toll Brothers
Utilities & green energy
- Electric: 200+ Amp Service
- Sewer: Public Sewer
- Water: Public
- Utilities for property: Electricity Available, Natural Gas Available, Sewer Available, Water Available
Community & HOA
Community
- Security: 24 Hour Security, Carbon Monoxide Detector(s), Electric Alarm, Exterior Cameras, Fire Alarm, Main Entrance Lock, Monitored, Motion Detectors, Security System, Smoke Detector(s), Fire Sprinkler System
- Subdivision: Northbank
HOA
- Has HOA: Yes
- Amenities included: Bike Trail, Common Grounds, Jogging Path, Security
- Services included: All Ground Fee, Common Area Maintenance, Custodial Services Maintenance, Maintenance Structure, Fiber Optics Available, Lawn Care Front, Lawn Care Rear, Lawn Care Side, Maintenance Grounds, Pier/Dock Maintenance, Road Maintenance, Snow Removal, Trash
- HOA fee: $320 monthly
- HOA name: ASSOCIA MID-ATLANTIC
Location
- Region: Philadelphia
- Municipality: PHILADELPHIA
Financial & listing details
- Price per square foot: $378/sqft
- Tax assessed value: $77,100
- Annual tax amount: $1,079
- Date on market: 5/29/2026
- Listing agreement: Exclusive Right To Sell
- Listing terms: Cash,Conventional,FHA,VA Loan
- Ownership: Fee Simple
Estimated market value
$559,100
$531,000 - $587,000
$2,934/mo
Price history
| Date | Event | Price |
|---|---|---|
| 7/29/2026 | Price change | $564,900-0.9%$378/sqft |
Source:  Bright MLS #PAPH2627566 Report a problem Bright MLS #PAPH2627566 Report a problem | ||
| 6/15/2026 | Price change | $569,900-0.9%$382/sqft |
Source: Bright MLS #PAPH2627566 Report a problem | ||
| 5/29/2026 | Listed for sale | $574,999$385/sqft |
Source: Bright MLS #PAPH2627566 Report a problem | ||
| 5/5/2026 | Listing removed | $574,999$385/sqft |
Source: Bright MLS #PAPH2576370 Report a problem | ||
| 4/20/2026 | Pending sale | $574,999$385/sqft |
Source: Bright MLS #PAPH2576370 Report a problem | ||
| 4/20/2026 | Listing removed | $574,999$385/sqft |
Source: Bright MLS #PAPH2576370 Report a problem | ||
| 11/28/2025 | Price change | $574,999-0.9%$385/sqft |
Source: Bright MLS #PAPH2521988 Report a problem | ||
| 11/10/2025 | Price change | $579,999-0.9%$388/sqft |
Source: Bright MLS #PAPH2521988 Report a problem | ||
| 10/21/2025 | Price change | $584,999-2.5%$392/sqft |
Source: Bright MLS #PAPH2521988 Report a problem | ||
| 10/2/2025 | Listing removed | $3,500$2/sqft |
Source: Zillow Rentals Report a problem | ||
| 10/1/2025 | Listed for rent | $3,500-2.8%$2/sqft |
Source: Zillow Rentals Report a problem | ||
| 9/30/2025 | Listing removed | $3,600$2/sqft |
Source: Bright MLS #PAPH2513978 Report a problem | ||
| 9/30/2025 | Price change | $599,900-4%$402/sqft |
Source: Bright MLS #PAPH2521988 Report a problem | ||
| 9/22/2025 | Listed for sale | $624,999$419/sqft |
Source: Bright MLS #PAPH2521988 Report a problem | ||
| 9/3/2025 | Listing removed | $624,999$419/sqft |
Source: Bright MLS #PAPH2521988 Report a problem | ||
| 9/3/2025 | Price change | $3,600+2.9%$2/sqft |
Source: Bright MLS #PAPH2513978 Report a problem | ||
| 8/4/2025 | Listed for sale | $624,999-17.8%$419/sqft |
Source: Bright MLS #PAPH2521988 Report a problem | ||
| 8/4/2025 | Price change | $3,500-2.8%$2/sqft |
Source: Bright MLS #PAPH2513978 Report a problem | ||
| 7/21/2025 | Listed for rent | $3,600$2/sqft |
Source: Bright MLS #PAPH2513978 Report a problem | ||
| 12/6/2023 | Listing removed | -- |
Source:  Toll Brothers Inc. Report a problem Toll Brothers Inc. Report a problem | ||
| 4/15/2023 | Price change | $759,995+27.7%$509/sqft |
Source: Toll Brothers Inc. Report a problem | ||
| 2/20/2023 | Listed for sale | $594,995+0.8%$399/sqft |
Source: Toll Brothers Inc. Report a problem | ||
| 10/5/2022 | Listing removed | -- |
Source: Toll Brothers Inc. Report a problem | ||
| 3/31/2022 | Price change | $589,995+1.7%$395/sqft |
Source: Toll Brothers Inc. Report a problem | ||
| 3/22/2022 | Listed for sale | $579,995$388/sqft |
Source: Toll Brothers Inc. Report a problem | ||
Public tax history
Tax history is unavailable.
Monthly payment
Est. payment
Payment breakdown
Explore the cost of this home by adjusting the details. Changes won't be saved.Climate risks
Neighborhood: Fishtown
Nearby schools
GreatSchools rating
- 6/10Richmond SchoolGrades: K-5Distance: 1 mi
- 4/10Penn Treaty Middle SchoolGrades: 6-12Distance: 0.5 mi
- 3/10Kensington Creative & Performing Arts High SchoolGrades: 9-12Distance: 0.9 mi
Schools provided by the listing agent
- District: Philadelphia City
Source: Bright MLS. This data may not be complete. We recommend contacting the local school district to confirm school assignments for this home.
- $298,7001 bd2 ba800 sqft3004 Schirra Ln, Philadelphia, PA 19125Off Market
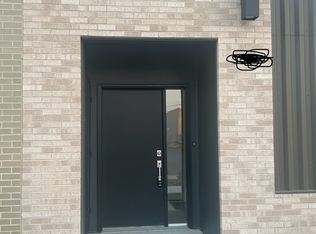
- $556,1003 bd4 ba1.5k sqft3022 Schirra Ln, Philadelphia, PA 19125Off Market

- $728,1003 bd3 ba2.4k sqft3100 Schirra Ln #123, Philadelphia, PA 19125Off Market

- $730,4003 bd3 ba2.4k sqft3100 Schirra Ln #121, Philadelphia, PA 19125Off Market

- $511,2003 bd3 ba1.5k sqft3100 Schirra Dr #128, Philadelphia, PA 19125Off Market
- $566,5003 bd3 ba1.5k sqft3100 Schirra Dr, Philadelphia, PA 19125Off Market
- $796,1003 bd4 ba2.1k sqft3004 Evergreen Walk, Philadelphia, PA 19125Off Market
- $796,1003 bd4 ba2.1k sqft3003 Evergreen Walk, Philadelphia, PA 19125Off Market
A local agent can set up tours, give advice and negotiate with sellers.
A local lender can help you make sure your offer is ready when you are.
Similar homes
- $570,0003 bd3 ba1.6k sqft3001 Sedgeview Walk #146, Philadelphia, PA 19125For Sale
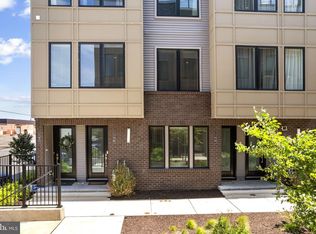
 MLS ID #PAPH2632216, Melanie Gerchberg, KW Empower. Bright MLS
 - $580,0003 bd4 ba2.1k sqft2004 Northbank Pl, Philadelphia, PA 19125For Sale
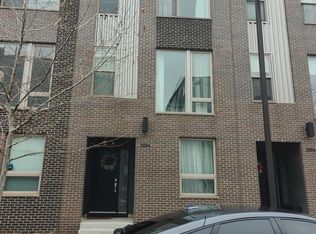 MLS ID #PAPH2586030, CELINA DONG, Realty Mark Associates - KOP. Bright MLS
 - $575,0003 bd3 ba1.9k sqft713 Fairmount Ave, Philadelphia, PA 19123For Sale
 MLS ID #PAPH2657704, Ricky Zhang, Home Vista Realty. Bright MLS
 - $512,5003 bd3 ba2.1k sqft2610 Trenton Ave, Philadelphia, PA 19125New Construction
 MLS ID #PAPH2653752, Christopher Hvostal, KW Empower. Bright MLS
 - $649,9003 bd3 ba2k sqft2609 E Norris St, Philadelphia, PA 19125For SaleMLS ID #PAPH2620004, Anthony Prano, KW Commercial. Bright MLS
- $575,0003 bd3 ba1.9k sqft717 Fairmount Ave, Philadelphia, PA 19123For SaleMLS ID #PAPH2654624, Brenda Beiser, Redfin Corporation. Bright MLS
- $425,0003 bd3 ba1.6k sqft1926 E Firth St, Philadelphia, PA 19125For SaleMLS ID #PAPH2654066, Angie Liu, BY Real Estate. Bright MLS
- $570,0004 bd3 ba2.2k sqft1150 S 6th St, Philadelphia, PA 19147For SaleMLS ID #PAPH2627904, Manuel Adames, Compass RE. Bright MLS
- $535,0003 bd3 ba2k sqft2507 E Elkhart St, Philadelphia, PA 19134New ConstructionMLS ID #PAPH2613508, Netanel Levi, Level 18 Realty. Bright MLS
- $499,9004 bd3 ba2.1k sqft2229 N Hope St, Philadelphia, PA 19133For SaleMLS ID #PAPH2624972, Michael DeFiore, Houwzer, LLC. Bright MLS
- $349,9002 bd3 ba1k sqft2620 Almond St, Philadelphia, PA 19125For SaleMLS ID #PAPH2630148, Christopher Somers, KW Empower. Bright MLS
- $575,0003 bd3 ba2k sqft4630 Canton St, Philadelphia, PA 19127For SaleMLS ID #PAPH2644264, Rob Warner, Keller Williams Real Estate-Blue Bell. Bright MLS
- $489,9004 bd3 ba2k sqft2224 N Hope St, Philadelphia, PA 19133For SaleMLS ID #PAPH2614492, Ryan Stawasz, KW Empower. Bright MLS
- $400,0004 bd3 ba2k sqft1730 Ingersoll St, Philadelphia, PA 19121For SaleMLS ID #PAPH2658490, WALAA ELABSY, Realty Mark Associates. Bright MLS
- $449,0003 bd3 ba1.7k sqft1422 Germantown Ave #2, Philadelphia, PA 19122For SaleMLS ID #PAPH2633476, Michael White, Midtown Property Management. Bright MLS
- $500,0004 bd3 ba1.4k sqft615 Emily St, Philadelphia, PA 19148For SaleMLS ID #PAPH2654230, Hayden Mink, KW Empower. Bright MLS
- $550,0003 bd2 ba2.1k sqft1620 N Randolph St, Philadelphia, PA 19122New ConstructionMLS ID #PAPH2620262, Jason Wallner, Compass RE. Bright MLS
- $429,9003 bd2 ba1k sqft819 Jackson St, Philadelphia, PA 19148For SaleMLS ID #PAPH2660500, Jack Xiao, Foundation Realty Group Inc. Bright MLS
- $499,9002 bd3 ba1.4k sqft402 N Front St #4, Philadelphia, PA 19123For SaleMLS ID #PAPH2645356, Dean Pileggi, TCS Management, LLC. Bright MLS
- $349,9993 bd3 ba1.7k sqft2517 E Somerset St, Philadelphia, PA 19134For SaleMLS ID #PAPH2646164, Art Mefsha, Coldwell Banker Hearthside Realtors. Bright MLS
