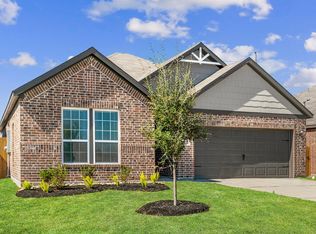
Step into effortless single-level living in this beautifully designed 3-bedroom, 2-bath home that blends comfort, versatility, and style. High ceilings create an open, airy atmosphere throughout, enhancing the spacious feel of every room. At the heart of the home is a flexible layout featuring a formal dining room that can easily serve as an optional flex space—perfect for a home office, playroom, or creative studio. The open-concept living and kitchen areas are ideal for both entertaining and everyday living, with plenty of natural light flowing in. The primary suite offers a relaxing retreat complete with a separate shower and soaker tub, plus a large walk-in closet designed for maximum storage and convenience. Two additional bedrooms provide comfortable spaces for family or guests. Enjoy outdoor living on the covered back patio, where you can unwind in privacy—this home will have no back neighbors, offering peaceful views and a quiet backyard setting.
Pending
Price increase: $3K (6/4)
$298,900
412 Mystic Slopes Dr, Katy, TX 77493
3beds
1,620sqft
:
Get pre-qualified$2,170/mo
Single Family Residence
Built in 2025
5,749 Square Feet Lot
$286,500 Zestimate®
$185/sqft
$33/mo HOA
What's special
High ceilingsFormal dining roomOpen airy atmospherePlenty of natural lightPeaceful viewsFlexible layoutCovered back patio
- 81 days |
- 3 |
- 0 |
Zillow last checked:
Listing updated:
Listed by:
Jack Lipar TREC #0591138 713-492-1514,
LGI Homes
Source: HAR,MLS#: 57211251
Facts & features
Interior
Bedrooms & bathrooms
- Bedrooms: 3
- Bathrooms: 2
- Full bathrooms: 2
Rooms
- Room types: Family Room, Utility Room
Primary bathroom
- Features: Primary Bath: Separate Shower, Primary Bath: Soaking Tub, Secondary Bath(s): Tub/Shower Combo
Kitchen
- Features: Breakfast Bar, Kitchen open to Family Room, Pantry
Heating
- Electric, Heat Pump
Cooling
- Ceiling Fan(s), Electric
Appliances
- Included: Disposal, Refrigerator, Gas Oven, Microwave, Gas Range, Dishwasher
- Laundry: Electric Dryer Hookup, Gas Dryer Hookup, Washer Hookup
Features
- All Bedrooms Down, Walk-In Closet(s)
- Flooring: Carpet, Vinyl
- Windows: Insulated/Low-E windows
Interior area
- Total structure area: 1,620
- Total interior livable area: 1,620 sqft
Video & virtual tour
Property
Parking
- Total spaces: 2
- Parking features: Attached, Garage Door Opener
- Attached garage spaces: 2
Features
- Stories: 1
- Patio & porch: Covered
- Fencing: Back Yard
Lot
- Size: 5,749 Square Feet
- Features: Back Yard, Subdivided, 0 Up To 1/4 Acre
Details
- Parcel number: 491905004028000
Construction
Type & style
- Home type: SingleFamily
- Architectural style: Traditional
- Property subtype: Single Family Residence
Materials
- Spray Foam Insulation, Brick, Other
- Foundation: Slab
- Roof: Composition
Condition
- New construction: Yes
- Year built: 2025
Details
- Builder name: LGI Homes
Utilities & green energy
- Sewer: Other
- Water: Other
Green energy
- Energy efficient items: Thermostat, Lighting, HVAC>13 SEER, Other Energy Features
Community & HOA
Community
- Subdivision: Freeman Ranch
HOA
- Has HOA: Yes
- Amenities included: Jogging Path, Park, Picnic Area, Playground, Splash Pad, Sport Court
- HOA fee: $396 annually
Location
- Region: Katy
Financial & listing details
- Price per square foot: $185/sqft
- Tax assessed value: $132,160
- Annual tax amount: $2,238
- Date on market: 5/8/2026
- Listing terms: Cash,Conventional,FHA,Investor,USDA Loan,VA Loan
Estimated market value
$286,500
$272,000 - $301,000
$2,043/mo
Price history
| Date | Event | Price |
|---|---|---|
| 7/1/2026 | Pending sale | $298,900$185/sqft |
Source:  HAR #57211251 Report a problem HAR #57211251 Report a problem | ||
| 6/4/2026 | Price change | $298,900+1%$185/sqft |
Source: HAR #57211251 Report a problem | ||
| 5/26/2026 | Listed for sale | $295,900$183/sqft |
Source: HAR #57211251 Report a problem | ||
| 5/19/2026 | Pending sale | $295,900$183/sqft |
Source: HAR #57211251 Report a problem | ||
| 5/14/2026 | Price change | $295,900-1%$183/sqft |
Source: HAR #57211251 Report a problem | ||
| 5/8/2026 | Listed for sale | $298,900$185/sqft |
Source: HAR #57211251 Report a problem | ||
| 3/20/2025 | Listing removed | $2,290$1/sqft |
Source: Zillow Rentals Report a problem | ||
| 3/6/2025 | Listed for rent | $2,290$1/sqft |
Source: Zillow Rentals Report a problem | ||
| 2/18/2025 | Listing removed | $2,290$1/sqft |
Source: Zillow Rentals Report a problem | ||
| 1/31/2025 | Price change | $2,290-4.2%$1/sqft |
Source: Zillow Rentals Report a problem | ||
| 1/16/2025 | Listed for rent | $2,390$1/sqft |
Source: Zillow Rentals Report a problem | ||
Public tax history
| Year | Property taxes | Tax assessment |
|---|---|---|
| 2025 | $2,238 +553.7% | $125,440 +546.6% |
| 2024 | $342 | $19,400 |
Find assessor info on the county website
Monthly payment
Est. payment
Payment breakdown
Explore the cost of this home by adjusting the details. Changes won't be saved.Climate risks
Neighborhood: 77493
Nearby schools
GreatSchools rating
- NARoyal Early Childhood CenterGrades: PK-1Distance: 6.6 mi
- 4/10Royal J High SchoolGrades: 6-8Distance: 6.6 mi
- 2/10Royal High SchoolGrades: 9-12Distance: 6.3 mi
Schools provided by the listing agent
- Elementary: Royal Elementary School
- Middle: Royal Junior High School
- High: Royal High School
Source: HAR. This data may not be complete. We recommend contacting the local school district to confirm school assignments for this home.
- $256,9003 bd2 ba1.6k sqft408 Mystic Slopes Dr, Katy, TX 77493Off Market

- $234,8003 bd2 ba1.3k sqft416 Mystic Slopes Dr, Katy, TX 77493Off Market
- $293,700-- bd-- ba1.6k sqft416 Cordova Cliff Dr, Katy, TX 77493Off Market
- $276,800-- bd-- ba1.5k sqft400 Cordova Cliff Dr, Katy, TX 77493Off Market
- $281,0003 bd2 ba1.5k sqft405 Mystic Slopes Dr, Katy, TX 77493Off Market
- $271,300-- bd-- ba1.5k sqft460 Sunny Highlands Dr, Katy, TX 77493Off Market
- $281,500-- bd-- ba-- sqft448 Sunny Highlands Dr, Katy, TX 77493Off Market
- $291,700-- bd-- ba-- sqft404 Lynn Lotus Dr, Katy, TX 77493Off Market
A local agent can set up tours, give advice and negotiate with sellers.
A local lender can help you make sure your offer is ready when you are.
Similar homes
- $288,9003 bd2 ba1.3k sqft452 Sunny Highlands Dr, Katy, TX 77493New Construction
 MLS ID #93554835, Jack Lipar, LGI Homes. HAR
 - $282,9004 bd2 ba1.8k sqft440 Lone Rider Dr, Katy, TX 77493New Construction
 MLS ID #22614639, Jack Lipar, LGI Homes. HAR
 - $310,9003 bd2 ba1.6k sqft416 San Miguel Creek Dr, Katy, TX 77493New Construction
 MLS ID #37107575, Jack Lipar, LGI Homes. HAR
 - $312,9003 bd2 ba1.6k sqft421 Sunny Highlands Dr, Katy, TX 77493New Construction
 MLS ID #10952522, Jack Lipar, LGI Homes. HAR
 - $299,5003 bd2 ba1.7k sqft1229 Woodflower Dr, Katy, TX 77493For SaleMLS ID #27664477, Joshua Blank, THE BAUER GROUP LLC. HAR
- from $316,9904 bd2 ba1.9k sqftKimbell Plan, Sunterra, Katy, TX 77493New ConstructionDRB Homes
- $292,0004 bd3 ba2.1k sqft5110 Sunvalley Bend Dr, Katy, TX 77493For SaleMLS ID #80017309, Brian Simpson, RE/MAX Elite Properties. HAR
- from $299,9903 bd2 ba1.5k sqftBlanton Plan, Sunterra, Katy, TX 77493New ConstructionDRB Homes
- $329,0003 bd2 ba1.7k sqft1325 Tan Gable Ln, Katy, TX 77493For SaleMLS ID #10537512, Michelle Miao, Great Wall Realty LLC. HAR
- $330,0003 bd2 ba1.7k sqft23847 Northwood Terrace Ln, Katy, TX 77493For SaleMLS ID #19310522, Michael Seder, eXp Realty LLC. HAR
- $325,0004 bd2 ba1.5k sqft5827 Fresh View Ct, Katy, TX 77493For SaleMLS ID #71995634, Kelvin Louie, SKW Realty. HAR
- $270,0003 bd2 ba1.3k sqft24826 Signorelli Way, Katy, TX 77493For SaleMLS ID #41774313, Aadil Murad, Better Homes and Gardens Real Estate Gary Greene - Katy. HAR
- $342,9003 bd2 ba1.5k sqft3052 Sorrento Hill Dr, Katy, TX 77493New ConstructionHAR
- $243,0004 bd2 ba1.8k sqft27310 Clear Breeze Dr, Katy, TX 77493For SaleMLS ID #97681176, Darya Shavandi, TrustPoint Realty, LLC. HAR
- from $322,9904 bd2 ba2k sqftParamount Plan, Sunterra, Katy, TX 77493New ConstructionDRB Homes
- $342,9004 bd2 ba1.8k sqft3029 Sorrento Hill Dr, Katy, TX 77493New ConstructionMLS ID #9542509, Jack Lipar, LGI Homes. HAR
- $342,9004 bd2 ba1.8k sqft3081 Sorrento Hill Dr, Katy, TX 77493New ConstructionHAR
- from $314,5404 bd2 ba1.8k sqftFirefly Plan, Sunterra Lakes, Brookshire, TX 77423New ConstructionStarlight Homes
- $283,9903 bd3 ba1.7k sqft533 Stone Placa Trl, Brookshire, TX 77423New ConstructionMLS ID #66549133, Justin Dickey, CB&A, Realtors. HAR
- $285,9903 bd3 ba1.7k sqft469 Stone Placa Trl, Brookshire, TX 77423New ConstructionMLS ID #80726058, Justin Dickey, CB&A, Realtors. HAR
