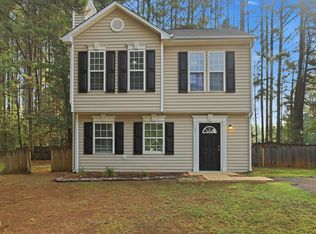
Enjoy easy one-level living in this charming 3-bedroom, 2-bath end-unit townhome near quaint downtown Youngsville. Inside, you'll find newer luxury vinyl plank flooring, fresh interior paint, a new water heater, a 2019 HVAC system and gutter guards for added peace of mind and lower maintenance. Step outside to a private, vinyl-fenced brick patio, perfect for relaxing or entertaining. Situated on a spacious .2-acre lot, this end unit also offers an oversized side yard with plenty of room for outdoor activities, gardening or pets. With generous parking and a convenient location near local shops, dining and downtown Youngsville, this home may be modest in size, but it is big on personality, outdoor space and small-town charm.
Pending
$278,000
412 N College St, Youngsville, NC 27596
3beds
1,086sqft
Townhouse, Residential
Built in 1999
8,712 Square Feet Lot
$-- Zestimate®
$256/sqft
$50/mo HOA
What's special
Private vinyl-fenced brick patioFresh interior paintGenerous parking
- 37 days |
- 239 |
- 5 |
Likely to sell faster than
Zillow last checked:
Listing updated:
Listed by:
Mary Barnwell 919-390-4766,
eXp Realty, LLC - C
Source: Doorify MLS,MLS#: 10179976
Facts & features
Interior
Bedrooms & bathrooms
- Bedrooms: 3
- Bathrooms: 2
- Full bathrooms: 2
Heating
- Heat Pump, Natural Gas
Cooling
- Central Air, Gas
Appliances
- Included: Dishwasher, Disposal, Electric Oven, Microwave, Refrigerator
Features
- Flooring: Vinyl
- Common walls with other units/homes: 1 Common Wall
Interior area
- Total structure area: 1,086
- Total interior livable area: 1,086 sqft
- Finished area above ground: 1,086
- Finished area below ground: 0
Property
Parking
- Total spaces: 4
- Parking features: Open
- Uncovered spaces: 4
Features
- Levels: One
- Stories: 1
- Patio & porch: Patio
- Exterior features: Courtyard, Fenced Yard
- Has view: Yes
Lot
- Size: 8,712 Square Feet
Details
- Parcel number: 030912
- Zoning: SFR-3
- Special conditions: Standard
Construction
Type & style
- Home type: Townhouse
- Architectural style: Ranch
- Property subtype: Townhouse, Residential
- Attached to another structure: Yes
Materials
- Vinyl Siding
- Foundation: Slab
- Roof: Shingle
Condition
- New construction: No
- Year built: 1999
Utilities & green energy
- Sewer: Public Sewer
- Water: Public
Community & HOA
Community
- Subdivision: North College Cottages
HOA
- Has HOA: Yes
- Services included: Maintenance Grounds
- HOA fee: $600 annually
Location
- Region: Youngsville
Financial & listing details
- Price per square foot: $256/sqft
- Tax assessed value: $232,360
- Annual tax amount: $1,518
- Date on market: 7/14/2026
Estimated market value
Not available
Estimated sales range
Not available
$1,568/mo
Price history
| Date | Event | Price |
|---|---|---|
| 8/1/2026 | Pending sale | $278,000$256/sqft |
Source:  Doorify MLS #10179976 Report a problem Doorify MLS #10179976 Report a problem | ||
| 7/14/2026 | Listed for sale | $278,000+73.8%$256/sqft |
Source: Doorify MLS #10179976 Report a problem | ||
| 10/1/2020 | Sold | $160,000+6.7%$147/sqft |
Source: Doorify MLS #2337588 Report a problem | ||
| 8/21/2020 | Pending sale | $150,000$138/sqft |
Source: Berkshire Hathaway HomeServices Carolinas Realty #2337588 Report a problem | ||
| 8/21/2020 | Listed for sale | $150,000$138/sqft |
Source: Berkshire Hathaway HomeServices Carolinas Realty #2337588 Report a problem | ||
Public tax history
| Year | Property taxes | Tax assessment |
|---|---|---|
| 2025 | $1,515 +1.8% | $232,360 |
| 2024 | $1,488 +31.3% | $232,360 +99.9% |
| 2023 | $1,134 +0.9% | $116,220 |
| 2022 | $1,124 -0.4% | -- |
| 2021 | $1,129 -1% | -- |
| 2020 | $1,140 +0.9% | -- |
| 2019 | $1,130 +1.9% | $116,220 |
| 2018 | $1,109 | $116,220 +13.6% |
| 2017 | $1,109 | $102,350 |
| 2016 | $1,109 | $102,350 |
| 2015 | $1,109 +7.1% | $102,350 |
| 2014 | $1,035 | $102,350 |
| 2013 | -- | $102,350 |
| 2012 | -- | $102,350 +5.6% |
| 2011 | -- | $96,947 |
| 2010 | -- | $96,947 |
| 2009 | -- | $96,947 -34.7% |
| 2008 | -- | $148,514 |
Find assessor info on the county website
Monthly payment
Est. payment
Payment breakdown
Explore the cost of this home by adjusting the details. Changes won't be saved.Climate risks
Neighborhood: 27596
Nearby schools
GreatSchools rating
- 8/10Youngsville ElementaryGrades: PK-5Distance: 0.5 mi
- 5/10Cedar Creek MiddleGrades: 6-8Distance: 1.9 mi
- 6/10Franklinton HighGrades: 9-12Distance: 3.7 mi
Schools provided by the listing agent
- Elementary: Franklin - Youngsville Elementary
- Middle: Franklin - Cedar Creek Middle
- High: Franklin - Franklinton High
Source: Doorify MLS. This data may not be complete. We recommend contacting the local school district to confirm school assignments for this home.
- $206,0002 bd1 ba878 sqft410 N College St, Youngsville, NC 27596Off Market
- $280,6003 bd3 ba1.5k sqft506 College St, Youngsville, NC 27596Off Market

- $251,0003 bd2 ba1.1k sqft408 N College St, Youngsville, NC 27596Off Market
- $320,6003 bd2 ba1.6k sqft506 N College St, Youngsville, NC 27596Off Market
- $213,5002 bd1 ba878 sqft100 Cottage Ct, Youngsville, NC 27596Off Market
- $208,2002 bd1 ba878 sqft406 N College St, Youngsville, NC 27596Off Market
- $--3 bd3 ba1.4k sqft508 N College St, Youngsville, NC 27596Off Market
- $--2 bd2 ba852 sqft411 N College St, Youngsville, NC 27596Off Market
A local agent can set up tours, give advice and negotiate with sellers.
Similar homes
- $299,9003 bd2 ba1.2k sqft60 Holding Young Rd, Youngsville, NC 27596For Sale
 MLS ID #10179802, Doug Smith. Doorify MLS
 - $316,0003 bd2 ba1.4k sqft112 Waiters Way, Youngsville, NC 27596For Sale
 MLS ID #10179507, Tina Lutrario. Doorify MLS
 - $312,5004 bd2 ba1.4k sqft429 S Cross St, Youngsville, NC 27596For Sale
 MLS ID #10178269, Janani Sekar. Doorify MLS
 - $330,0003 bd2 ba1.1k sqft108 Bristol Ct, Youngsville, NC 27596For Sale
 MLS ID #10182034, Ryan Daniel Sabatini. Doorify MLS
 - $365,0003 bd2 ba1.5k sqft75 Glen Oaks Dr, Youngsville, NC 27596For SaleMLS ID #10187509, Ashley Quinn. Doorify MLS
- $279,9903 bd3 ba1.6k sqft348 Moose Meadow Way, Youngsville, NC 27596New ConstructionMLS ID #10182975, Daxay Malkan. Doorify MLS
- $294,1793 bd3 ba1.3k sqft275 Buckthorn Dr, Youngsville, NC 27596New ConstructionMLS ID #10187236, Jim Allen. Doorify MLS
- $293,6753 bd3 ba1.6k sqft346 Moose Meadow Way, Youngsville, NC 27596New ConstructionMLS ID #10185718, Daxay Malkan. Doorify MLS
- $264,9853 bd3 ba1.4k sqft242 Chili Rose Trl, Youngsville, NC 27596New ConstructionMLS ID #10184900, Daxay Malkan. Doorify MLS
- $278,5003 bd3 ba1.3k sqft329 Glencoe Dr, Wake Forest, NC 27587For SaleMLS ID #10186279, Jessica Hanson. Doorify MLS
- $289,9903 bd3 ba1.6k sqft360 Moose Meadow Way, Youngsville, NC 27596New ConstructionMLS ID #10184893, Daxay Malkan. Doorify MLS
- $289,9903 bd3 ba1.6k sqft362 Moose Meadow Way, Youngsville, NC 27596New ConstructionMLS ID #10184892, Daxay Malkan. Doorify MLS
- $289,9903 bd3 ba1.6k sqft364 Moose Meadow Way, Youngsville, NC 27596New ConstructionMLS ID #10184888, Daxay Malkan. Doorify MLS
- $289,9903 bd3 ba1.6k sqft366 Moose Meadow Way, Youngsville, NC 27596New ConstructionMLS ID #10184886, Daxay Malkan. Doorify MLS
- from $249,9903 bd3 ba1.4k sqftPoplar Plan, Wrenn Farms Townhomes, Youngsville, NC 27596New ConstructionRyan Homes
- $254,9903 bd3 ba1.4k sqft238 Chili Rose Trl, Youngsville, NC 27596New ConstructionMLS ID #10184906, Daxay Malkan. Doorify MLS
- $254,9903 bd3 ba1.4k sqft240 Chili Rose Trl, Youngsville, NC 27596New ConstructionMLS ID #10184902, Daxay Malkan. Doorify MLS
- $254,9903 bd3 ba1.4k sqft236 Chili Rose Trl, Youngsville, NC 27596New ConstructionMLS ID #10184909, Daxay Malkan. Doorify MLS
- $254,9903 bd3 ba1.4k sqft234 Chili Rose Trl, Youngsville, NC 27596New ConstructionMLS ID #10184912, Daxay Malkan. Doorify MLS
- $249,9903 bd3 ba1.4k sqft249 Chili Rose Trl, Youngsville, NC 27596New ConstructionMLS ID #10182978, Daxay Malkan. Doorify MLS
