Welcome to this beautifully updated and thoughtfully designed 5+ bedroom home, where comfort, functionality, and modern upgrades come together seamlessly. Lovingly maintained and extensively improved, this spacious 5,128 sqft home offers peace of mind with major system updates and stylish living spaces throughout. Step inside to discover a bright, open-concept living and dining area filled with natural light from new windows. The dining space flows effortlessly into a well-planned kitchen, where all appliances are included-making your move-in that much easier. Just beyond, a versatile bonus room offers additional cabinetry and counter space, perfect for a second dining area, breakfast nook, or entertaining space. The main floor features two comfortable bedrooms, an office/bonus room that could easily be a third main floor bedroom, a fully updated bathroom with a walk-in shower, and a convenient laundry room complete with a quarter bath for added functionality. Upstairs, the completely rebuilt second floor offers a private retreat and plenty of space for everyone. At the top of the stairs, you're welcomed by a cozy sitting area-ideal as a secondary living space, reading nook, or play area. The spacious primary bedroom includes a walk-in closet and its own half bath, while three additional bedrooms-each equipped with individual mini-split systems-ensure comfort year-round. An additional half bath completes the upper level. This home has been extensively upgraded, including new electrical throughout, new water lines, a new forced-air HVAC system (2021), and new insulation in all exterior walls. Approximately 90% of the windows have been replaced, enhancing both efficiency and natural light. Outside, you'll appreciate the re-bricked front exterior and walkway, along with a roof and soffit replaced in 2016. With its combination of modern updates, expansive square footage, and warm, welcoming feel, this home is truly move-in ready and waiting for its next chapter.
For sale
Price cut: $20K (9/29)
$220,000
412 N State St, Norton, KS 67654
5beds
5,128sqft
Single Family Residence
Built in 1918
7,405 Square Feet Lot
$-- Zestimate®
$43/sqft
$-- HOA
What's special
- 185 days
- 179
- 17
Likely to sell faster than
Zillow last checked:
Listing updated:
Listed by:
Samantha Hager 785-202-0410,
Covenant Realty LLC
Source: My State MLS,MLS#: 11688109
Facts & features
Interior
Bedrooms & bathrooms
- Bedrooms: 5
- Bathrooms: 4
- Full bathrooms: 3
- 1/2 bathrooms: 1
Rooms
- Room types: Bonus Room, Dining Room, Kitchen, Laundry Room, Living Room
Kitchen
- Features: Pass-Through, Laminate Counters
Basement
- Area: 1428
Heating
- Gas, Forced Air
Cooling
- Central
Appliances
- Included: Dishwasher, Refrigerator, Microwave, Oven
Features
- Flooring: Carpet
- Basement: Partial,Partially Finished
- Has fireplace: No
Interior area
- Total structure area: 5,128
- Total interior livable area: 5,128 sqft
- Finished area above ground: 3,700
Property
Features
- Patio & porch: Covered Porch
Lot
- Size: 7,405 Square Feet
Details
- Parcel number: 000000000.0000012002.000
- Lease amount: $0
Construction
Type & style
- Home type: SingleFamily
- Architectural style: Other
- Property subtype: Single Family Residence
Materials
- Frame, Brick Siding, Vinyl Siding
- Roof: Asphalt
Condition
- New construction: No
- Year built: 1918
Utilities & green energy
- Electric: Amps(0)
Community & HOA
HOA
- Has HOA: No
Location
- Region: Norton
Financial & listing details
- Price per square foot: $43/sqft
- Tax assessed value: $94,230
- Annual tax amount: $2,216
- Date on market: 4/13/2026
- Date available: 04/01/2026
- Listing agreement: Exclusive
Estimated market value
Not available
Estimated sales range
Not available
Not available
Price history
| Date | Event | Price |
|---|---|---|
| 9/29/2026 | Price change | $220,000-8.3%$43/sqft |
Source: My State MLS #11688109 Report a problem | ||
| 6/16/2026 | Price change | $240,000-5.9%$47/sqft |
Source: My State MLS #11688109 Report a problem | ||
| 4/13/2026 | Listed for sale | $255,000$50/sqft |
Source: My State MLS #11688109 Report a problem | ||
Public tax history
| Year | Property taxes | Tax assessment |
|---|---|---|
| 2025 | -- | $10,836 +5% |
| 2024 | -- | $10,320 +4% |
| 2023 | -- | $9,924 +5% |
| 2022 | -- | $9,451 +15.7% |
| 2021 | -- | $8,168 +3% |
| 2020 | -- | $7,930 +3% |
| 2019 | -- | $7,699 +3% |
| 2018 | -- | $7,475 |
| 2017 | -- | $7,475 +11.9% |
| 2016 | -- | $6,681 -10.7% |
| 2015 | -- | $7,484 |
| 2014 | -- | $7,484 |
| 2013 | -- | $7,484 |
| 2012 | -- | $7,484 |
| 2011 | -- | $7,484 |
| 2010 | -- | $7,484 |
| 2009 | -- | $7,484 |
Find assessor info on the county website
Monthly payment
Est. payment
Payment breakdown
Explore the cost of this home by adjusting the details. Changes won't be saved.Climate risks
Neighborhood: 67654
Nearby schools
Schools provided by the listing agent
- District: 000000
Source: My State MLS. This data may not be complete. We recommend contacting the local school district to confirm school assignments for this home.
Similar homes
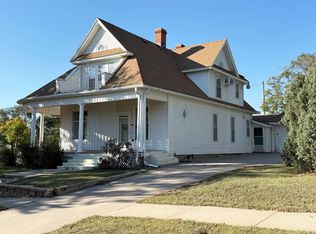
- $185,0004 bd3 ba2.7k sqft501 E Main St, Norton, KS 67654For Sale
 MLS ID #11591041, Samantha Hager, Covenant Realty LLC. My State MLS
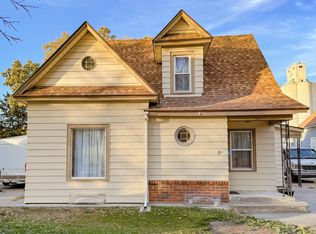
 - $250,0004 bd3 ba2.6k sqft331 W Main St, Norton, KS 67654For Sale
 MLS ID #11604787, Samantha Hager, Covenant Realty LLC. My State MLS
 - $275,0004 bd3 ba4.3k sqft603 E Main St, Norton, KS 67654For Sale
 MLS ID #11471024, Samantha Hager, Covenant Realty LLC. My State MLS
 - $325,0003 bd3 ba4.5k sqft111 S 2nd Ave, Norton, KS 67654For Sale
 MLS ID #205260, Tim Cossaart, CRS, REMAX Pro. Western Kansas AOR
