
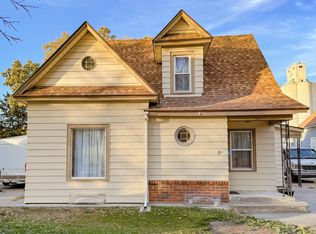
Absolutely nothing like this property on the market ~ it truly needs to be seen to be appreciated. This property has been transformed into something the likes you rarely see!! While you will be able to enjoy the three bedroom, three bathroom house, the extra details sets the property apart. As you enter the wide open concept, you will immediately fall in love with the openness and size. On your left you will find the large living room as well as stairs that lead to the sitting room that overlooks the living room. Off to your right you will find one of the largest kitchens you will find in a residence with a commercial gas stove and hood, in addition to a center island, raised island with seating, and built in wine rack. Like to have family over for meals ~ the dining room can accompany up to 20+ with ease. Check out the beautiful arched woodwork on the ceiling. As if that isn`t enough, turn the corner into the family room and enjoy all kinds of space with a built in wet bar, built in play house with slide and a rock climbing wall. In the primary bedroom, you have a large room and private bathroom with a beautiful tub, multiple mirrors and a seating area as well as washer/dryer in the walk in closet. Outside does not disappoint either. The large concrete patio area is great for entertaining with all kinds of space for seating or games. On the back of the property is a nice sized yard with a vinyl privacy fence. The multiple garage spaces offer room for a multitude of vehicles for the car enthusiast. If you like to have a workshop, there is one of those as well. For more information, call/text Tim Cossaart at 785~639~6395..
For sale
Price cut: $25K (8/26)
$325,000
111 S 2nd Ave, Norton, KS 67654
3beds
3baths
4,539sqft
Residential
Built in 1920
0.33 Acres Lot
$-- Zestimate®
$72/sqft
$-- HOA
What's special
Built in wine rackWide open conceptMultiple mirrorsBeautiful tubCenter islandRaised island with seatingRock climbing wall
- 348 days
- 156
- 9
Zillow last checked:
Listing updated:
Listed by:
Tim Cossaart, CRS 785-621-5400,
REMAX Pro
Source: Western Kansas AOR,MLS#: 205260
Facts & features
Interior
Bedrooms & bathrooms
- Bedrooms: 3
- Bathrooms: 3
Rooms
- Room types: Master Bathroom
Primary bedroom
- Level: First
Bedroom 2
- Level: First
Bedroom 3
- Level: Second
Bathroom 1
- Level: First
Bathroom 2
- Level: First
Bathroom 3
- Level: Second
Dining room
- Features: Separate
- Level: First
Family room
- Level: First
Kitchen
- Level: First
Living room
- Level: First
Heating
- Forced Air
Cooling
- Electric
Appliances
- Included: Dishwasher, Disposal, Dryer, Range Hood, Range, Refrigerator, Washer
Features
- Master Bath
- Has fireplace: No
- Fireplace features: None
Interior area
- Total structure area: 4,539
- Total interior livable area: 4,539 sqft
Video & virtual tour
Property
Parking
- Parking features: Other
- Has garage: Yes
Features
- Patio & porch: Patio
- Fencing: Privacy
Lot
- Size: 0.33 Acres
Details
- Parcel number: 0883404038007000
- Zoning: NC.1 / R-1
Construction
Type & style
- Home type: SingleFamily
- Property subtype: Residential
Materials
- Brick/Block, Block, Brick, Wood Siding
- Foundation: Slab
- Roof: Rubber
Condition
- Year built: 1920
Utilities & green energy
- Sewer: Public Sewer
- Water: City Water, Public
- Utilities for property: Cable Connected, Electricity Connected, Natural Gas Connected, Sewer Connected, Phone Connected
Community & HOA
Location
- Region: Norton
Financial & listing details
- Price per square foot: $72/sqft
- Tax assessed value: $186,110
- Annual tax amount: $4,546
- Date on market: 11/10/2025
- Electric utility on property: Yes
Estimated market value
Not available
Estimated sales range
Not available
Not available
Price history
| Date | Event | Price |
|---|---|---|
| 8/26/2026 | Price change | $325,000-7.1%$72/sqft |
Source:  Western Kansas AOR #205260 Report a problem Western Kansas AOR #205260 Report a problem | ||
| 4/3/2026 | Listed for sale | $350,000$77/sqft |
Source: Western Kansas AOR #205260 Report a problem | ||
| 1/30/2026 | Contingent | $350,000$77/sqft |
Source: Western Kansas AOR #205260 Report a problem | ||
| 11/10/2025 | Listed for sale | $350,000$77/sqft |
Source: Western Kansas AOR #205260 Report a problem | ||
| 11/26/2024 | Listing removed | -- |
Source: Owner Report a problem | ||
| 8/28/2024 | Listed for sale | $350,000+6.1%$77/sqft |
Source: Owner Report a problem | ||
| 5/18/2024 | Listing removed | -- |
Source: Owner Report a problem | ||
| 2/19/2024 | Listed for sale | $330,000$73/sqft |
Source: Owner Report a problem | ||
| 1/28/2024 | Listing removed | -- |
Source: Owner Report a problem | ||
| 10/30/2023 | Price change | $330,000-14.3%$73/sqft |
Source: Owner Report a problem | ||
| 7/28/2023 | Listed for sale | $385,000+2.7%$85/sqft |
Source: Owner Report a problem | ||
| 5/15/2023 | Listing removed | -- |
Source: Owner Report a problem | ||
| 4/10/2023 | Price change | $375,000-3.8%$83/sqft |
Source: Owner Report a problem | ||
| 4/6/2023 | Listed for sale | $390,000$86/sqft |
Source: Owner Report a problem | ||
Public tax history
| Year | Property taxes | Tax assessment |
|---|---|---|
| 2025 | -- | $21,403 +12% |
| 2024 | -- | $19,106 +4% |
| 2023 | -- | $18,371 +5% |
| 2022 | -- | $17,496 +3% |
| 2021 | -- | $16,986 +3.5% |
| 2020 | -- | $16,407 +12.9% |
| 2019 | -- | $14,537 +3% |
| 2018 | -- | $14,114 +34.9% |
| 2017 | -- | $10,463 +148.5% |
| 2016 | -- | $4,211 |
| 2015 | -- | $4,211 |
Find assessor info on the county website
Monthly payment
Est. payment
Payment breakdown
Explore the cost of this home by adjusting the details. Changes won't be saved.Climate risks
Neighborhood: 67654


Similar homes

- $275,0004 bd3 ba4.3k sqft603 E Main St, Norton, KS 67654For Sale
 MLS ID #11471024, Samantha Hager, Covenant Realty LLC. My State MLS
 - $220,0005 bd4 ba5.1k sqft412 N State St, Norton, KS 67654For Sale
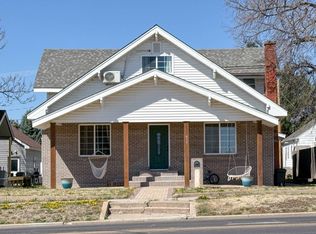 MLS ID #11688109, Samantha Hager, Covenant Realty LLC. My State MLS
 - $365,0005 bd3 ba2.5k sqft907 Westridge Ave, Norton, KS 67654For Sale
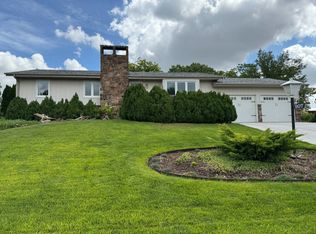 MLS ID #11545104, Amy Vacura, Weiser Realty, LLC. My State MLS
 - $250,0004 bd3 ba2.6k sqft331 W Main St, Norton, KS 67654For Sale
 MLS ID #11604787, Samantha Hager, Covenant Realty LLC. My State MLS
