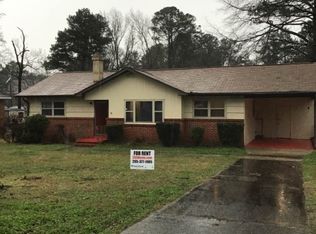
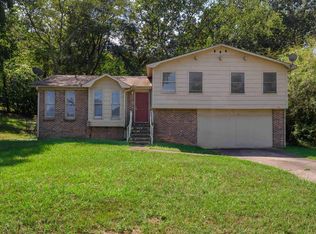
Opportunity awaits at 412 Orchid Road! This spacious 3BR/2BA home offers approximately 1,643 sq ft of heated and cooled space, including 1,451 sq ft per tax records plus an approximately 192 sq ft enclosed former carport providing additional flexible space for laundry, storage, hobbies or more. Inside, you'll find a comfortable floor plan with a front living room, eat-in kitchen and original hardwood floors, including hardwoods believed to be beneath much of the existing carpet. Bring your ideas for fresh paint, flooring and personal touches, with much of the opportunity being cosmetic. Outside offers a large backyard with plenty of room to enjoy, and the roof appears newer. Whether you're looking for a home to make your own or an investment opportunity, there's plenty of potential here. Property is being sold AS-IS. Come see what 412 Orchid Road has to offer!
For sale
$135,000
412 Orchid Rd, Birmingham, AL 35215
3beds
1,643sqft
Single Family Residence
Built in 1955
0.27 Acres Lot
$-- Zestimate®
$82/sqft
$-- HOA
What's special
Roof appears newerEat-in kitchenComfortable floor planOriginal hardwood floors
- 4 days
- 447
- 26
Likely to sell faster than
Zillow last checked:
Listing updated:
Listed by:
Aaron Sims 205-834-0798,
Keller Williams Realty Vestavia
Source: GALMLS,MLS#: 21465560
Facts & features
Interior
Bedrooms & bathrooms
- Bedrooms: 3
- Bathrooms: 2
- Full bathrooms: 2
Rooms
- Room types: Bedroom, Breakfast Room (ROOM), Den/Family (ROOM), Bathroom, Kitchen, Master Bathroom, Master Bedroom
Primary bedroom
- Level: First
Bedroom 1
- Level: First
Bedroom 2
- Level: First
Primary bathroom
- Level: First
Bathroom 1
- Level: First
Family room
- Level: First
Kitchen
- Features: Stone Counters, Eat-in Kitchen
- Level: First
Living room
- Level: First
Basement
- Area: 0
Heating
- Central
Cooling
- Central Air, Ceiling Fan(s)
Appliances
- Included: None, Gas Water Heater
- Laundry: Electric Dryer Hookup, Washer Hookup, In Basement, Basement Area, Laundry Closet, Laundry (ROOM), Yes
Features
- None, Smooth Ceilings, Linen Closet, Shared Bath, Tub/Shower Combo
- Flooring: Carpet, Hardwood, Hardwood Under Carpet, Laminate, Vinyl
- Windows: Window Treatments
- Basement: Crawl Space
- Attic: Pull Down Stairs,Yes
- Has fireplace: No
Interior area
- Total interior livable area: 1,643 sqft
- Finished area above ground: 1,643
- Finished area below ground: 0
Video & virtual tour
Property
Parking
- Parking features: Driveway, Parking (MLVL), On Street
- Has uncovered spaces: Yes
Features
- Levels: One
- Stories: 1
- Patio & porch: Porch
- Pool features: None
- Fencing: Fenced
- View description: None
- Waterfront features: No
Lot
- Size: 0.27 Acres
- Features: Interior Lot, Few Trees, Subdivision
Details
- Additional structures: Storage
- Parcel number: 1300251015018.000
- Special conditions: As Is
Construction
Type & style
- Home type: SingleFamily
- Property subtype: Single Family Residence
Materials
- Brick, Vinyl Siding
Condition
- Year built: 1955
Utilities & green energy
- Water: Public
- Utilities for property: Sewer Connected
Community & HOA
Community
- Subdivision: Roebuck Gardens
Location
- Region: Birmingham
Financial & listing details
- Price per square foot: $82/sqft
- Tax assessed value: $89,100
- Annual tax amount: $1,292
- Price range: $135K - $135K
- Date on market: 9/21/2026
- Road surface type: Paved
Estimated market value
Not available
Estimated sales range
Not available
Not available
Price history
| Date | Event | Price |
|---|---|---|
| 9/21/2026 | Listed for sale | $135,000+58.8%$82/sqft |
Source:  GALMLS #21465560 Report a problem GALMLS #21465560 Report a problem | ||
| 9/12/2022 | Sold | $85,000+50.4%$52/sqft |
Source: Public Record Report a problem | ||
| 7/8/2002 | Sold | $56,500-18.3%$34/sqft |
Source: Public Record Report a problem | ||
| 6/19/2001 | Sold | $69,123+6.5%$42/sqft |
Source: Public Record Report a problem | ||
| 12/23/1998 | Sold | $64,900$40/sqft |
Source: Public Record Report a problem | ||
Public tax history
| Year | Property taxes | Tax assessment |
|---|---|---|
| 2025 | $1,292 | $17,820 |
| 2024 | $1,292 +3.8% | $17,820 +3.8% |
| 2023 | $1,244 +10.4% | $17,160 +10.4% |
| 2022 | $1,127 +20.7% | $15,540 +20.7% |
| 2021 | $934 | $12,880 |
| 2020 | $934 +3% | $12,880 +3% |
| 2019 | $906 +15.3% | $12,500 +15.3% |
| 2018 | $786 | $10,840 |
| 2017 | $786 | $10,840 |
| 2016 | $786 | $10,840 |
| 2015 | $786 -0.5% | $10,840 -4.6% |
| 2014 | $790 | $11,360 |
| 2013 | $790 | $11,360 |
| 2012 | $790 -5.5% | $11,360 -5.5% |
| 2005 | $835 +2.4% | $12,020 +2.4% |
| 2004 | $816 +3.7% | $11,740 +3.7% |
| 2003 | $787 -2.9% | $11,320 -2.9% |
| 2002 | $810 +100% | $11,660 +100% |
| 2001 | $405 | $5,830 |
| 2000 | $405 | $5,830 |
Find assessor info on the county website
Monthly payment
Est. payment
Payment breakdown
Explore the cost of this home by adjusting the details. Changes won't be saved.Climate risks
Neighborhood: Killough Springs
Nearby schools
Schools provided by the listing agent
- Elementary: Huffman Academy
- Middle: Huffman
- High: Huffman
Source: GALMLS. This data may not be complete. We recommend contacting the local school district to confirm school assignments for this home.
Similar homes
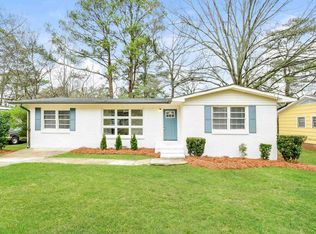
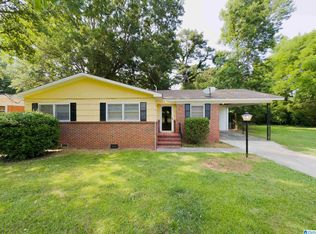
- $139,9003 bd2 ba1.8k sqft1612 4th St NW, Birmingham, AL 35215For Sale

 MLS ID #21465725, Brandi Ard, 1st Choice Properties LLC. GALMLS
 - $135,5003 bd2 ba1.2k sqft436 Zinnia Ln, Birmingham, AL 35215For Sale
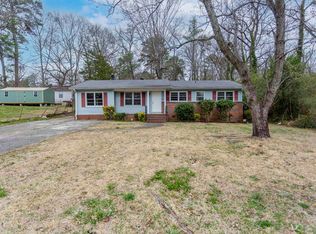 MLS ID #21462378, Tim Lantz, eXp Realty, LLC Central. GALMLS
 - $104,9003 bd2 ba1.2k sqft914 Charles Cir, Birmingham, AL 35215For Sale
 MLS ID #21465737, Isabella Crandall, Trelora Realty, INC. GALMLS
 - $135,0003 bd2 ba1.3k sqft525 15th Ct NW, Birmingham, AL 35215For Sale
 MLS ID #21465507, Will Brown, ARC Realty Vestavia. GALMLS
 - $185,0004 bd3 ba1.4k sqft1168 Five Mile Rd, Birmingham, AL 35215For SaleMLS ID #21465696, Ben Davis, Spartan Realty LLC. GALMLS
- $150,0003 bd2 ba1.3k sqft957 Hickory Cir, Birmingham, AL 35215For SaleMLS ID #21464919, Gusty Gulas, eXp Realty, LLC Central. GALMLS
- $160,0003 bd2 ba1.4k sqft1735 6th St NW, Birmingham, AL 35215For SaleMLS ID #21465753, Jason Patton, ARC Realty Vestavia. GALMLS
- $149,9003 bd2 ba1.7k sqft1181 Five Mile Rd, Birmingham, AL 35215For SaleMLS ID #21455917, Yvonne Harris, Trelora Realty, INC. GALMLS
- $129,9003 bd2 ba1.2k sqft120 Roebuck Dr, Birmingham, AL 35215For SaleMLS ID #21462945, Bryan Welch, REALTYNET. GALMLS
- $116,5003 bd1 ba975 sqft17 16th Ave NE, Birmingham, AL 35215For SaleMLS ID #21465888, Ben Davis, Spartan Realty LLC. GALMLS
- $110,0003 bd2 ba1.3k sqft900 Von Dale Cir, Birmingham, AL 35215For SaleMLS ID #21465135, John Stanback, Evernest Too. GALMLS
- $140,5004 bd3 ba1.4k sqft965 Hickory Cir, Birmingham, AL 35215For SaleMLS ID #21463218, Ben Davis, Spartan Realty LLC. GALMLS
- $138,0002 bd2 ba1.3k sqft508 Goldenrod Dr, Birmingham, AL 35215For SaleMLS ID #21461192, LaToya Varner, Keller Williams. GALMLS
- $125,0003 bd2 ba1k sqft433 Wedgeworth Rd, Birmingham, AL 35215For SaleMLS ID #21452167, Seth Cain, Real Broker LLC. GALMLS
- $129,0003 bd2 ba1.2k sqft939 Shelton St, Birmingham, AL 35215For SaleMLS ID #21455156, Ann Lloyd, NextHome Heritage. GALMLS
- $135,0003 bd2 ba1.4k sqft1617 5th St NW, Birmingham, AL 35215For SaleMLS ID #21447313, Robert Butler, The Urban Real Estate Group. GALMLS
- $99,9003 bd1 ba1.1k sqft261 McCormick Ave, Birmingham, AL 35215For SaleMLS ID #21465738, Isabella Crandall, Trelora Realty, INC. GALMLS
- $139,9004 bd2 ba1.4k sqft407 Glynn Dr, Birmingham, AL 35215For SaleMLS ID #21454530, Yvonne Harris, Trelora Realty, INC. GALMLS
- $142,5005 bd2 ba1.9k sqft1140 Cheyenne Blvd, Birmingham, AL 35215For SaleMLS ID #21458974, Ben Davis, Spartan Realty LLC. GALMLS
