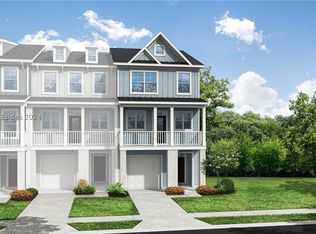
NEW CONSTRUCTΙΟΝ! NEW REᏞEΑSE! The populаr 'Lеnwood' end unit, 3 level townhome offers 'lock & leave' coastal living at its finest! The 1st level features rear load garage w/driveway, bedroom, full bath, ample storage, covered entrance & foyer area. The 2nd floor delights with a spacious family room, including fireplace and access to front balcony with community green space views. Upgraded kitchen with separate flex space for dining, large island, pantry and powder room, finished with a covered screened porch. The third floor is where you will find 2 additional roomy bedrooms with full baths, walk-in closets and laundry room. Located in the heart of New Riverside Village. Steps to shops & restaurants. Mins to Old Town Bluffton, HHI & Savannah, GA. LIMITED TIME- Enjoy up to 20K Closing Cost Assistance with preferred lender and closing attorney. Move-in appliance pkg and blinds included! Anticipated delivery February 2027
New construction
$524,990
412 Parkside Commons, Bluffton, SC 29910
3beds
2,459sqft
Townhouse
Built in 2026
2,613 Square Feet Lot
$521,900 Zestimate®
$213/sqft
$-- HOA
What's special
Large islandWalk-in closetsSpacious family roomUpgraded kitchenCovered screened porchLaundry room
- 35 days
- 48
- 2
Zillow last checked:
Listing updated:
Listed by:
Shawn McKee 912-755-1506,
Eastwood Homes
Source: REsides, Inc.,MLS#: 513007
Facts & features
Interior
Bedrooms & bathrooms
- Bedrooms: 3
- Bathrooms: 4
- Full bathrooms: 3
- 1/2 bathrooms: 1
Primary bedroom
- Level: Third
Heating
- Gas
Cooling
- Central Air
Appliances
- Included: Convection Oven, Dishwasher, Disposal, Microwave, Tankless Water Heater
Features
- Ceiling Fan(s), Carbon Monoxide Detector, Fireplace, Upper Level Primary, Unfinished Walls, Entrance Foyer, Pantry
- Flooring: Carpet, Luxury Vinyl, Luxury VinylPlank, Tile
- Windows: Other
- Fireplace features: Fireplace Screen
Interior area
- Total interior livable area: 2,459 sqft
Property
Parking
- Total spaces: 1
- Parking features: Driveway, Garage, One Car Garage
- Garage spaces: 1
Features
- Stories: 3
- Patio & porch: Balcony, Patio, Porch, Screened
- Exterior features: Balcony, Enclosed Porch, Irrigation Sprinklers, Paved Driveway
- Pool features: None
- Has view: Yes
- View description: Landscaped
- Water view: Landscaped
Lot
- Size: 2,613 Square Feet
- Features: < 1/4 Acre
Details
- Parcel number: R61003600037440000
- Special conditions: None
Construction
Type & style
- Home type: Townhouse
- Architectural style: Three Story
- Property subtype: Townhouse
Materials
- Fiber Cement
- Roof: Composition,Shingle
Condition
- New construction: Yes
- Year built: 2026
Details
- Builder model: Lenwood
Utilities & green energy
- Water: Public
Community & HOA
Community
- Subdivision: New Riverside Village
Location
- Region: Bluffton
Financial & listing details
- Price per square foot: $213/sqft
- Tax assessed value: $32,000
- Annual tax amount: $296
- Date on market: 9/19/2026
- Listing terms: Cash,Conventional,FHA,VA Loan
Estimated market value
$521,900
$496,000 - $548,000
$3,319/mo
Price history
| Date | Event | Price |
|---|---|---|
| 9/16/2026 | Listed for sale | $524,990$213/sqft |
Source:  Lowcountry Regional MLS #198233 Report a problem | ||
Public tax history
| Year | Property taxes | Tax assessment |
|---|---|---|
| 2025 | $296 +1.3% | $920 |
| 2024 | $292 -48.9% | $920 -52.1% |
| 2023 | $571 | $1,920 |
Find assessor info on the county website
Monthly payment
Est. payment
Payment breakdown
Explore the cost of this home by adjusting the details. Changes won't be saved.Climate risks
Neighborhood: 29910
- $503,4703 bd4 ba2.1k sqft443 Parkside Cmns, Bluffton, SC 29910Sold
- $487,9903 bd4 ba2.1k sqft414 Parkside Cmns, Bluffton, SC 29910New Construction

- $509,9903 bd4 ba2.4k sqft416 Parkside Cmns, Bluffton, SC 29910New Construction
- $509,9903 bd4 ba2.1k sqft418 Parkside Cmns, Bluffton, SC 29910New Construction
Similar homes
- $509,9903 bd4 ba2.4k sqft416 Parkside Commons, Bluffton, SC 29910New ConstructionMLS ID #513005, Shawn McKee. REsides, Inc.
- $509,9903 bd4 ba2.1k sqft418 Parkside Commons, Bluffton, SC 29910New ConstructionMLS ID #513004, Shawn McKee. REsides, Inc.
- $487,9903 bd4 ba2.1k sqft414 Parkside Commons, Bluffton, SC 29910New ConstructionMLS ID #513006, Shawn McKee. REsides, Inc.
- $499,9903 bd4 ba2.4k sqft234 Hope Pond Way, Bluffton, SC 29910New Construction
 REsides, Inc.
