Experience luxury living at its finest in Upper East River, with views of the Savannah River. This beautifully maintained end unit brick townhome blends classic Savannah architecture with a bright, sophisticated interior and an exceptional location. All brick construction features wrought-iron balconies. Plantation-style shutters, mature palms, magnolias, and professionally landscaped grounds. Open floor plan showcases rich lvp floors, crisp white millwork, abundant natural light, and elegant coastal-inspired finishes. The spacious living room flows seamlessly into the dining area and chef’s kitchen, creating an ideal space for entertaining. The kitchen features custom white cabinetry, glass-front cabinets, quartz countertops, an island w/ seating, stainless steel appliances, gas range, subway tile, & storage.
Primary suite offers a peaceful retreat with plantation shutters, designer wallpaper, & soft coastal colors. The luxurious primary bath includes a large glass-enclosed shower, freestanding soaking tub, elegant vanity, and generous walk-in closet. Additional bedrooms provide flexibility for guests, an office, or additional living space.
Beautiful details throughout include crown molding, custom cabinetry, designer lighting, plantation shutters, and handsome stair railings. The home’s refined finishes and comfortable layout create an easy blend of style and everyday living. A two-car garage plus an additional two-car parking pad,
& residents enjoy a welcoming, dog friendly community, an amenity center, beautifully landscaped green spaces, pedestrian paths, and easy access to Eastern Wharf’s shops, restaurants, riverfront events, and scenic River Walk.
Eligible for a Short-Term Vacation Rental (STVR) permit. Planned neighborhood amenities, anticipated in early 2027, include a clubhouse with a pool, wraparound bar, courtyard, fitness center, and rooftop viewing deck. No HOA fees until the amenities are completed. Grocery store is in process of being built.
New construction
Price cut: $104.9K (10/23)
$1,195,000
412 Port Street, Savannah, GA 31401
3beds
2,118sqft
Townhouse
Built in 2023
-- sqft lot
$-- Zestimate®
$564/sqft
$250/mo HOA
What's special
All brick constructionPlantation-style shuttersElegant coastal-inspired finishesSoft coastal colorsOpen floor planAbundant natural lightRich lvp floors
- 27 days
- 371
- 23
Likely to sell faster than
Zillow last checked:
Listing updated:
Listed by:
Stewart Marshall 912-655-5599,
Daniel Ravenel SIR
Source: Hive MLS,MLS#: SA364838 Originating MLS: Savannah Multi-List Corporation
Facts & features
Interior
Bedrooms & bathrooms
- Bedrooms: 3
- Bathrooms: 4
- Full bathrooms: 3
- 1/2 bathrooms: 1
Heating
- Central, Electric
Cooling
- Central Air, Electric
Appliances
- Included: Some Gas Appliances, Dishwasher, Electric Water Heater, Disposal, Oven, Plumbed For Ice Maker, Range, Range Hood, Refrigerator
- Laundry: In Hall, Upper Level, Washer Hookup, Dryer Hookup
Features
- Breakfast Bar, Ceiling Fan(s), Double Vanity, High Ceilings, Kitchen Island, Pull Down Attic Stairs, Recessed Lighting, Separate Shower, Upper Level Primary, Programmable Thermostat
- Windows: Double Pane Windows
- Basement: Crawl Space
- Attic: Pull Down Stairs
- Number of fireplaces: 1
- Fireplace features: Family Room, Gas
- Common walls with other units/homes: 2+ Common Walls
Interior area
- Total interior livable area: 2,118 sqft
Video & virtual tour
Property
Parking
- Total spaces: 2
- Parking features: Attached, Garage Door Opener
- Garage spaces: 2
Features
- Patio & porch: Deck
- Exterior features: Deck
- Pool features: Community
- Fencing: Privacy
- Has view: Yes
- View description: Panoramic
- Body of water: Savannah River
Details
- Parcel number: 20006A01062
- Zoning description: Single Family
- Special conditions: Standard
Construction
Type & style
- Home type: Townhouse
- Architectural style: Traditional
- Property subtype: Townhouse
- Attached to another structure: Yes
Materials
- Brick
- Foundation: Raised
- Roof: Asphalt,Other
Condition
- New Construction
- New construction: Yes
- Year built: 2023
Details
- Builder model: Lee
- Builder name: Patrick Malloy Communities
Utilities & green energy
- Sewer: Public Sewer
- Water: Public
- Utilities for property: Cable Available, Underground Utilities
Green energy
- Energy efficient items: Windows
Community & HOA
Community
- Features: Clubhouse, Pool, Fitness Center, Park, Shopping, Street Lights, Sidewalks
- Security: Security System, Security Service
- Subdivision: Upper East River
HOA
- Has HOA: Yes
- HOA fee: $250 monthly
Location
- Region: Savannah
Financial & listing details
- Price per square foot: $564/sqft
- Tax assessed value: $1,271,700
- Annual tax amount: $12,541
- Date on market: 9/29/2026
- Cumulative days on market: 27 days
- Listing agreement: Exclusive Right To Sell
- Listing terms: ARM,Cash,Conventional,1031 Exchange
- Inclusions: Alarm-Smoke/Fire, Ceiling Fans, Refrigerator, Security System
- Ownership type: Homeowner/Owner
- Road surface type: Asphalt
Estimated market value
Not available
Estimated sales range
Not available
Not available
Price history
| Date | Event | Price |
|---|---|---|
| 10/23/2026 | Price change | $1,195,000-8.1%$564/sqft |
Source:  Hive MLS #SA364838 Report a problem | ||
| 9/29/2026 | Listed for sale | $1,299,900+5.6%$614/sqft |
Source: Hive MLS #SA364838 Report a problem | ||
| 11/30/2023 | Sold | $1,231,080-2.1%$581/sqft |
Source: Hive MLS #SA264884 Report a problem | ||
| 2/7/2023 | Pending sale | $1,257,880$594/sqft |
Source:  Hive MLS #264884 Report a problem | ||
| 9/14/2022 | Price change | $1,257,880+2%$594/sqft |
Source: Hive MLS #264884 Report a problem | ||
| 9/12/2022 | Listed for sale | $1,232,880+6.5%$582/sqft |
Source: Hive MLS #264884 Report a problem | ||
| 2/24/2022 | Listed for sale | $1,157,880$547/sqft |
Source: Hive MLS #264884 Report a problem | ||
Public tax history
| Year | Property taxes | Tax assessment |
|---|---|---|
| 2025 | $12,541 -2.3% | $508,680 +15.2% |
| 2024 | $12,831 +339.3% | $441,600 +341.6% |
| 2023 | $2,921 | $100,000 |
| 2022 | $2,921 +89.5% | $100,000 +100% |
| 2021 | $1,541 | $50,000 |
Find assessor info on the county website
Monthly payment
Est. payment
Payment breakdown
Explore the cost of this home by adjusting the details. Changes won't be saved.Climate risks
Neighborhood: Robert Hitch Village

Similar homes
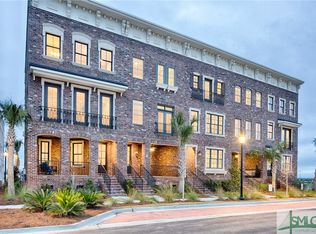
- $1,099,0003 bd4 ba2.1k sqft441 Port Street, Savannah, GA 31401For Sale

 MLS ID #SA361512, Liza DiMarco, Compass Georgia LLC. Hive MLS
- $1,125,0003 bd3 ba2.1k sqft460 Altamaha St, Savannah, GA 31401For Sale
 MLS ID #170159, Chris Mahaffey, Weichert,REALTORS - Real Estate Professionals. HABR
- $1,175,0002 bd3 ba2.1k sqft404 E McDonough Street, Savannah, GA 31401For Sale
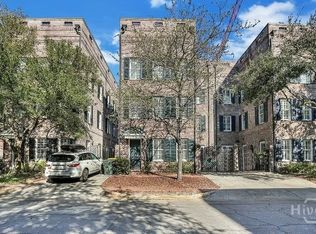 MLS ID #SA361305, Tiffany Davis, BHHS Georgia Properties. Hive MLS
- $995,0003 bd4 ba2.1k sqft440 Altamaha Street, Savannah, GA 31401For Sale
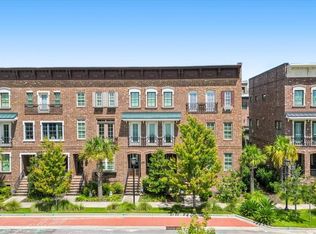 MLS ID #SA363529, Kristy M. Valdez, BHHS Bay Street Realty Group. Hive MLS
- $1,100,0003 bd4 ba2.1k sqft500 Altamaha Street, Savannah, GA 31401For SaleMLS ID #SA362897, Heather Murphy, Keller Williams Coastal Area P. Hive MLS
- $1,125,0003 bd3 ba2.2k sqft464 Montgomery Street, Savannah, GA 31401For SaleMLS ID #SA360871, Henry Meyers, eXp Realty LLC. Hive MLS
- $1,280,0003 bd4 ba2.4k sqft231 Houston Street, Savannah, GA 31401For SaleMLS ID #SA357987, Cynthia George Fitzpatrick, BHHS Bay Street Realty Group. Hive MLS
- $999,9003 bd3 ba2.2k sqft414 E Liberty Street, Savannah, GA 31401For SaleMLS ID #SA365087, Sarah Sullivan, McIntosh Realty Team LLC. Hive MLS
- $1,125,0004 bd4 ba2.4k sqftunknown, Savannah, GA 31401For SaleMLS ID #SA365908, Ronald C. Melander, Keller Williams Coastal Area P. Hive MLS
- $1,425,0003 bd4 ba2.4k sqft525 E Broughton Street, Savannah, GA 31401For SaleMLS ID #SA361563, Chelsey Oherron, Realty One Group Inclusion. Hive MLS
- $1,375,0003 bd4 ba2.1k sqft419 E Charlton Street, Savannah, GA 31401For SaleMLS ID #SA362495, Luis G. Ortiz, eXp Realty LLC. Hive MLS
- $1,490,0004 bd4 ba2.9k sqft506 E Broughton Street, Savannah, GA 31401For SaleMLS ID #SA366991, Julie L. Gates, RE/MAX Accent. Hive MLS
- $1,299,0003 bd2 ba2.4k sqft326 E Bryan Street, Savannah, GA 31401For SaleMLS ID #SA339562, Nicole Johnson, Seabolt Real Estate. Hive MLS
- $999,9503 bd4 ba2.1k sqft352 Eastern Wharf Ave, Savannah, GA 31401Active
 GAMLS
- $1,129,0003 bd3 ba1.6k sqft111 E Broad Street, Savannah, GA 31401For SaleMLS ID #SA358476, Melissa K. Taylor, Daniel Ravenel SIR. Hive MLS
- $999,5003 bd4 ba2.1k sqft357 Chatooga Ln, Savannah, GA 31401ActiveGAMLS
- $999,0003 bd4 ba1.8k sqft404 Upper East Avenue, Savannah, GA 31401For SaleMLS ID #SA361347, Monique Allen, Realty One Group Inclusion. Hive MLS
- $1,175,0002 bd3 ba1.6k sqft316 E State Street #3B, Savannah, GA 31401For SaleMLS ID #SA354917, Heather Booth, BHHS Bay Street Realty Group. Hive MLS
